
Alternative accommodations
Holiday home - 5 persons - 3997 - Bellwald
5 persons
Object-no.: 303-CH3981.660.1

- Bedrooms 3
- Bathrooms 1
- Living area 95 m²
- Pets Not allowed
- Short breaks available No
- Woodburning stove Yes
- Good fishing opportunities Yes
- Washing machine Yes
- Non-smoker Yes
Description
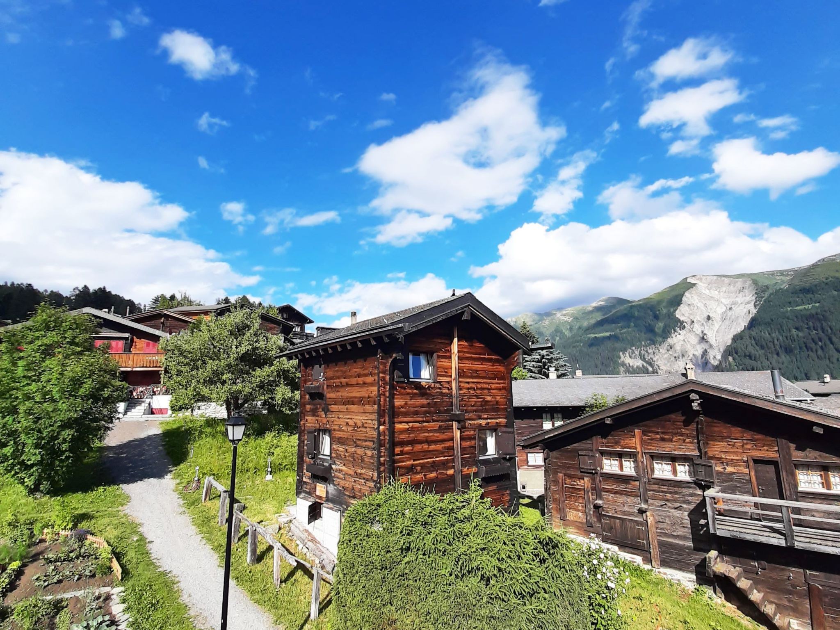
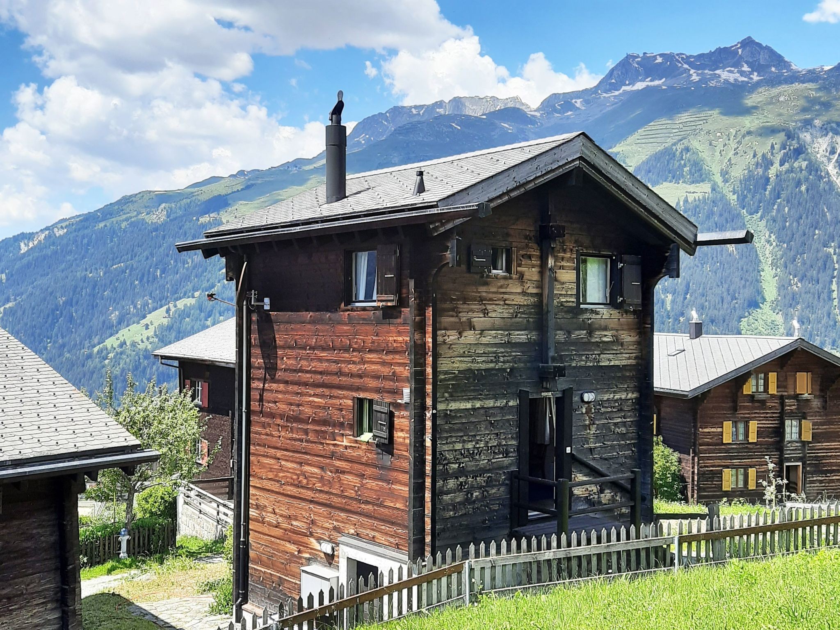
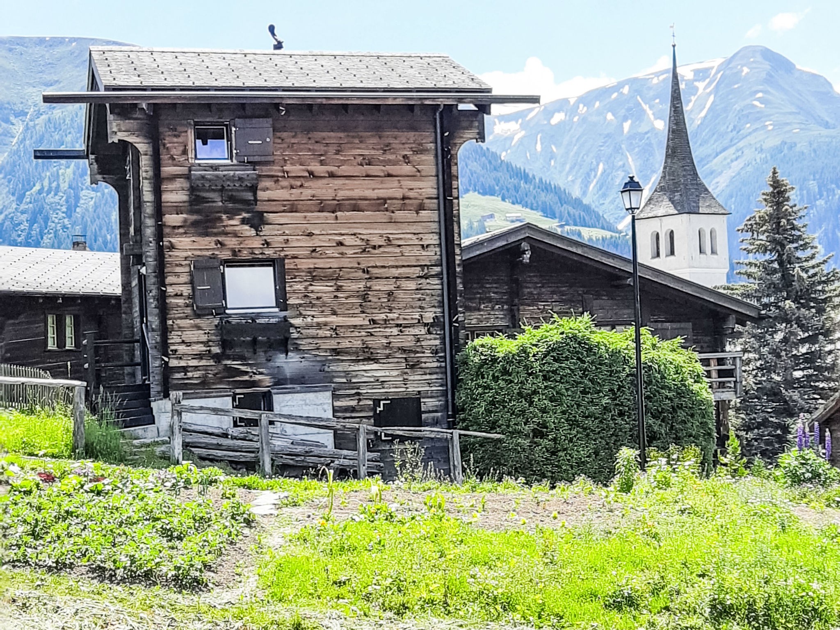
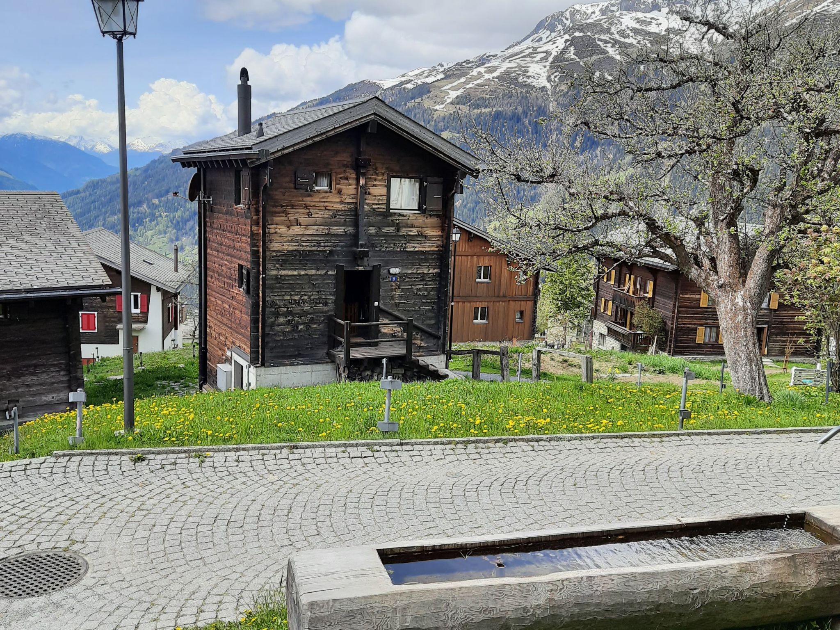
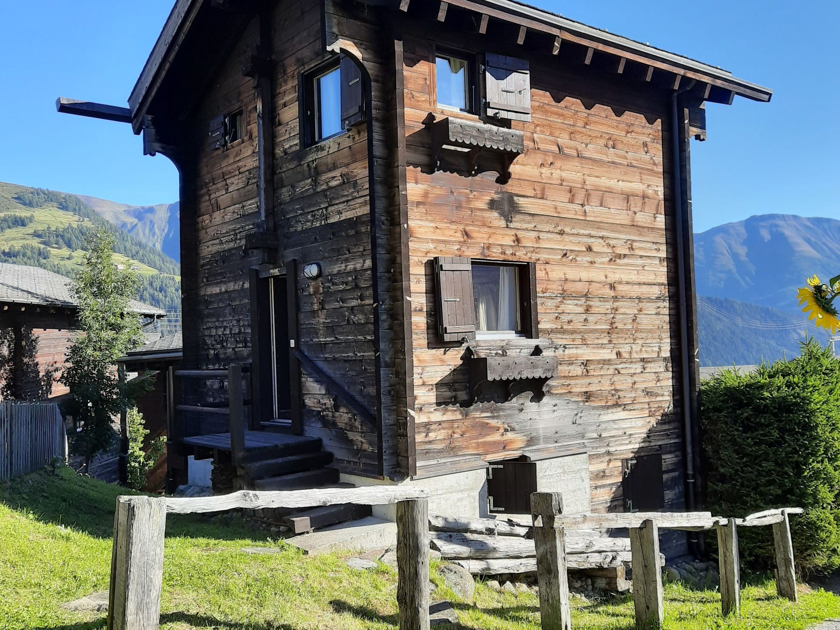
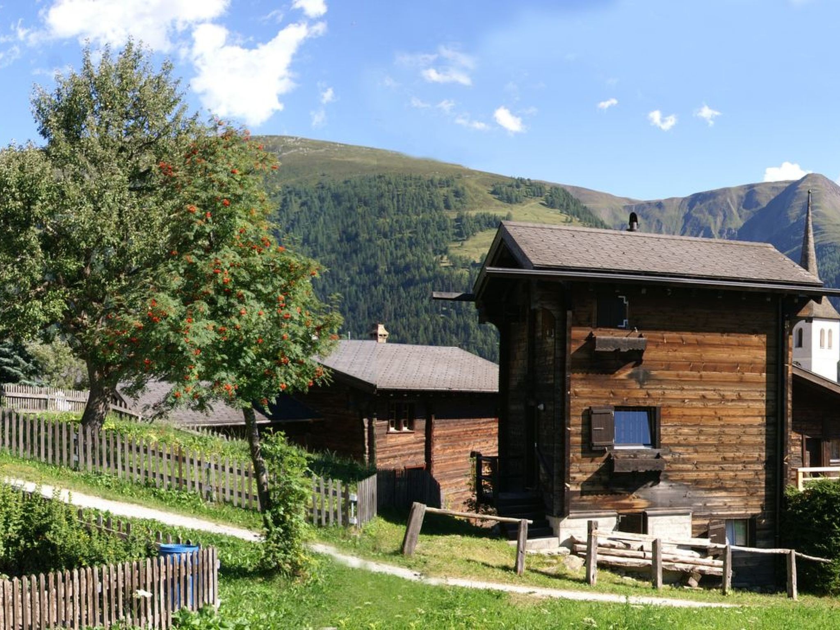
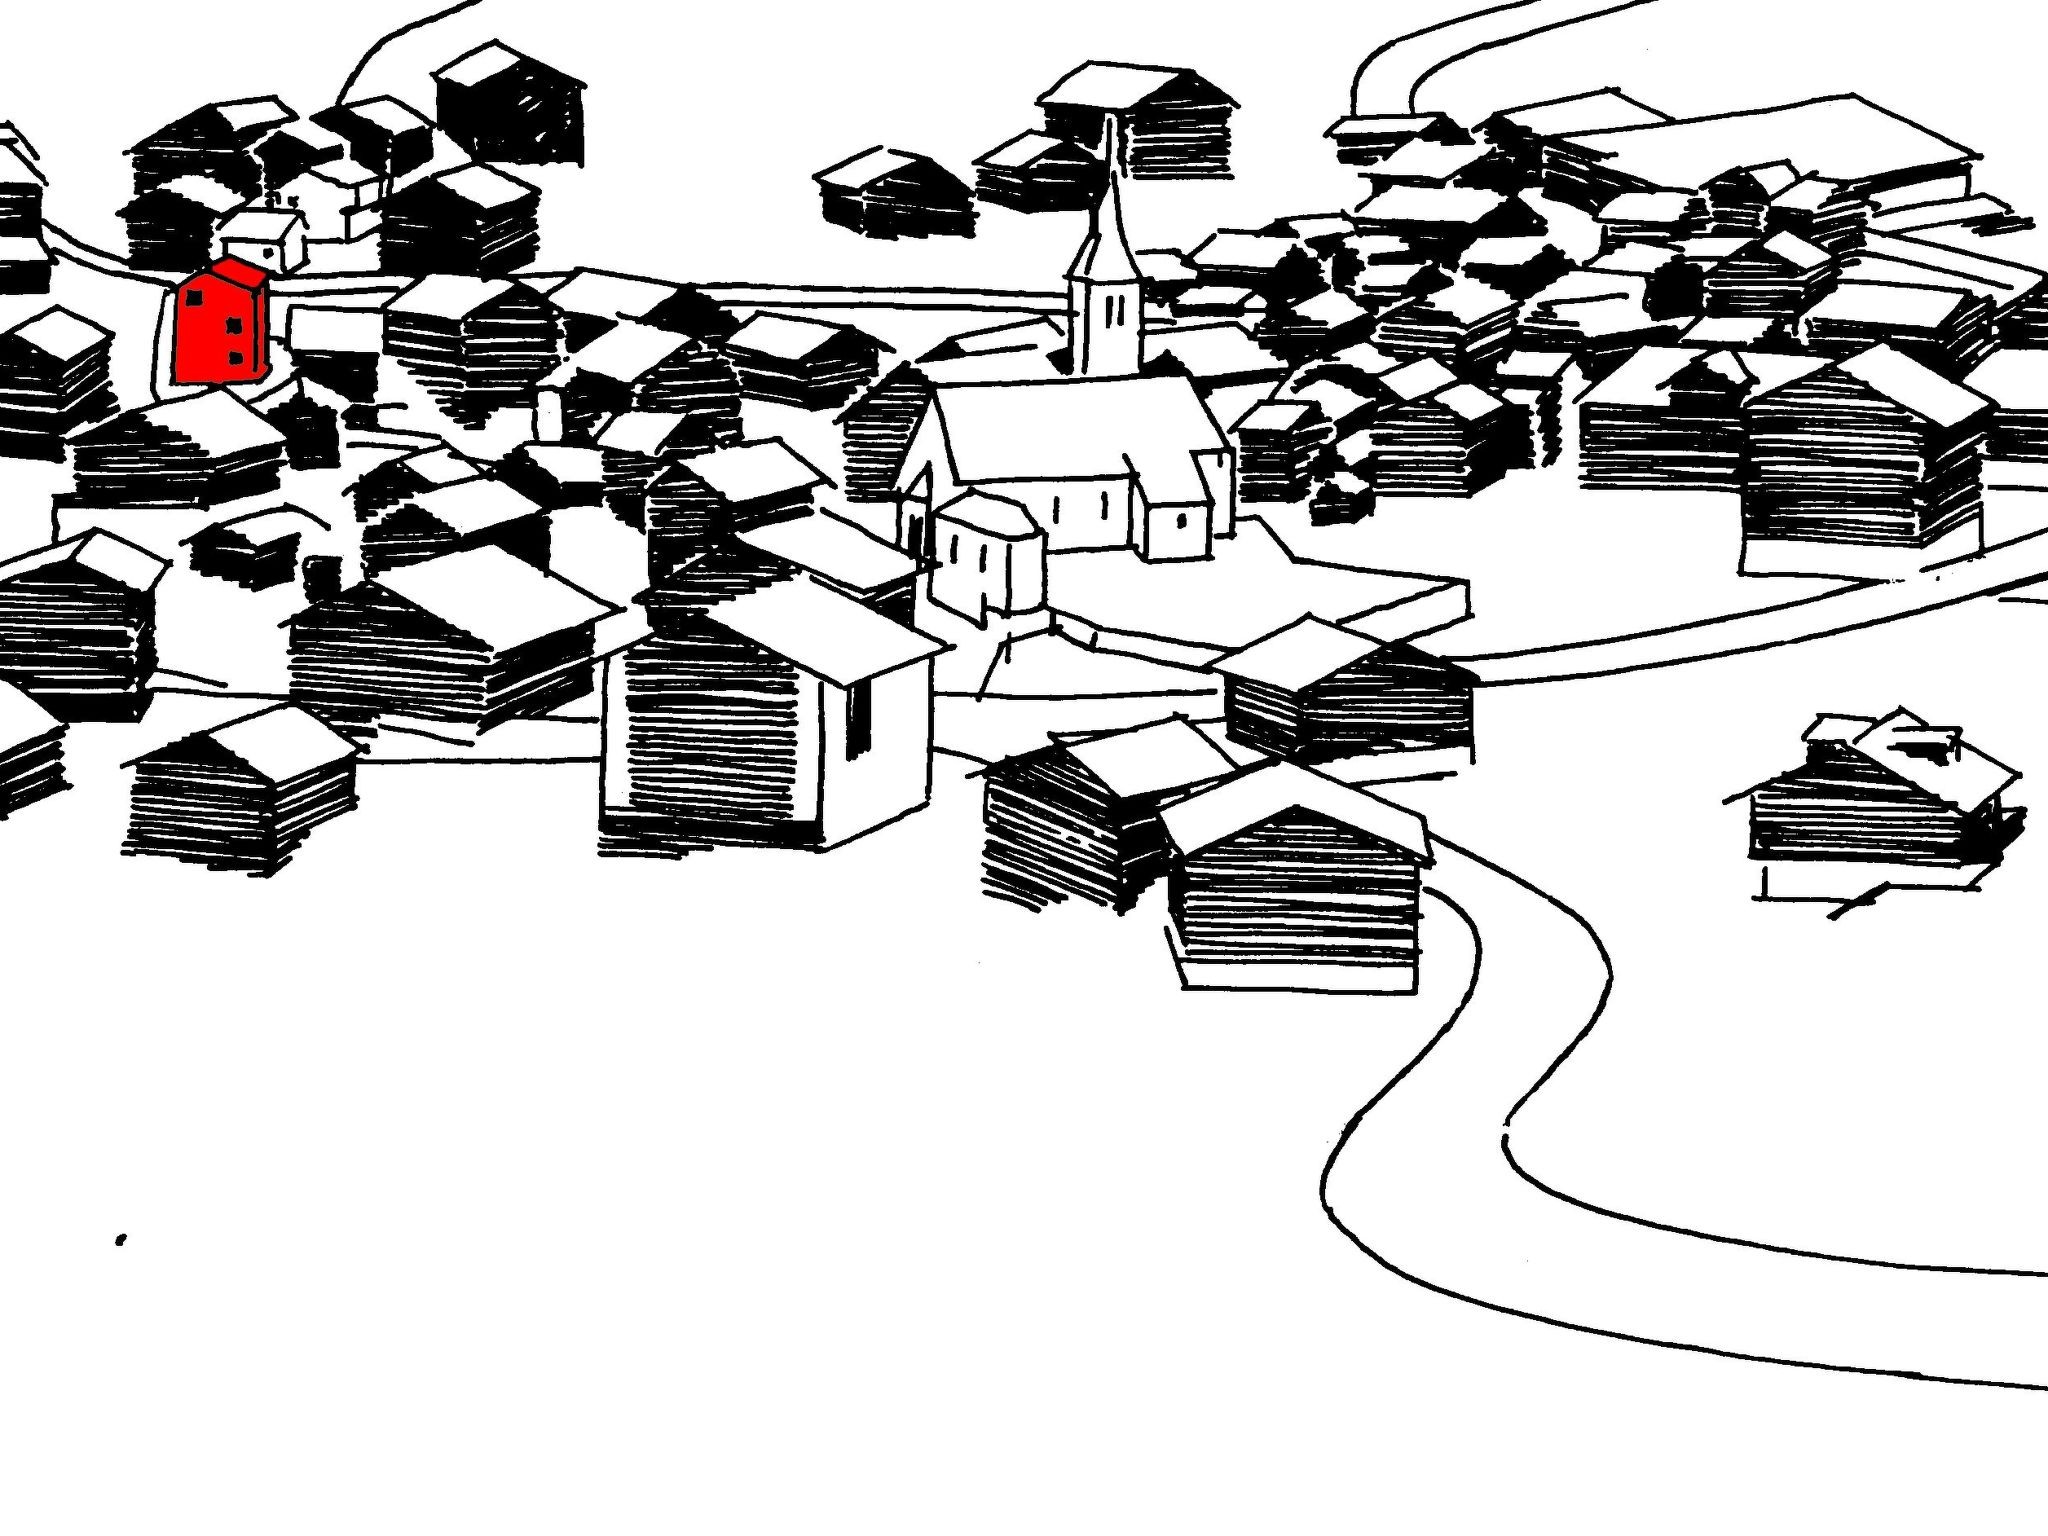
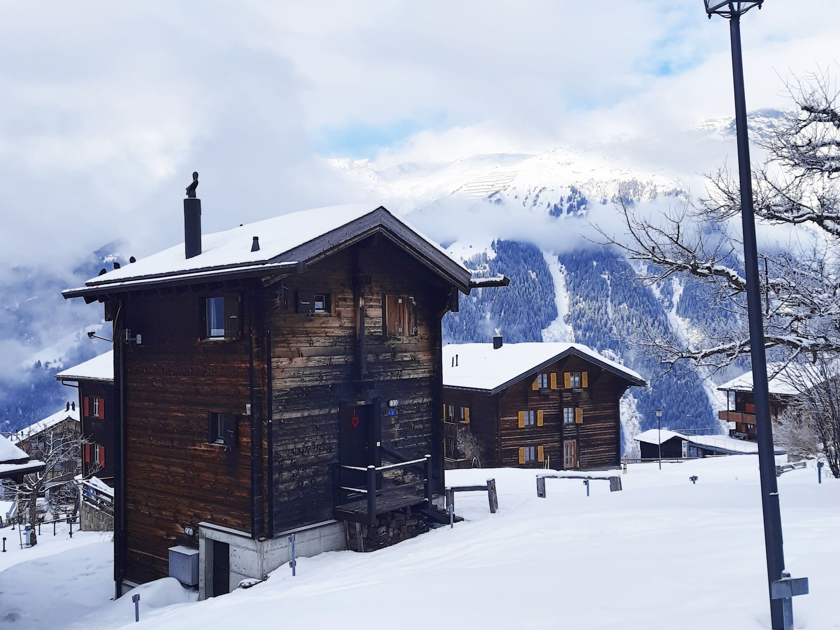
Der Stadel Sonnet, Dorfgasse 27, is located in the heart of the romantic, quiet old village center of 3997 Bellwald.
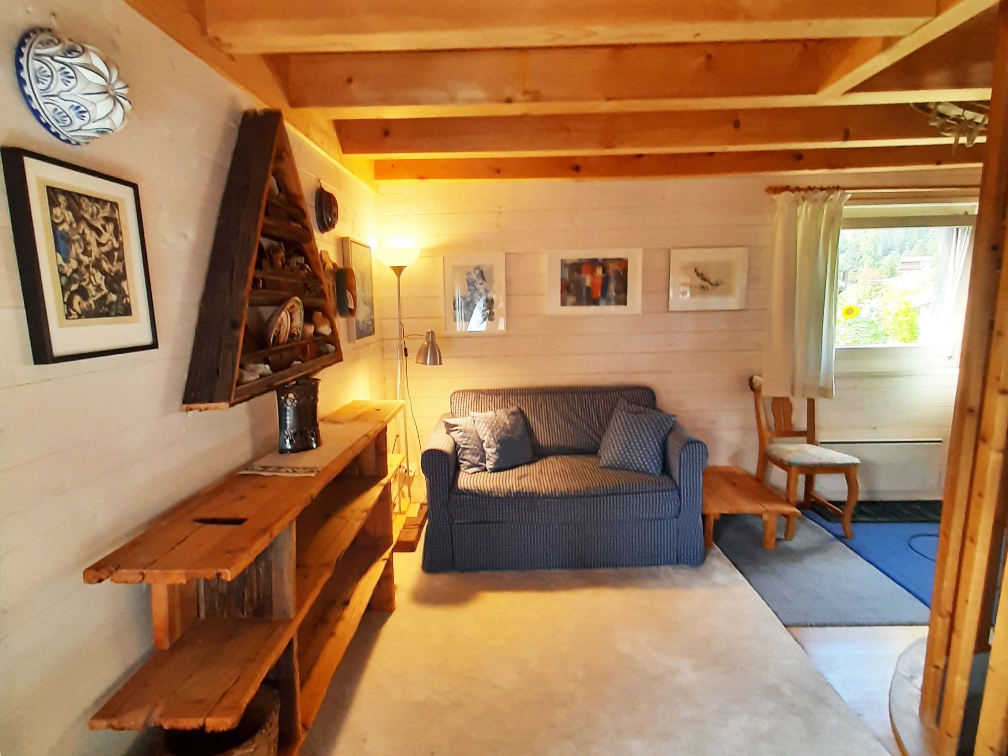
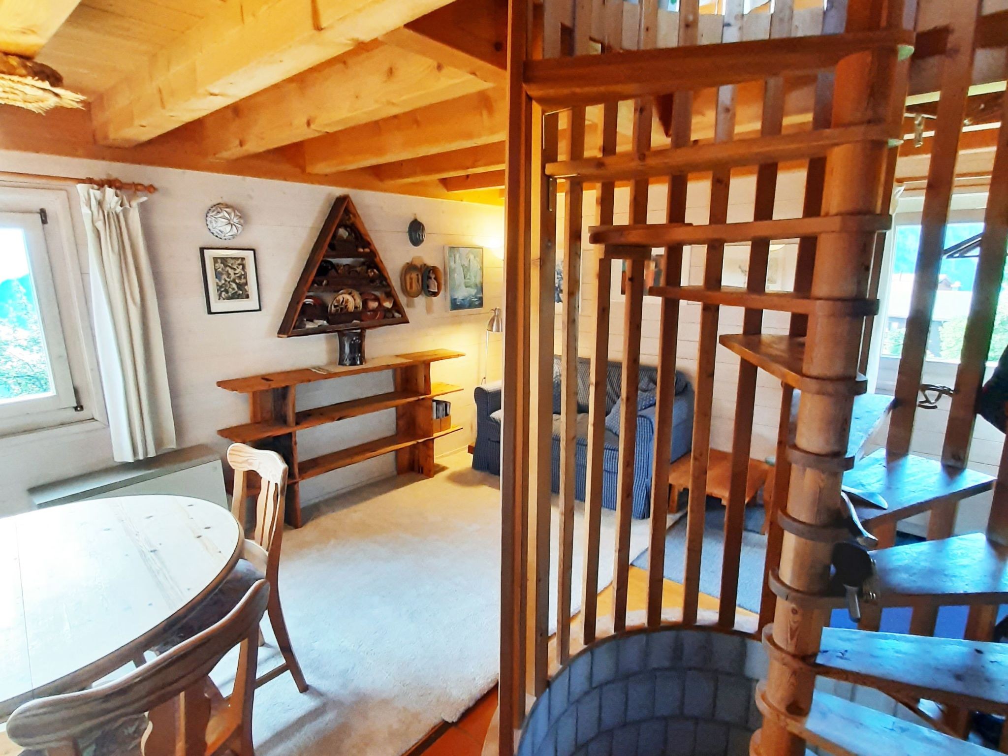
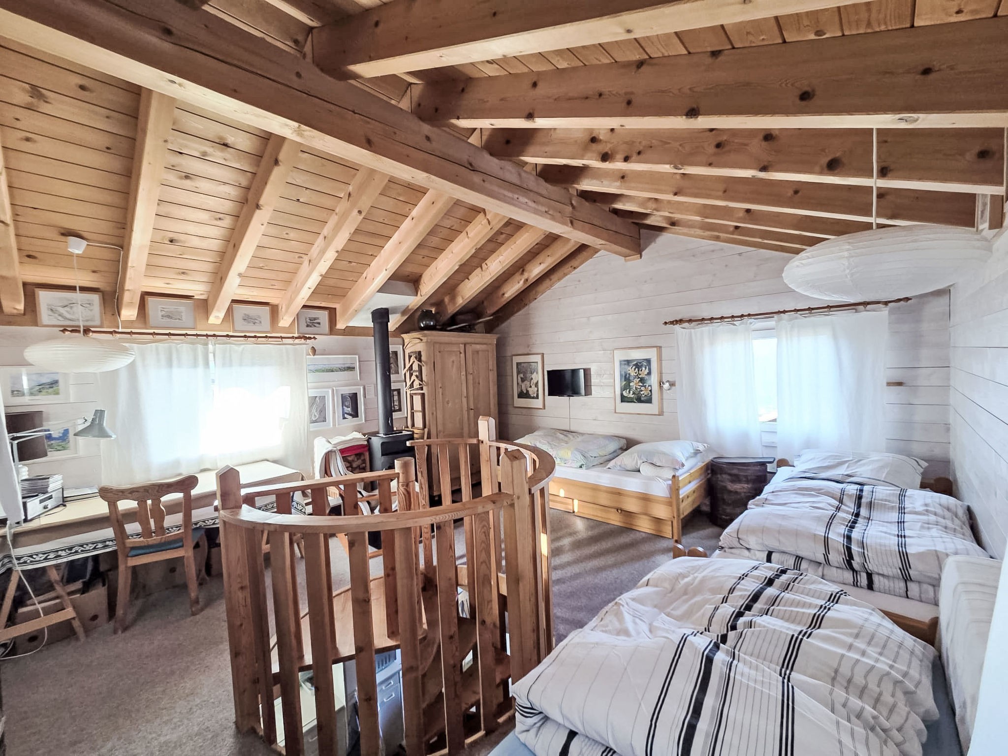
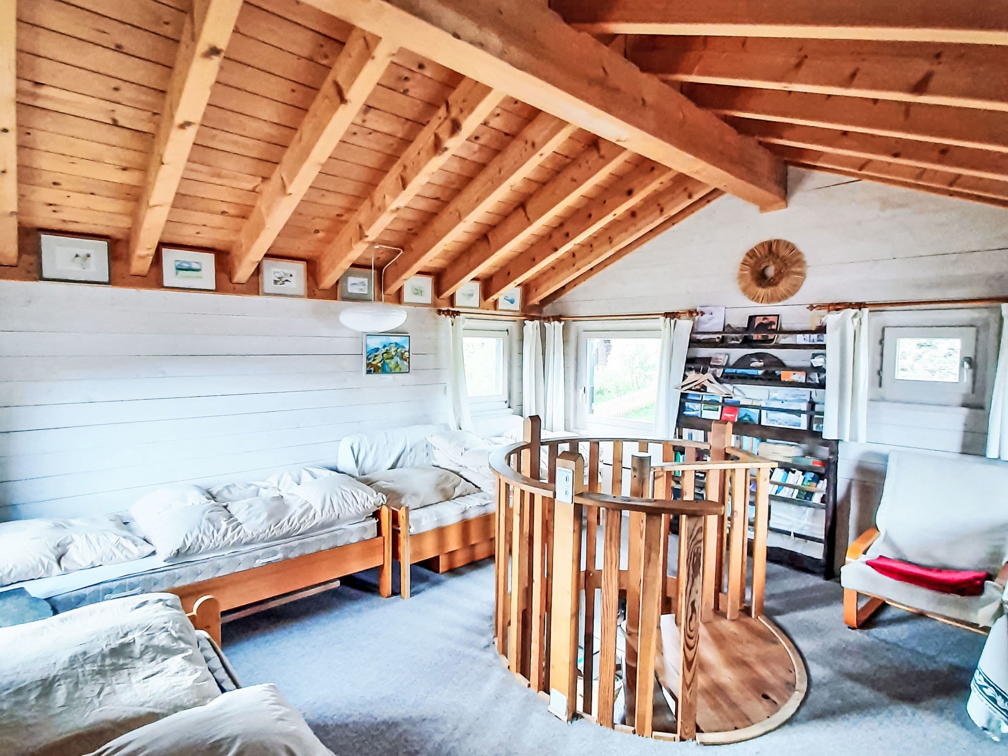
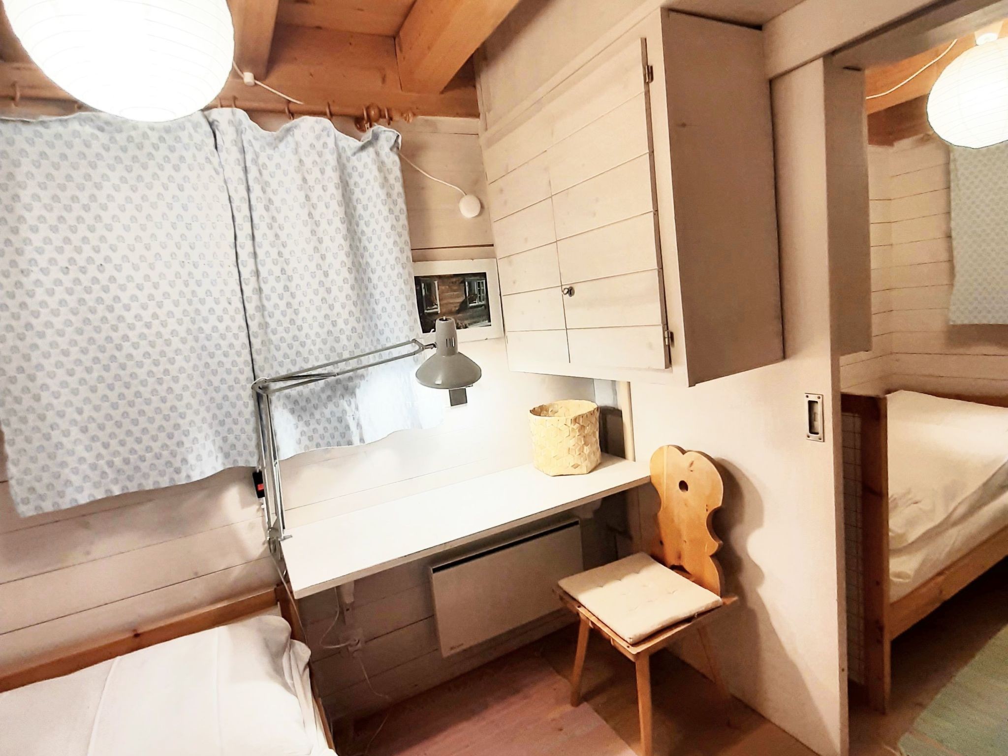
The studio features three beds, a wardrobe, a work desk and a Scandinavian wood-burning stove.
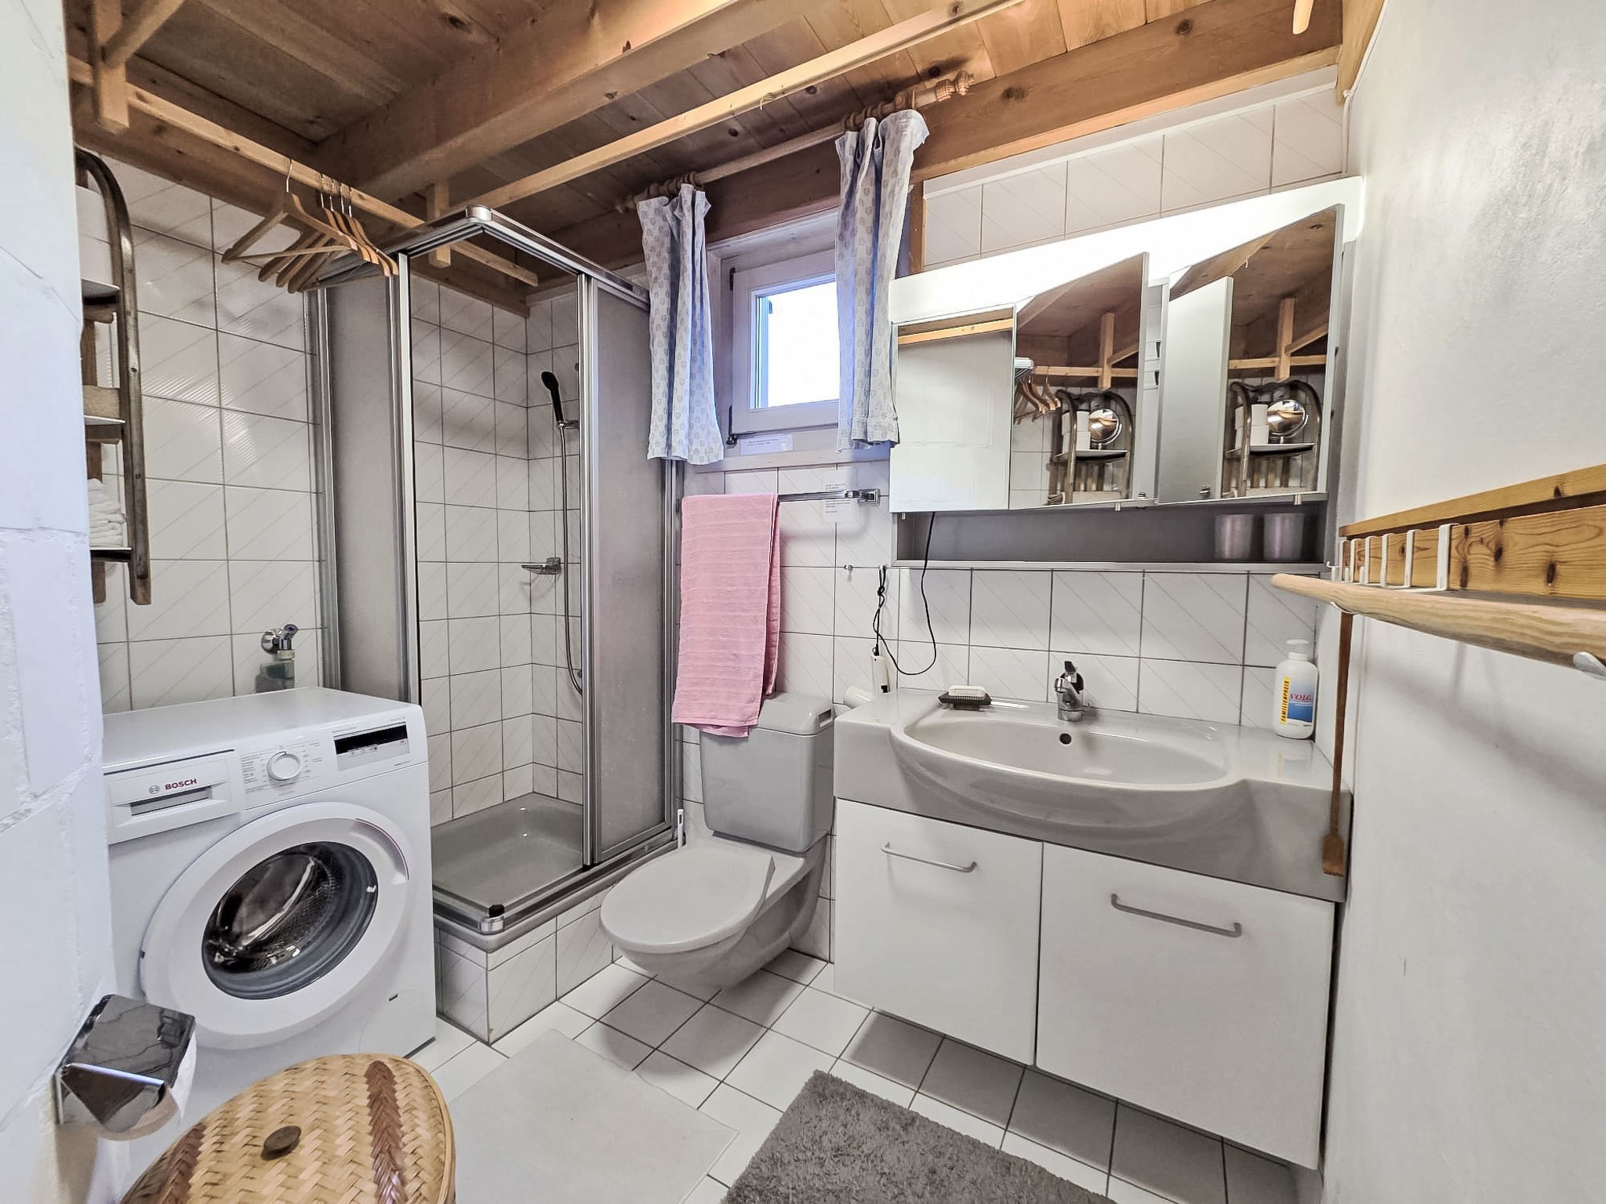
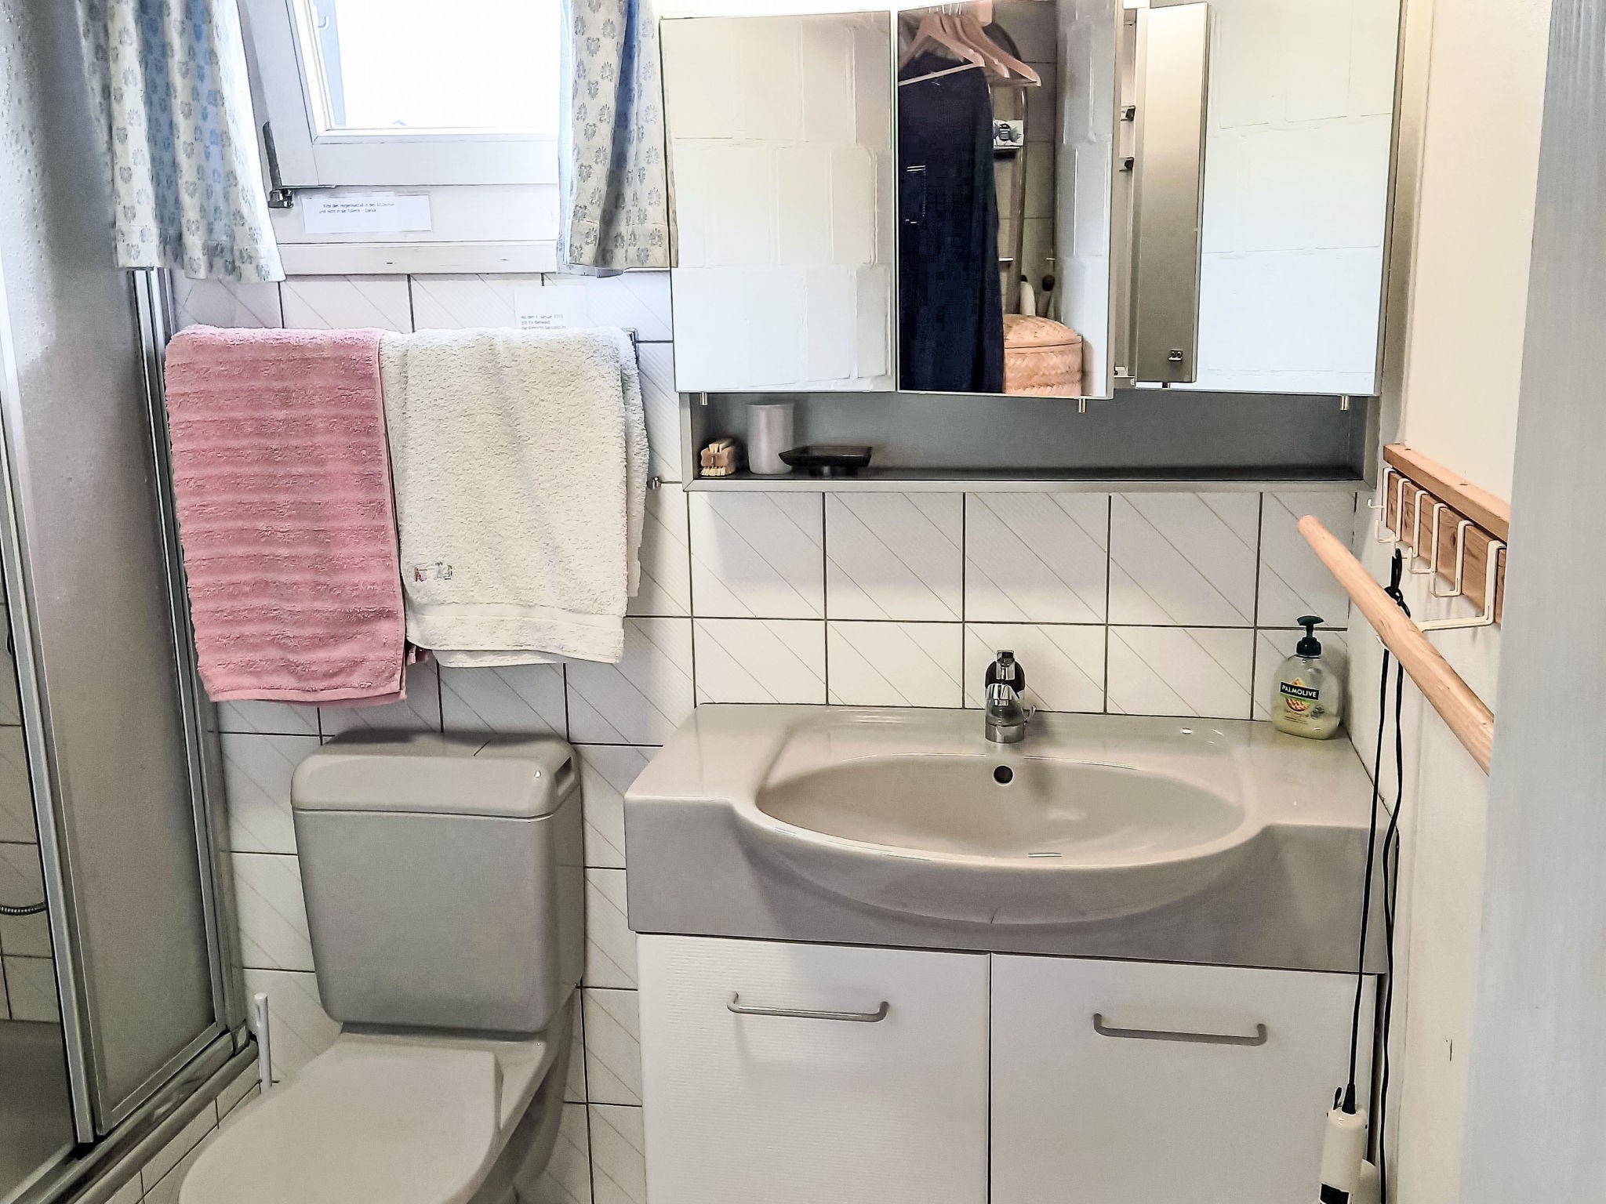
The toilet and shower are located on the lower ground floor, next to one of the children’s bedrooms. Within the bathroom area, there is also a washer unit.
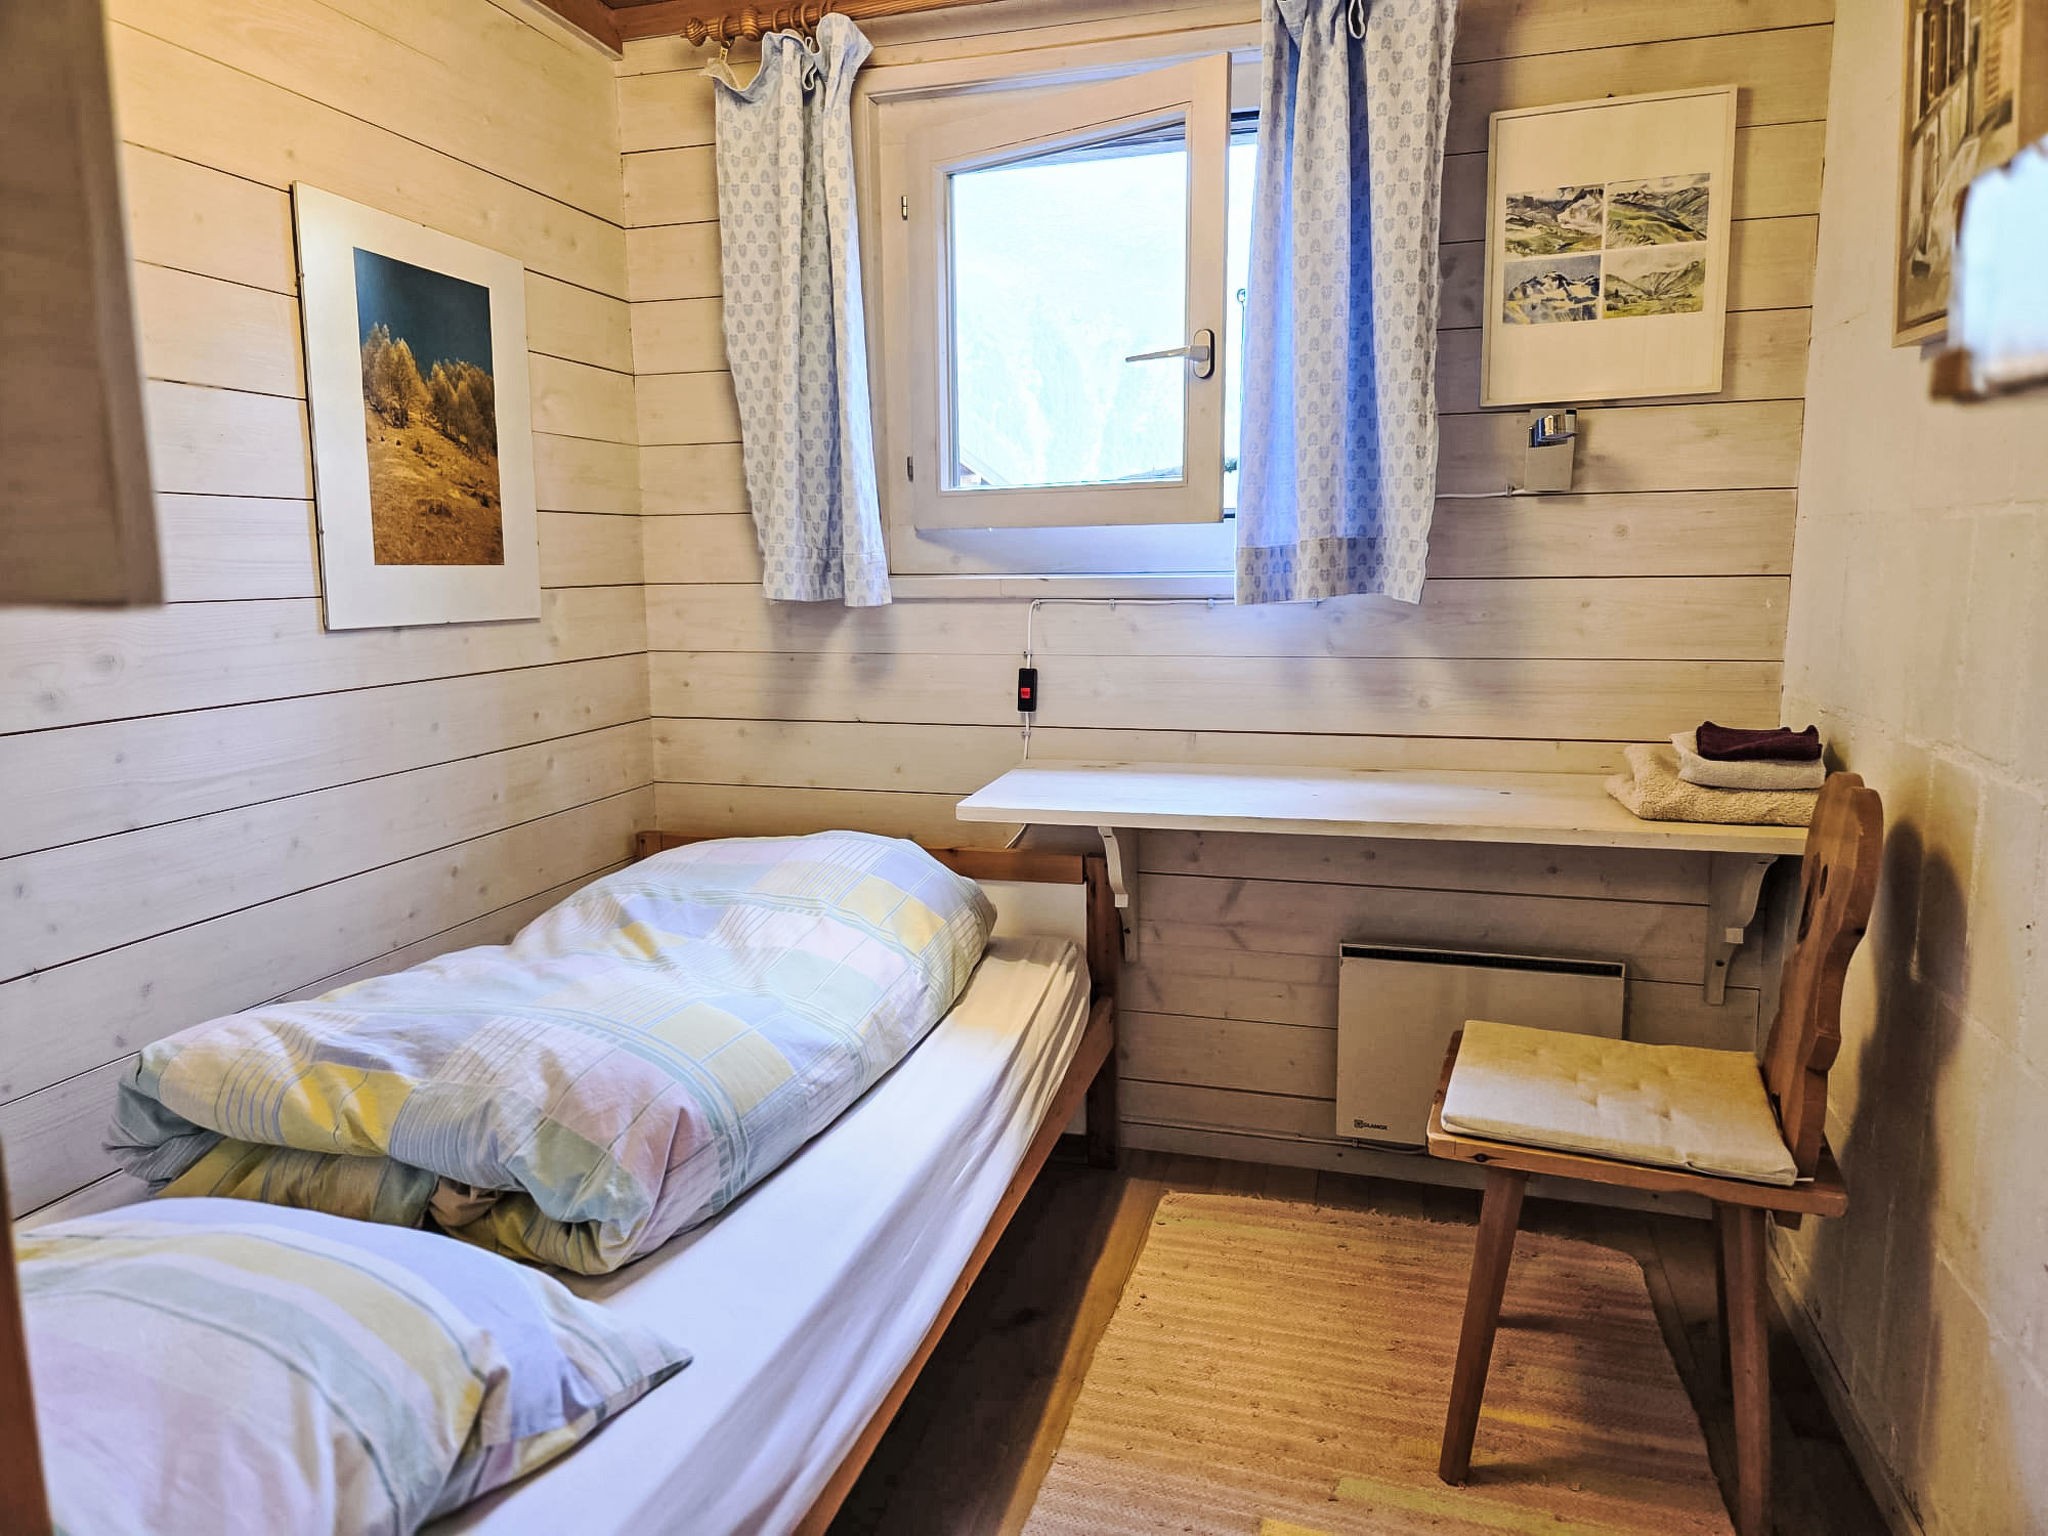
There are two children’s bedrooms on the lower ground floor, each furnished with one bed, a desk, a chair, shelving, a small wall-mounted wardrobe and additional storage space.
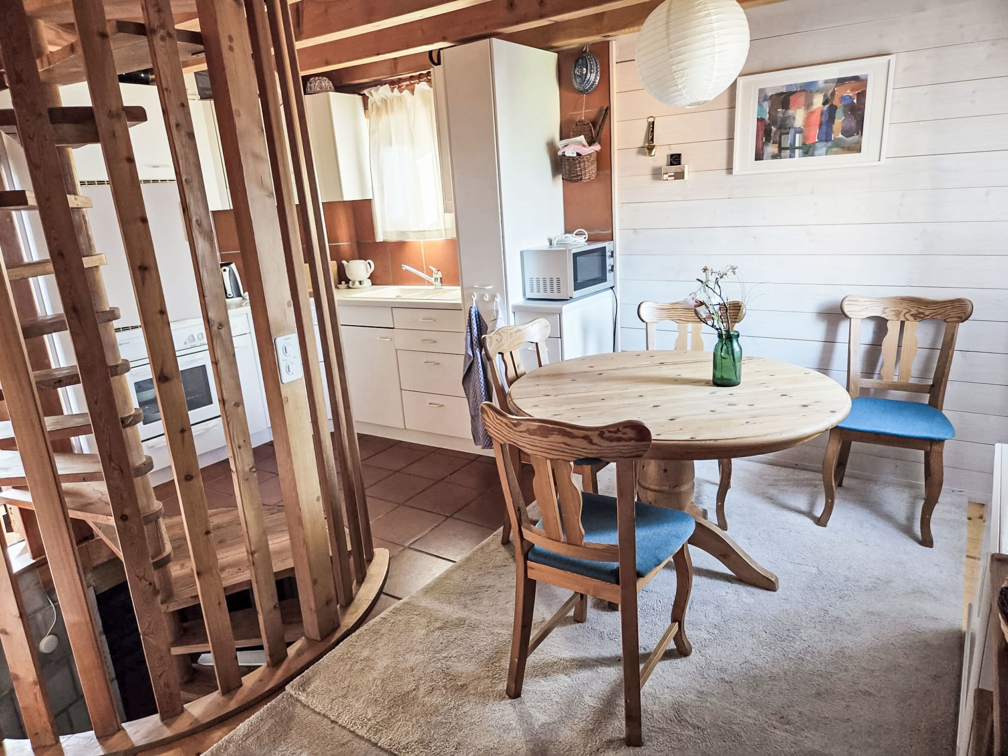
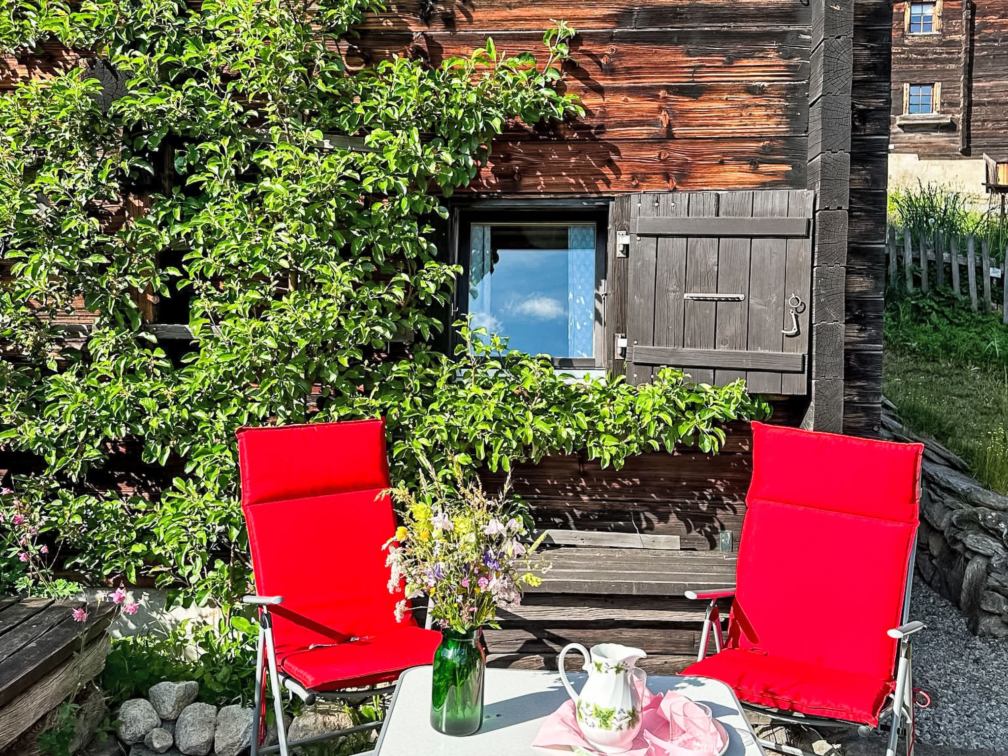
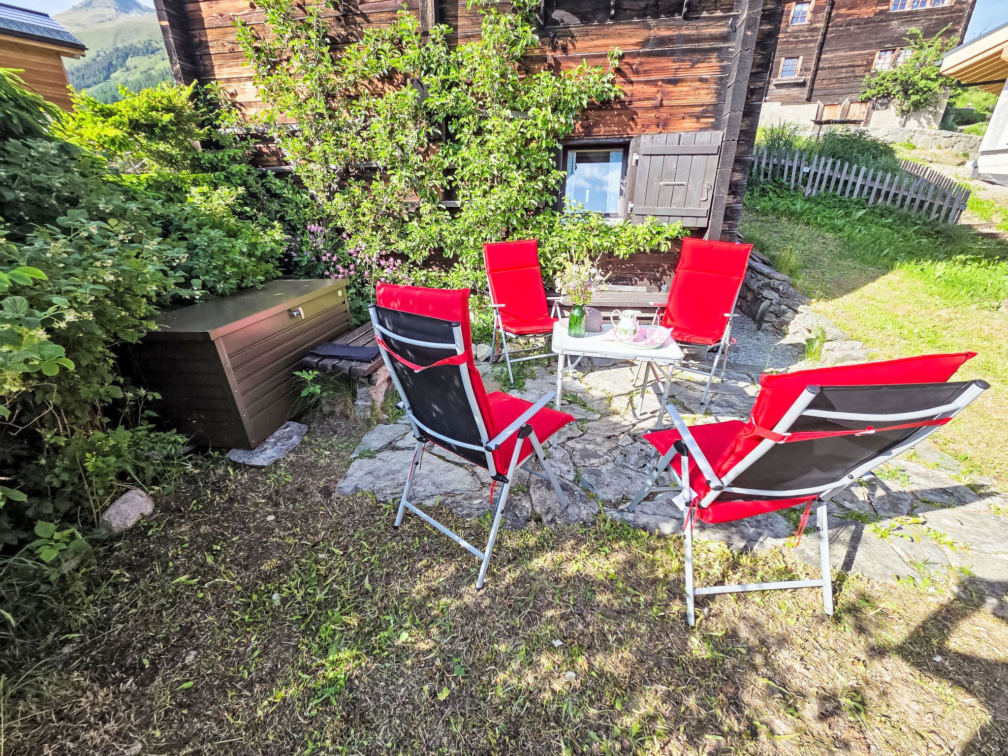
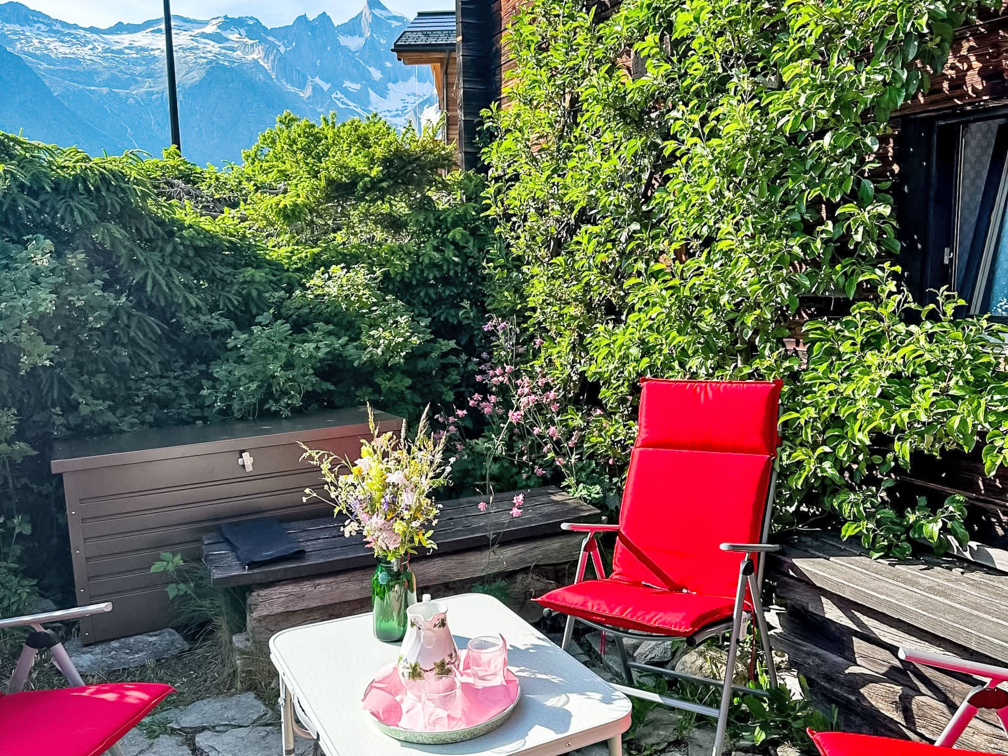
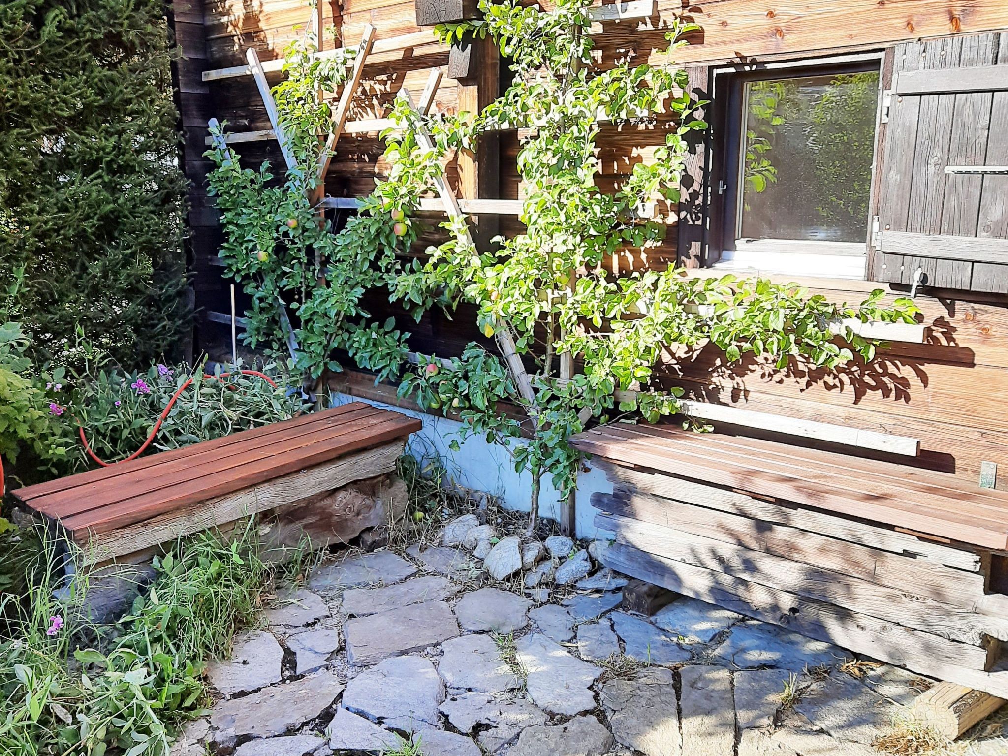
In the garden, which is for your exclusive use, you can enjoy the fresh mountain air, while the terrace is the perfect place for al fresco dining. A washing machine in the property make your stay easier for longer bookings. The kitchen is equipped with a 3-ring hob, a ceramic hob, an espresso pot, a steamer/steam cooker, a kettle and a mini oven. The Swedish stove ensures cosy evenings.
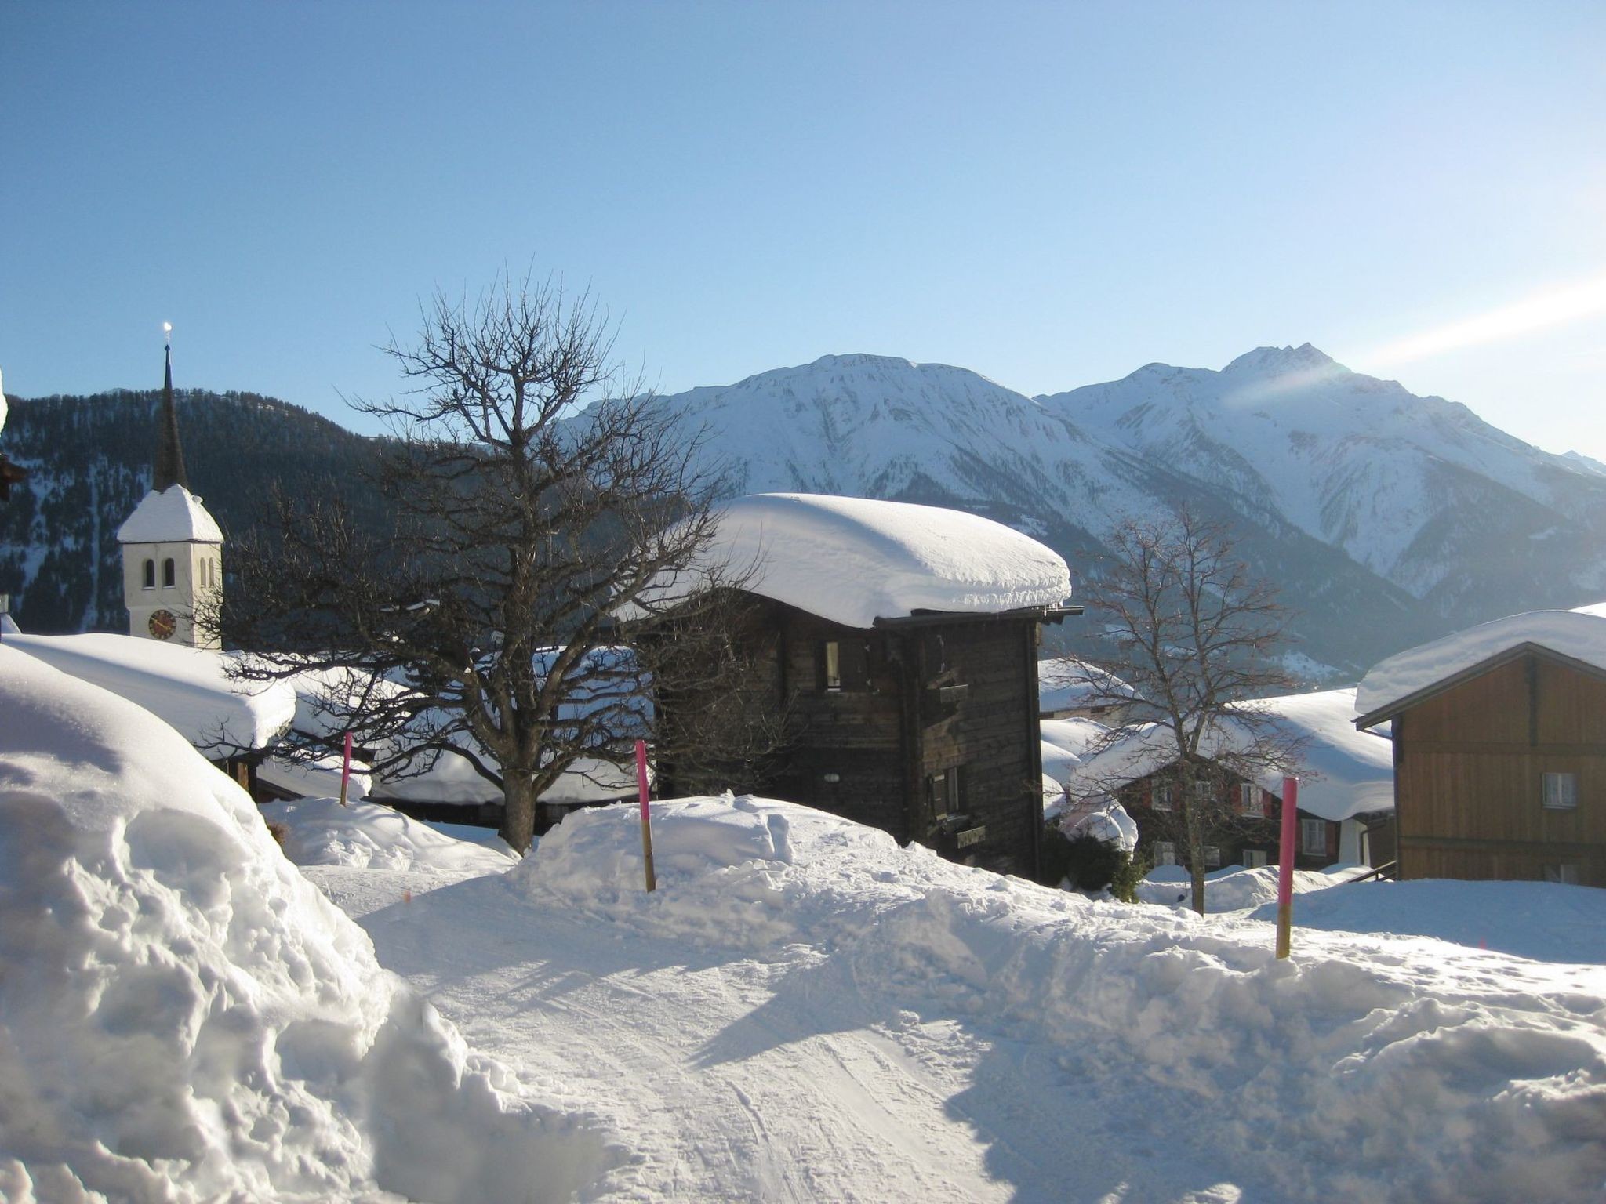
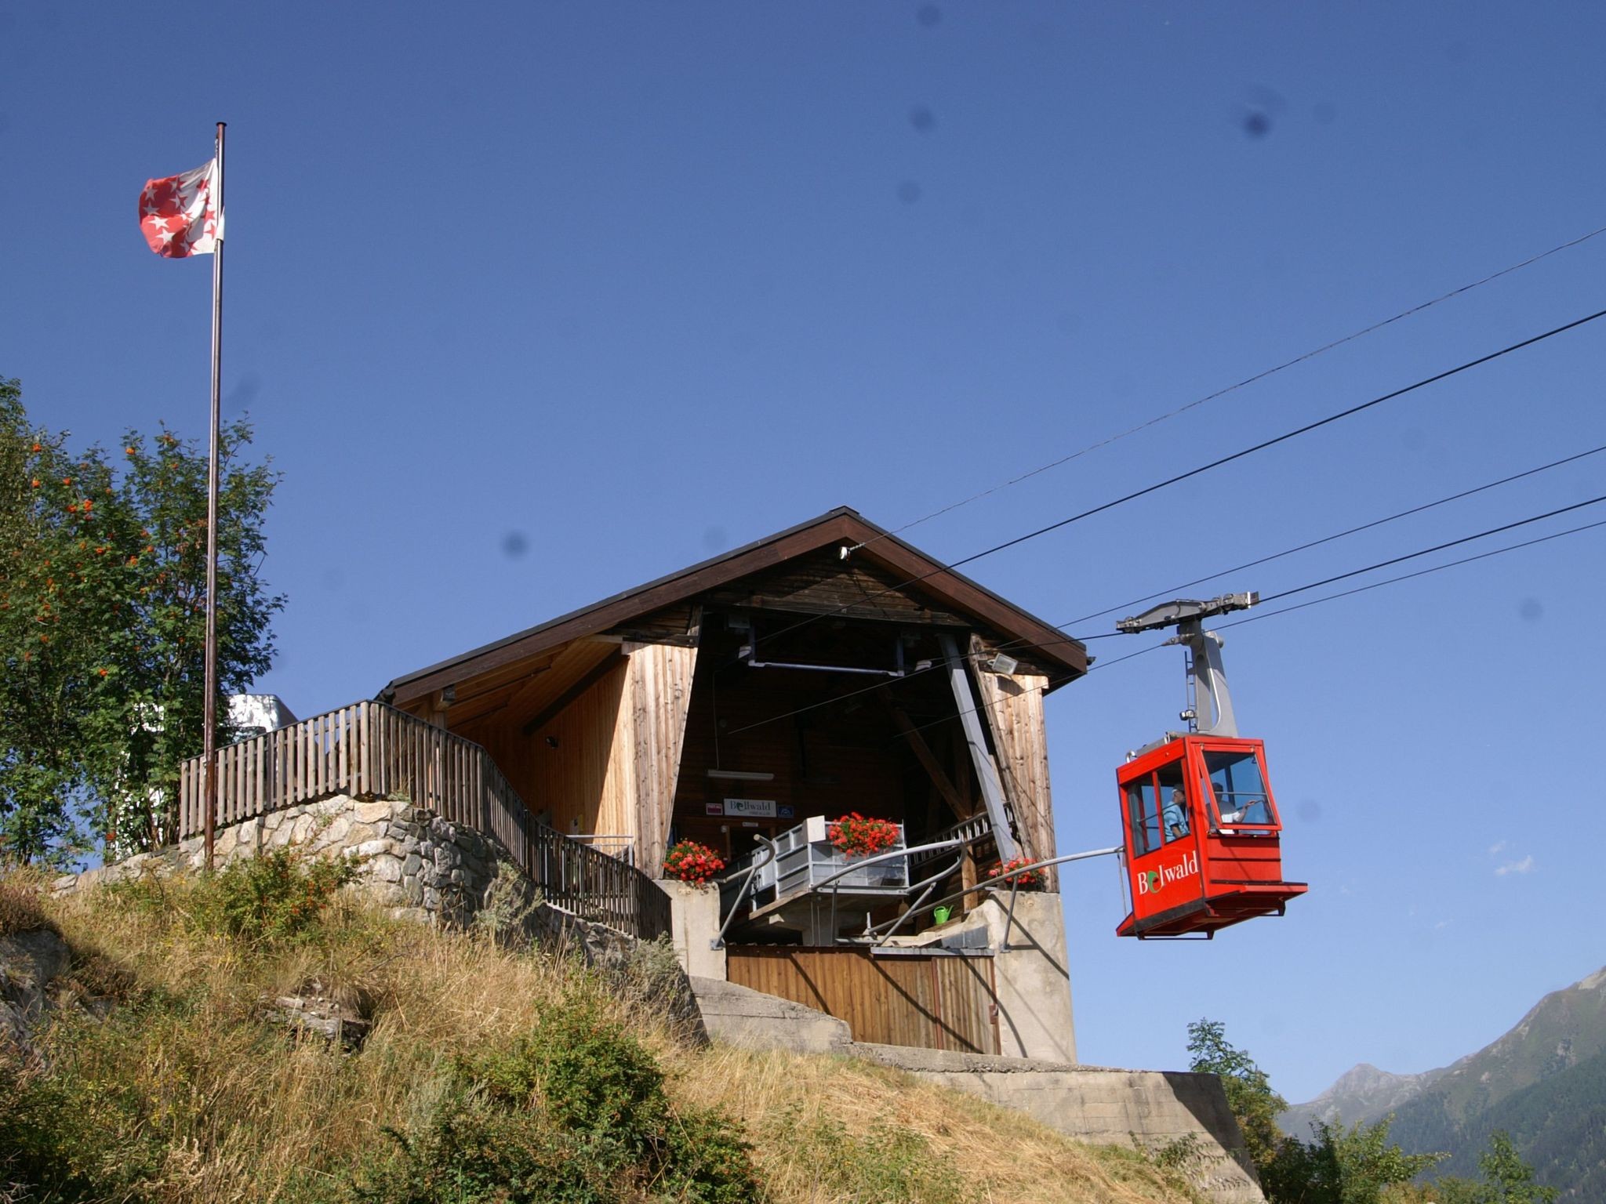
The holiday home uses renewable energy, making your stay not only pleasant but also environmentally friendly. For skiing enthusiasts, there is a ski slope just 600 metres away and the mountain/cable car to Richinen is just a short 400-metre walk away. The ski bus is also within easy reach at just 120m and a ski school is 400m away, making this holiday home the perfect choice for your winter holiday. For everyday shopping there is a Volg grocery store just 120m away so you can get everything you need.
Please note that pets are not allowed in this holiday home.
Basic information
- Pets allowed: none
- Type of property: holiday house
- is located in: Housing estate
- type of building: Detached house
- Total number of floors in the building above the ground floor: 3
- size of property: 110 m²
- year of construction: 1988
- Year of the last complete renovation : 2017
- detached house
- not observable from the street
- non-smoking
- Number of bedrooms: 3
- Number of bathrooms: 1
Top features
- air conditioning: no
- heating: Everywhere
- underfloor heating: no
- terrace
- garden: For sole use
- Total of private car parking spaces: None
- distance to free communal parking spaces: 200 m
- distance to public parking: 200 m
Sleeping
bedroom 1
- 3x single bed
bedroom 2
- single bed
bedroom 3
- single bed
in the living area
- sofa bed for 1 person
Bathroom
bathroom 1
- shower
- rain shower
- basin
- toilet
- hair dryer
- daylight
Cooking/Living
- coffee machine: espresso coffee pot
- fridge/freezer: freezing compartment, fridge
- stove: 3-plate stove, ceramic hob, electric stove
- kitchen hood
- oven
- Mini oven
- toaster
- microwave
- Food steamer
- electric kettle
- dishtowels
- size of kitchen: 10 m²
- number of dining tables: 1
- number of seats: 8
- number of living rooms: 2
- living room is dimmable
- fireplace
- stove
Entertainment
- TV: satellite TV
- DVD player
- music system
- radio
- CD player
For children
- playground equipment
- party games for children
- playground in the garden
Utility
- washing machine: For sole use in the object
- clothes drying rack
- iron
- vaccum cleaner
- cleaning products
- fan: 1
- single oven / fan heater / radiators
- first aid kit
- safe
Sustainability
- Waste recycling
- Bio garbage available
- paper recycling available
- plastic recycling available
- water-saving toilet
- Renewable energy
- 100% green electricity
- LED lighting (everywhere)
- House Insulation
- natural sustainable insulation materials
- insulated roof
- insulated facade
- insulated floors
- energy-saving windows
Outside area
- outdoor furniture
Surroundings
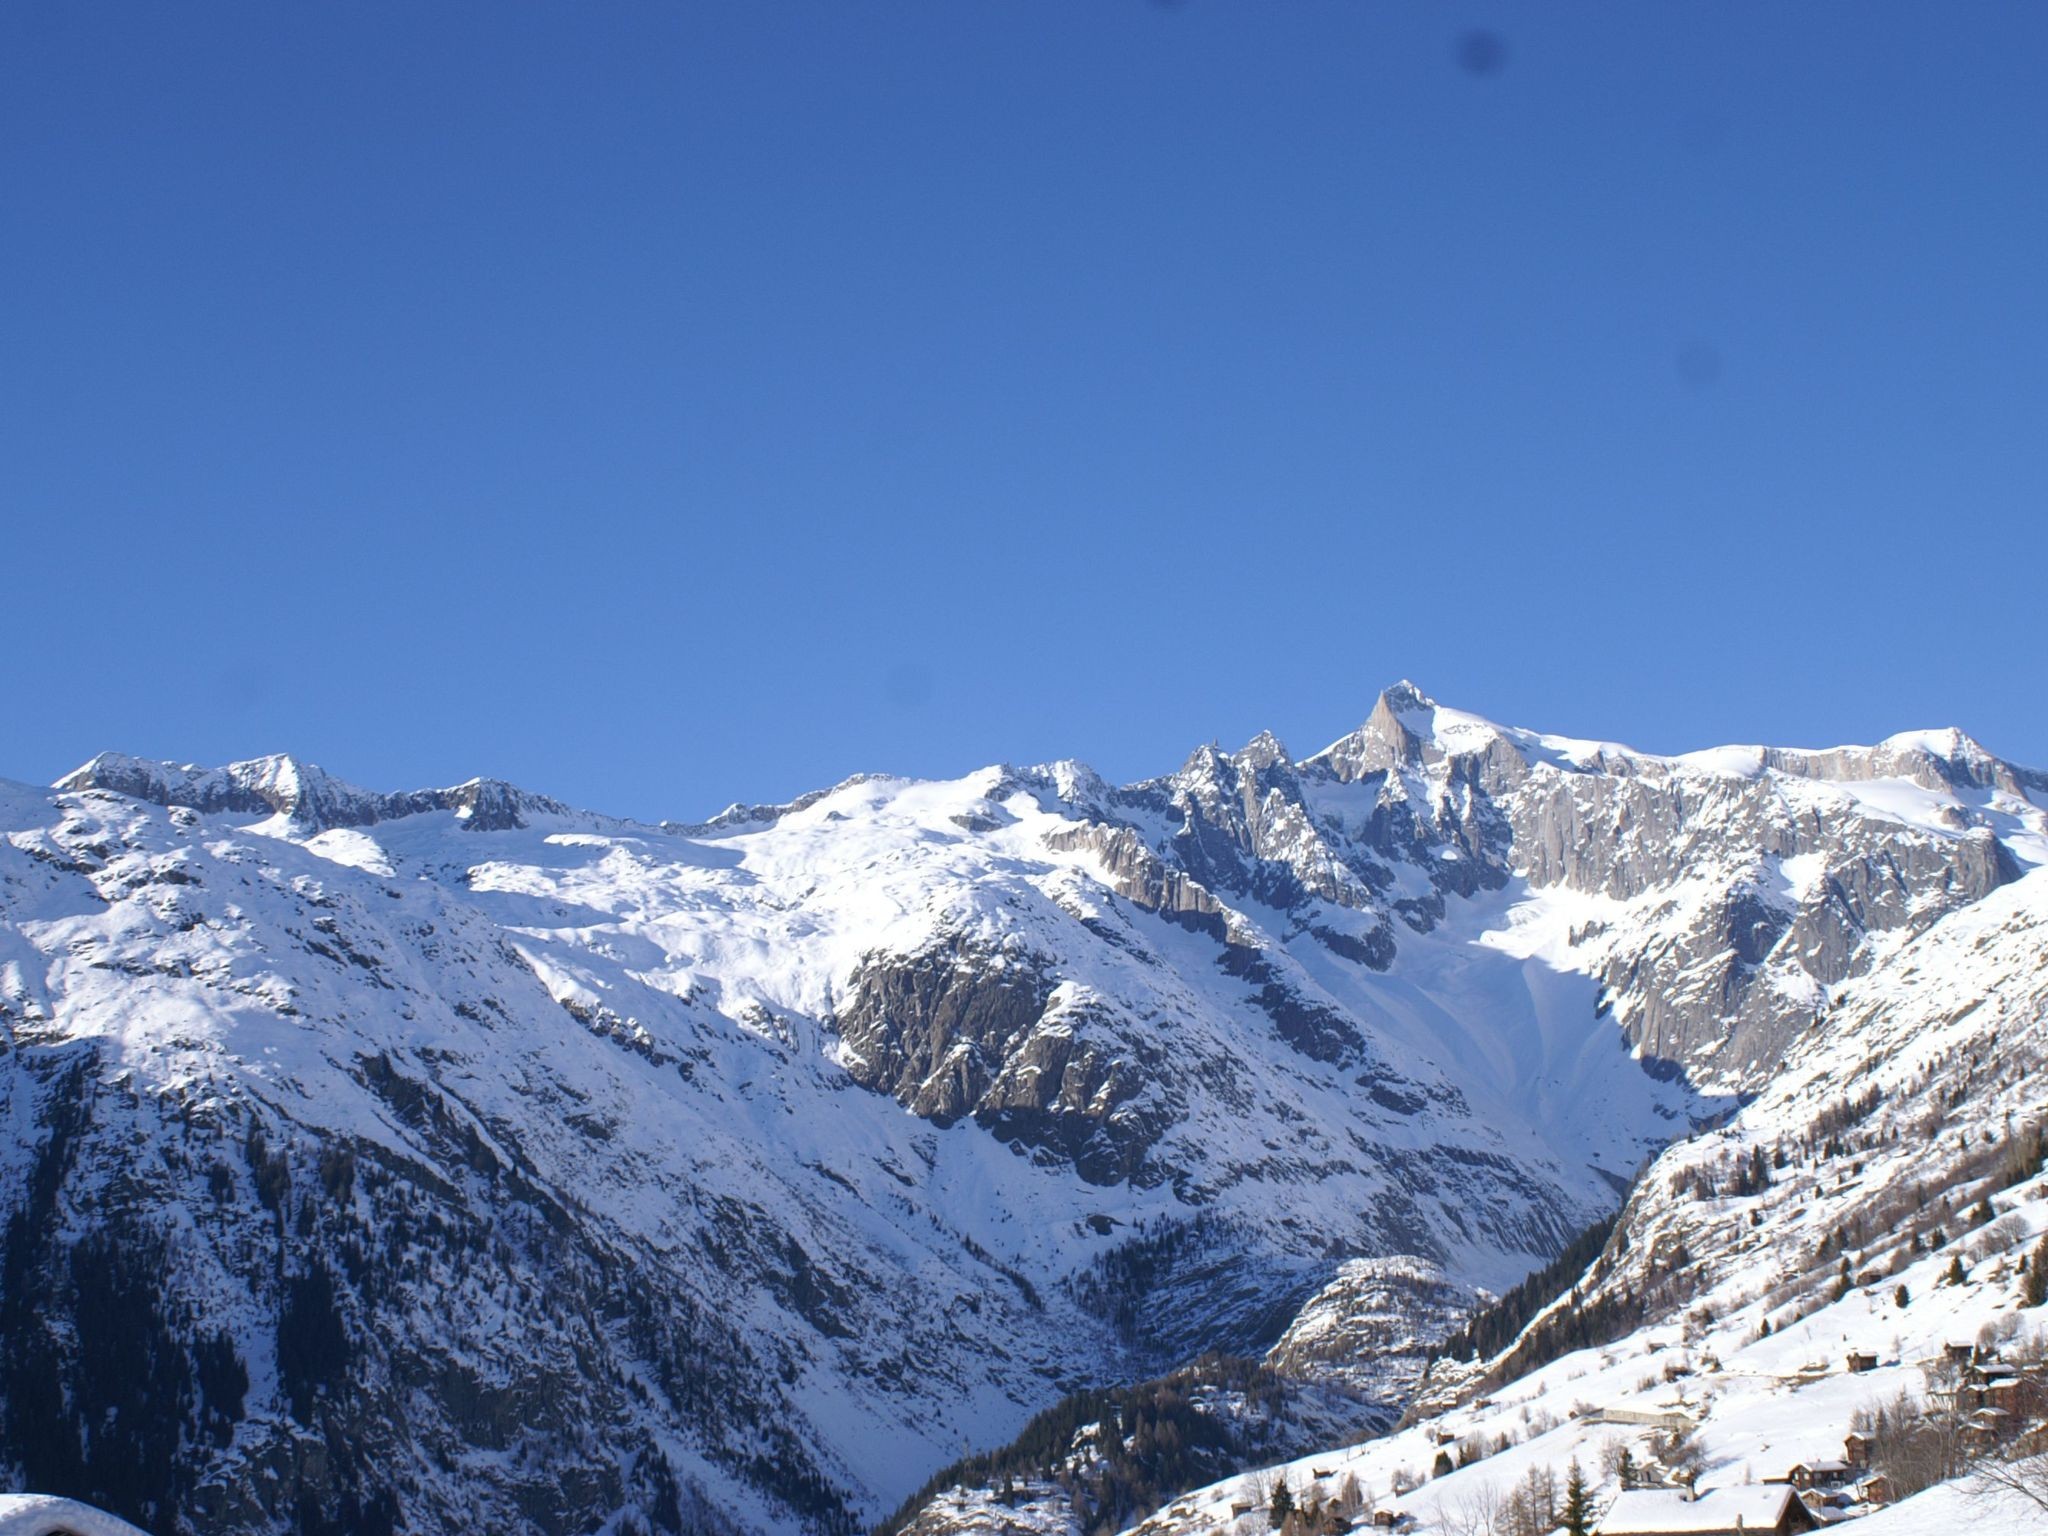
- view: mountain
- Nearest town centre: 10 m
- Grocery store: 120 m
- going out: 100 m
- restaurant: 100 m
- train station: 120 m
- river: 3,0 km
- angling spot: 800 m
- playground: 50 m
- public swimming pool: 36,0 km
- golf course: 31,0 km
- bicycle hire: 400 m
- cycle path (tourist): 10 m
- hiking trail: 10 m
- riding facility: 200 m
- ski vacation
- distance to ski slope: 400 m
- distance to ski school: 400 m
- distance to cross-country skiing: 400 m
- distance to skiing bus terminal: 120 m
- mountain rail: 120 m
Distinctive features
- Suitable for fishing
- historical building
- chalet.
Type of building: Detached house. size of property: 110m². year of construction: 1988.
The studio features three beds, a wardrobe, a work desk and a Scandinavian wood-burning stove.
The toilet and shower are located on the lower ground floor, next to one of the children’s bedrooms. Within the bathroom area, there is also a washer unit.
There are two children’s bedrooms on the lower ground floor, each furnished with one bed, a desk, a chair, shelving, a small wall-mounted wardrobe and additional storage space.
In the garden, which is for your exclusive use, you can enjoy the fresh mountain air, while the terrace is the perfect place for al fresco dining. A washing machine in the property make your stay easier for longer bookings. The kitchen is equipped with a 3-ring hob, a ceramic hob, an espresso pot, a steamer/steam cooker, a kettle and a mini oven. The Swedish stove ensures cosy evenings.
The holiday home uses renewable energy, making your stay not only pleasant but also environmentally friendly. For skiing enthusiasts, there is a ski slope just 600 metres away and the mountain/cable car to Richinen is just a short 400-metre walk away. The ski bus is also within easy reach at just 120m and a ski school is 400m away, making this holiday home the perfect choice for your winter holiday. For everyday shopping there is a Volg grocery store just 120m away so you can get everything you need.
Please note that pets are not allowed in this holiday home.
Basic information
- Pets allowed: none
- Type of property: holiday house
- is located in: Housing estate
- type of building: Detached house
- Total number of floors in the building above the ground floor: 3
- size of property: 110 m²
- year of construction: 1988
- Year of the last complete renovation : 2017
- detached house
- not observable from the street
- non-smoking
- Number of bedrooms: 3
- Number of bathrooms: 1
Top features
- air conditioning: no
- heating: Everywhere
- underfloor heating: no
- terrace
- garden: For sole use
- Total of private car parking spaces: None
- distance to free communal parking spaces: 200 m
- distance to public parking: 200 m
Sleeping
bedroom 1
- 3x single bed
bedroom 2
- single bed
bedroom 3
- single bed
in the living area
- sofa bed for 1 person
Bathroom
bathroom 1
- shower
- rain shower
- basin
- toilet
- hair dryer
- daylight
Cooking/Living
- coffee machine: espresso coffee pot
- fridge/freezer: freezing compartment, fridge
- stove: 3-plate stove, ceramic hob, electric stove
- kitchen hood
- oven
- Mini oven
- toaster
- microwave
- Food steamer
- electric kettle
- dishtowels
- size of kitchen: 10 m²
- number of dining tables: 1
- number of seats: 8
- number of living rooms: 2
- living room is dimmable
- fireplace
- stove
Entertainment
- TV: satellite TV
- DVD player
- music system
- radio
- CD player
For children
- playground equipment
- party games for children
- playground in the garden
Utility
- washing machine: For sole use in the object
- clothes drying rack
- iron
- vaccum cleaner
- cleaning products
- fan: 1
- single oven / fan heater / radiators
- first aid kit
- safe
Sustainability
- Waste recycling
- Bio garbage available
- paper recycling available
- plastic recycling available
- water-saving toilet
- Renewable energy
- 100% green electricity
- LED lighting (everywhere)
- House Insulation
- natural sustainable insulation materials
- insulated roof
- insulated facade
- insulated floors
- energy-saving windows
Outside area
- outdoor furniture
Surroundings
- view: mountain
- Nearest town centre: 10 m
- Grocery store: 120 m
- going out: 100 m
- restaurant: 100 m
- train station: 120 m
- river: 3,0 km
- angling spot: 800 m
- playground: 50 m
- public swimming pool: 36,0 km
- golf course: 31,0 km
- bicycle hire: 400 m
- cycle path (tourist): 10 m
- hiking trail: 10 m
- riding facility: 200 m
- ski vacation
- distance to ski slope: 400 m
- distance to ski school: 400 m
- distance to cross-country skiing: 400 m
- distance to skiing bus terminal: 120 m
- mountain rail: 120 m
Distinctive features
- Suitable for fishing
- historical building
- chalet.
Type of building: Detached house. size of property: 110m². year of construction: 1988.
Our guest reviews External reviews
Facilities
-
Distance
-
Airport BSL239.6 km
-
Airport GVA236.5 km
-
Airport ZRH183.5 km
-
Centre10 m
-
Golf31 km
-
Ski400 m
-
-
House information
-
Certified fishing
-
Crosscountry skiing
-
Detached
-
Dvdplayer
-
Fireplace
-
Fishing
-
Freezer
-
Fridge
-
Garden
-
Golf courses
-
Heating
-
Key in object
-
Linen extra
-
Living area95 m²
-
Microwave
-
Mountain view
-
No pets allowed
-
Nonsmoking
-
Number of Bathrooms1
-
Number of bedrooms3
-
Number of rooms5
-
Oven
-
Playground
-
Riding
-
Shower
-
Ski Area
-
Terrace
-
Towels extra
-
Washingmachine
-
-
Topic
-
Mountains lakes
-
Ski-winter
-
Prices and calendar
Calendar
Arrival
-
November 2026
Mo Tu We Th Fr Sa Su 44 1 45 2 3 4 5 6 7 8 46 9 10 11 12 13 14 15 47 16 17 18 19 20 21 22 48 23 24 25 26 27 28 29 49 30 -
December 2026
Mo Tu We Th Fr Sa Su 49 1 2 3 4 5 6 50 7 8 9 10 11 12 13 51 14 15 16 17 18 19 20 52 21 22 23 24 25 26 27 53 28 29 30 31 1
Check availability on the selected date
Available
Occupied
Arrival possible
Duration
Price
Period
- Arrival
- Departure
- Duration
Persons
Up to 5 persons
Please notice
Is not availabe for booking at this point of time.