
Alternative accommodations
Holiday home - 14 persons - 52015 - Pratovecchio
14 persons
Object-no.: 313-IT5441.612.1

- Bedrooms 7
- Bathrooms 8
- Living area 300 m²
- Pets 3
- Short breaks available No
- Distance sea/coast 1 km
- Outdoor swimming pool Yes
- Private swimming pool Yes
- Internet access Yes
- Woodburning stove Yes
- Good fishing opportunities Yes
- Water view Yes
- Enclosed plot Yes
- Washing machine Yes
- Dishwasher Yes
Description
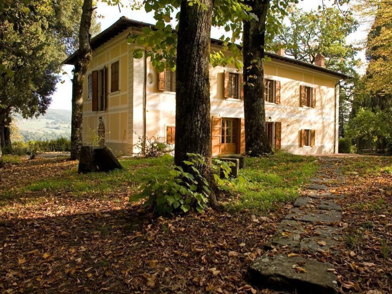
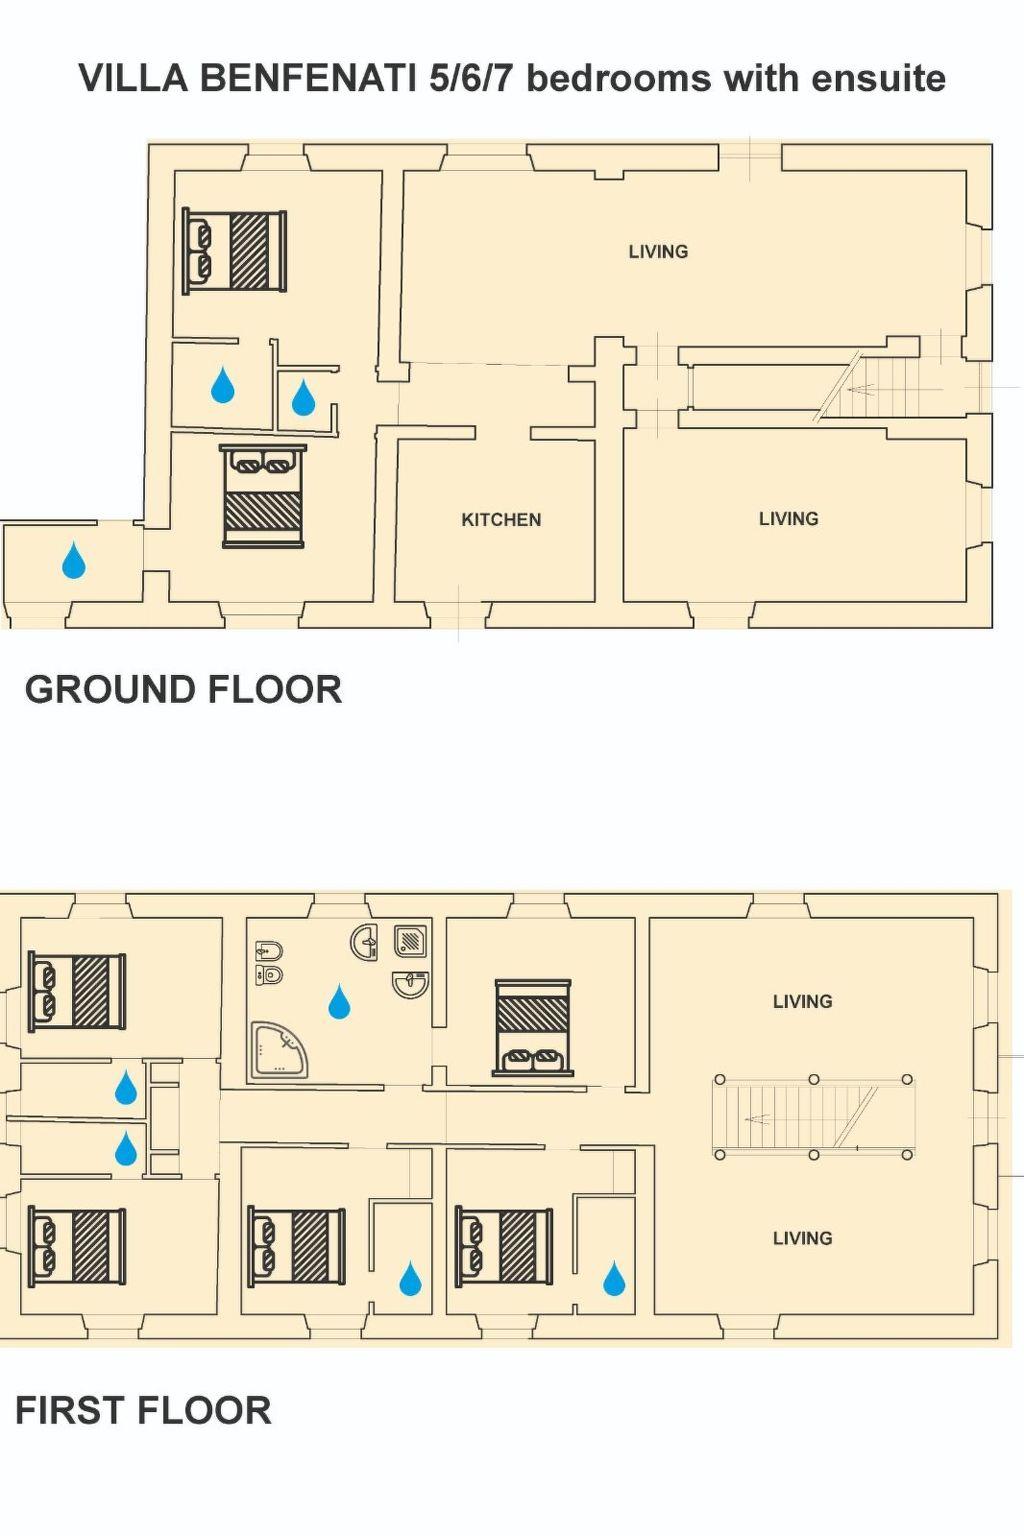
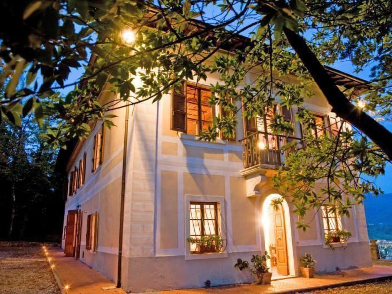
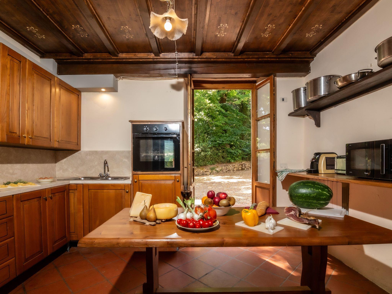
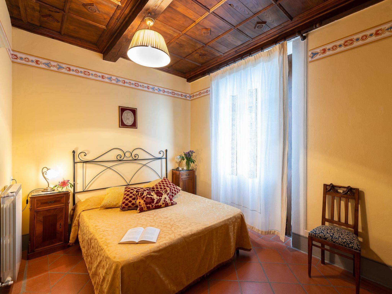
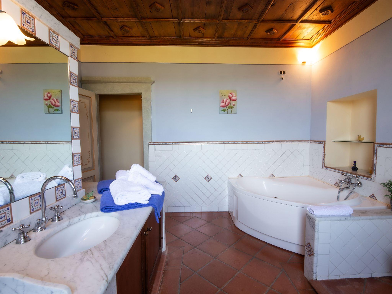
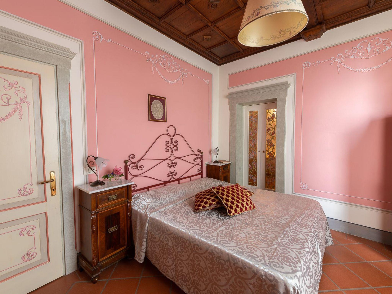
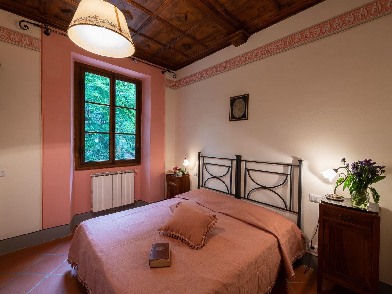
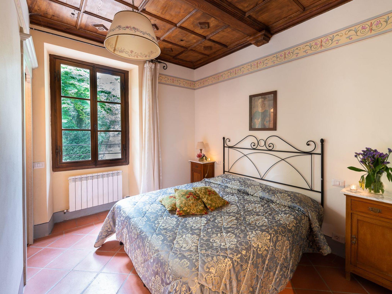
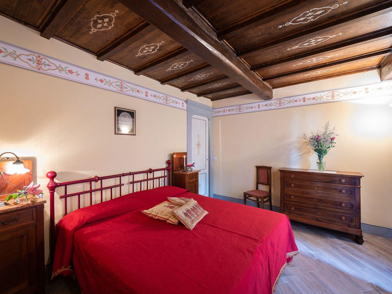
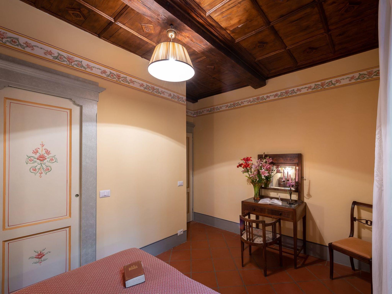
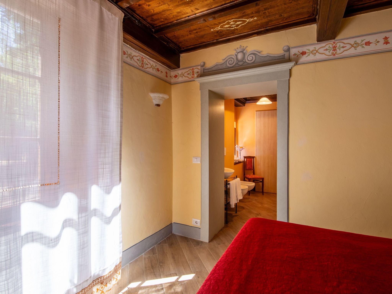
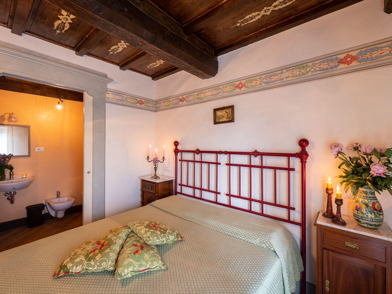
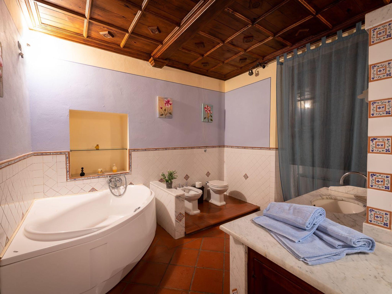
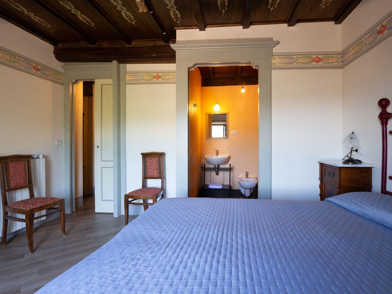
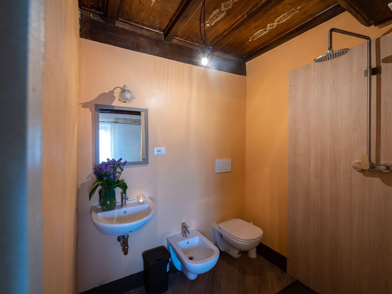
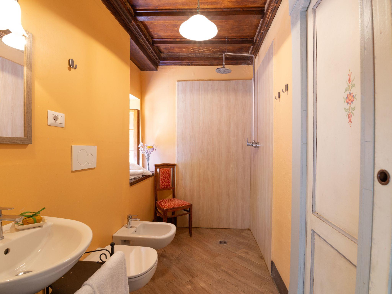
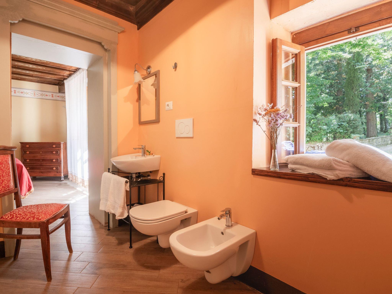
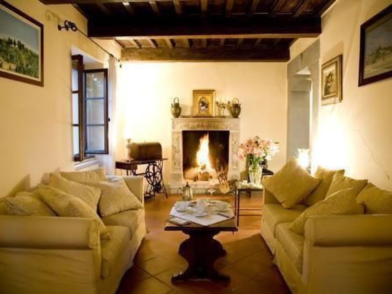
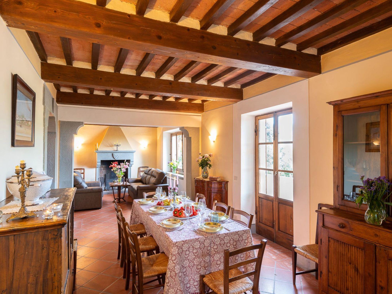
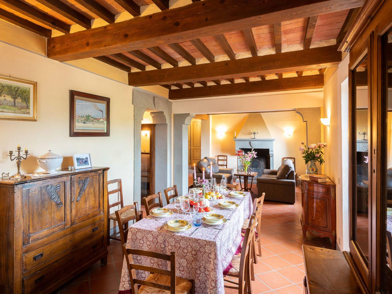
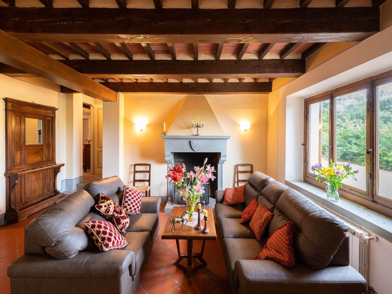
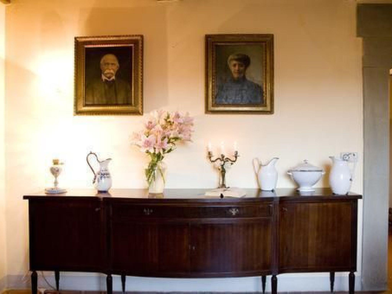
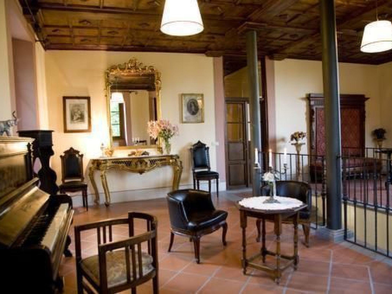
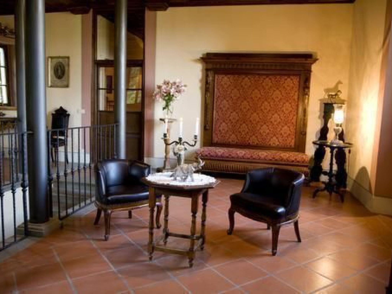
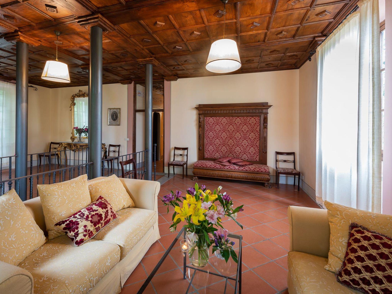
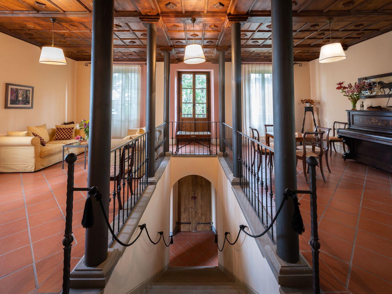
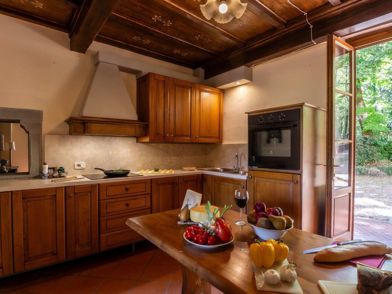
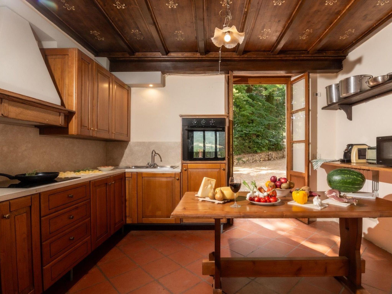
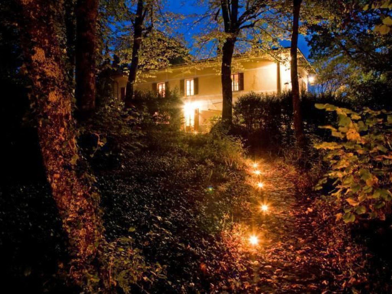
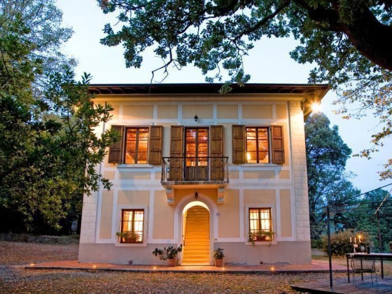
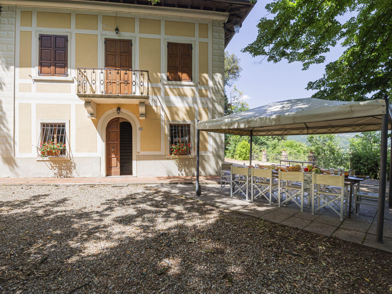
Maximum 3 pets/ dogs allowed. The living area of approximately 300 m² is on two levels. On the ground floor there is an entrance hall, a living room with living room and fireplace, a large dining room, open to the living room with living room and fireplace and with an exit to the outside. On the ground floor there is also a kitchen with access to the outside. The kitchen is equipped with 4 burners, oven, dishwasher, small freezer and a coffee machine. Also on the ground floor is a bedroom with a double bed, with en-suite bathroom with shower and WC, a second bedroom with a double bed, with en-suite bathroom with shower and WC, also on this floor a service bathroom. The stairs from the hall lead to the first floor. Towards the stairs there is a large open living room with balcony, a corridor, 4 double bedrooms with 4 en-suite bathrooms with shower, WC, sink, 1 double bedroom with large bathroom with bath, shower, 2 sinks and WC. During the restoration of the old architectural style, the architectural details were highlighted. The villa is furnished with some antique furniture, terracotta floors, coffered wooden beamed ceilings. There is a washing machine in a separate cottage near the house.
In the case of a reservation for up to eleven people, 2 rooms in the villa will not be available for rent to other guests. In this case 2 rooms will be closed.
In the case of a reservation for up to thirteen people, 1 room in the villa will not be available to guests and will not be rented out to other guests. In this case 1 room will be closed.
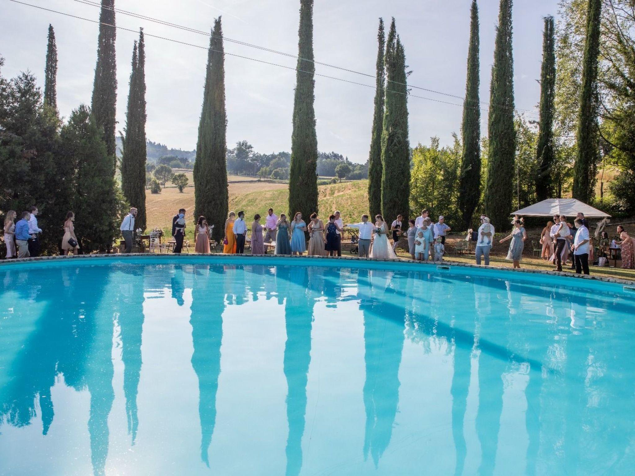
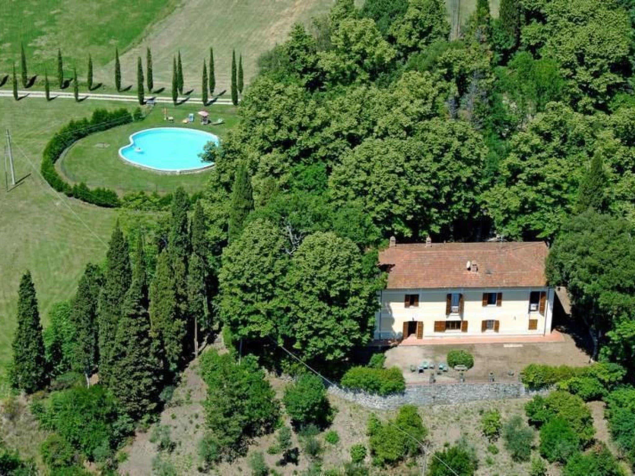
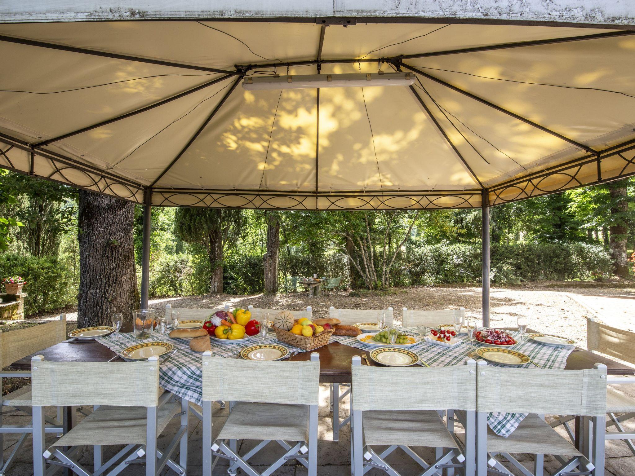
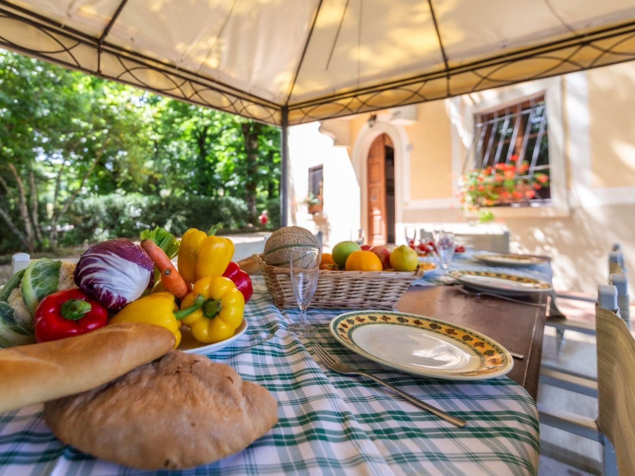
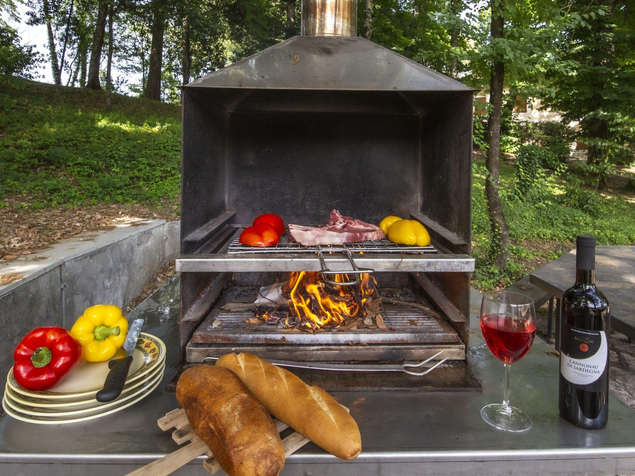
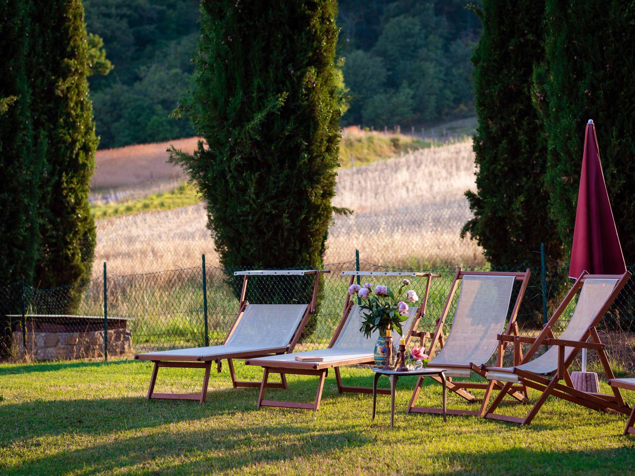
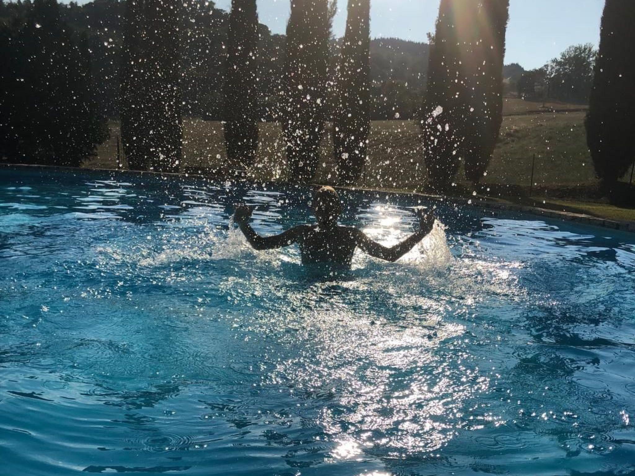
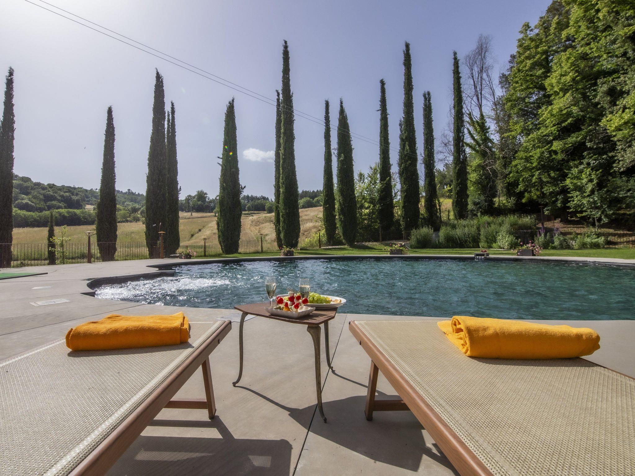
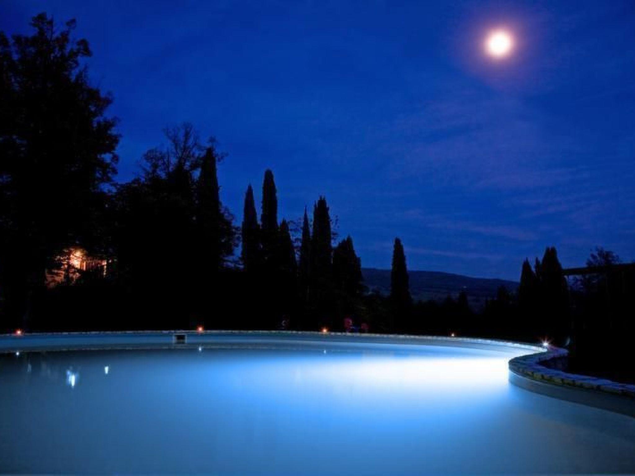
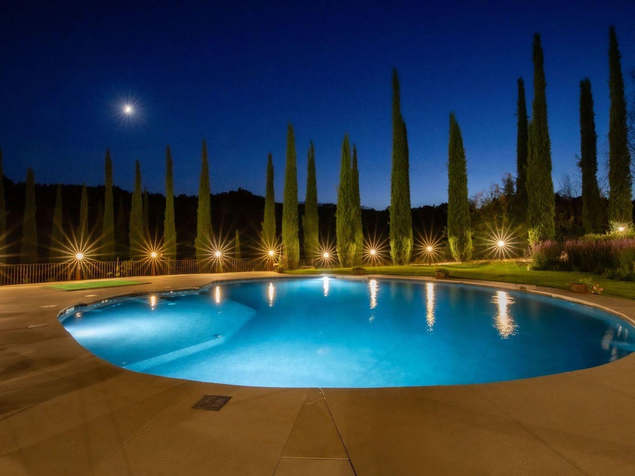
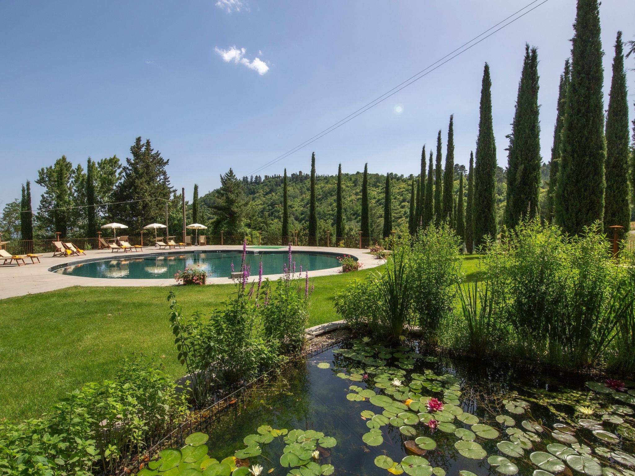
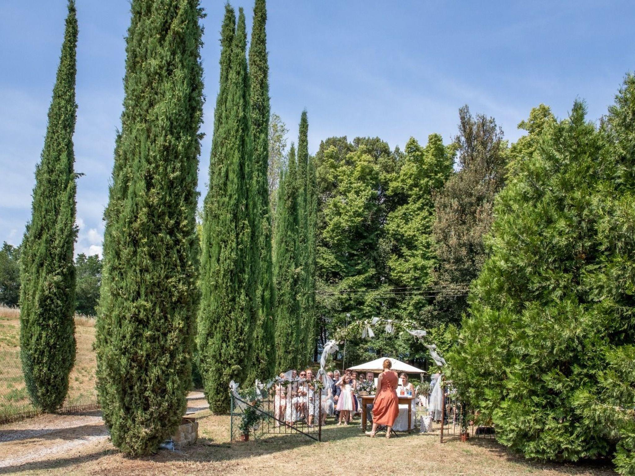
At the back of the house you can enjoy from the terrace with garden furniture and gazebo a beautiful view of the valley and the medieval castles of Poppi, Romena and Porciano. Approximately 40 m from the house is a large circular fenced swimming pool with night lighting, games for children and adults, with sun umbrellas, deck chairs with cushions and outdoor shower with hot water. Next to the pool is a summer kitchen with table, brick barbecue and worktop.
On request bread service from Monday to Saturday only with payment on site.
The centre of the village of Pratovecchio, where you will find shops, is about 1 km away. The tennis court is 1 km away, horse riding 4 km, golf course (9 holes) 6 km. The cities of Florence and Arezzo are 40 km away. From Arezzo by train I can reach Rome in just one hour.
Das Grundstück wird ab 2019 komplett umzäunt sein.
Basic information
- Pets allowed: 4
- allowed size of dogs: large (more than 60 cm)
- Type of property: holiday house
- is located in: Residence
- type of building: Detached house
- Total number of floors in the building above the ground floor: 1
- size of property: 10000 m²
- year of construction: 1899
- Year of the last complete renovation : 2023
- detached house
- not observable from the street
- meters above sea level: 450
- Number of bedrooms: 7
- Number of bathrooms: 8
Top features
- WiFi
- air conditioning: no
- heating: Everywhere
- balcony
- terrace
- garden: For sole use
- completely enclosed (by wall, fence or hedge)
- dog-proof by a fence (completely fenced in)
- fence height at the lowest point: 180 cm
- outdoor pool
- ? for sole use
- ? maximum depth: 140 cm
- ? length: 1800 cm
- ? width: 1000 cm
- ? surface: 180 m²
- infinity edge pool
- Total of private car parking spaces: 10
- ? of which garage spaces: None
- ? of which carport spaces: None
- ? of which private outdoor parking spaces: 10
Sleeping
bedroom 11
- double bed (from 1.51 m to 1.79 m width)
bedroom 14
- double bed (from 1.51 m to 1.79 m width)
bedroom 17
- double bed (from 1.51 m to 1.79 m width)
bedroom 2
- double bed (from 1.51 m to 1.79 m width)
bedroom 20
- double bed (from 1.51 m to 1.79 m width)
bedroom 5
- double bed (from 1.51 m to 1.79 m width)
bedroom 8
- double bed (from 1.51 m to 1.79 m width)
Bathroom
bathroom 11
- shower
- basin
- toilet
bathroom 14
- shower
- basin
- toilet
bathroom 17
- shower
- basin
- toilet
bathroom 2
- shower
- basin
- toilet
bathroom 20
- shower
- bath tub
- basin
- toilet
bathroom 23
- basin
- toilet
bathroom 5
- shower
- basin
- toilet
bathroom 8
- shower
- basin
- toilet
Wellness
- outdoor hot tub
- ? for sole use
Cooking/Living
- coffee machine: espresso coffee pot, filter coffee machine, capsule coffee machine
- fridge/freezer: freezing compartment, deep freezer, fridge
- stove: induction hob
- kitchen hood
- oven
- Mini oven
- toaster
- microwave
- electric kettle
- dishwasher
- dishtowels
- size of kitchen: 16 m²
- number of dining tables: 2
- number of seats: 14
- number of living rooms: 3
- living room is dimmable
- fireplace
Entertainment
- music instruments
- piano
- party games for adults
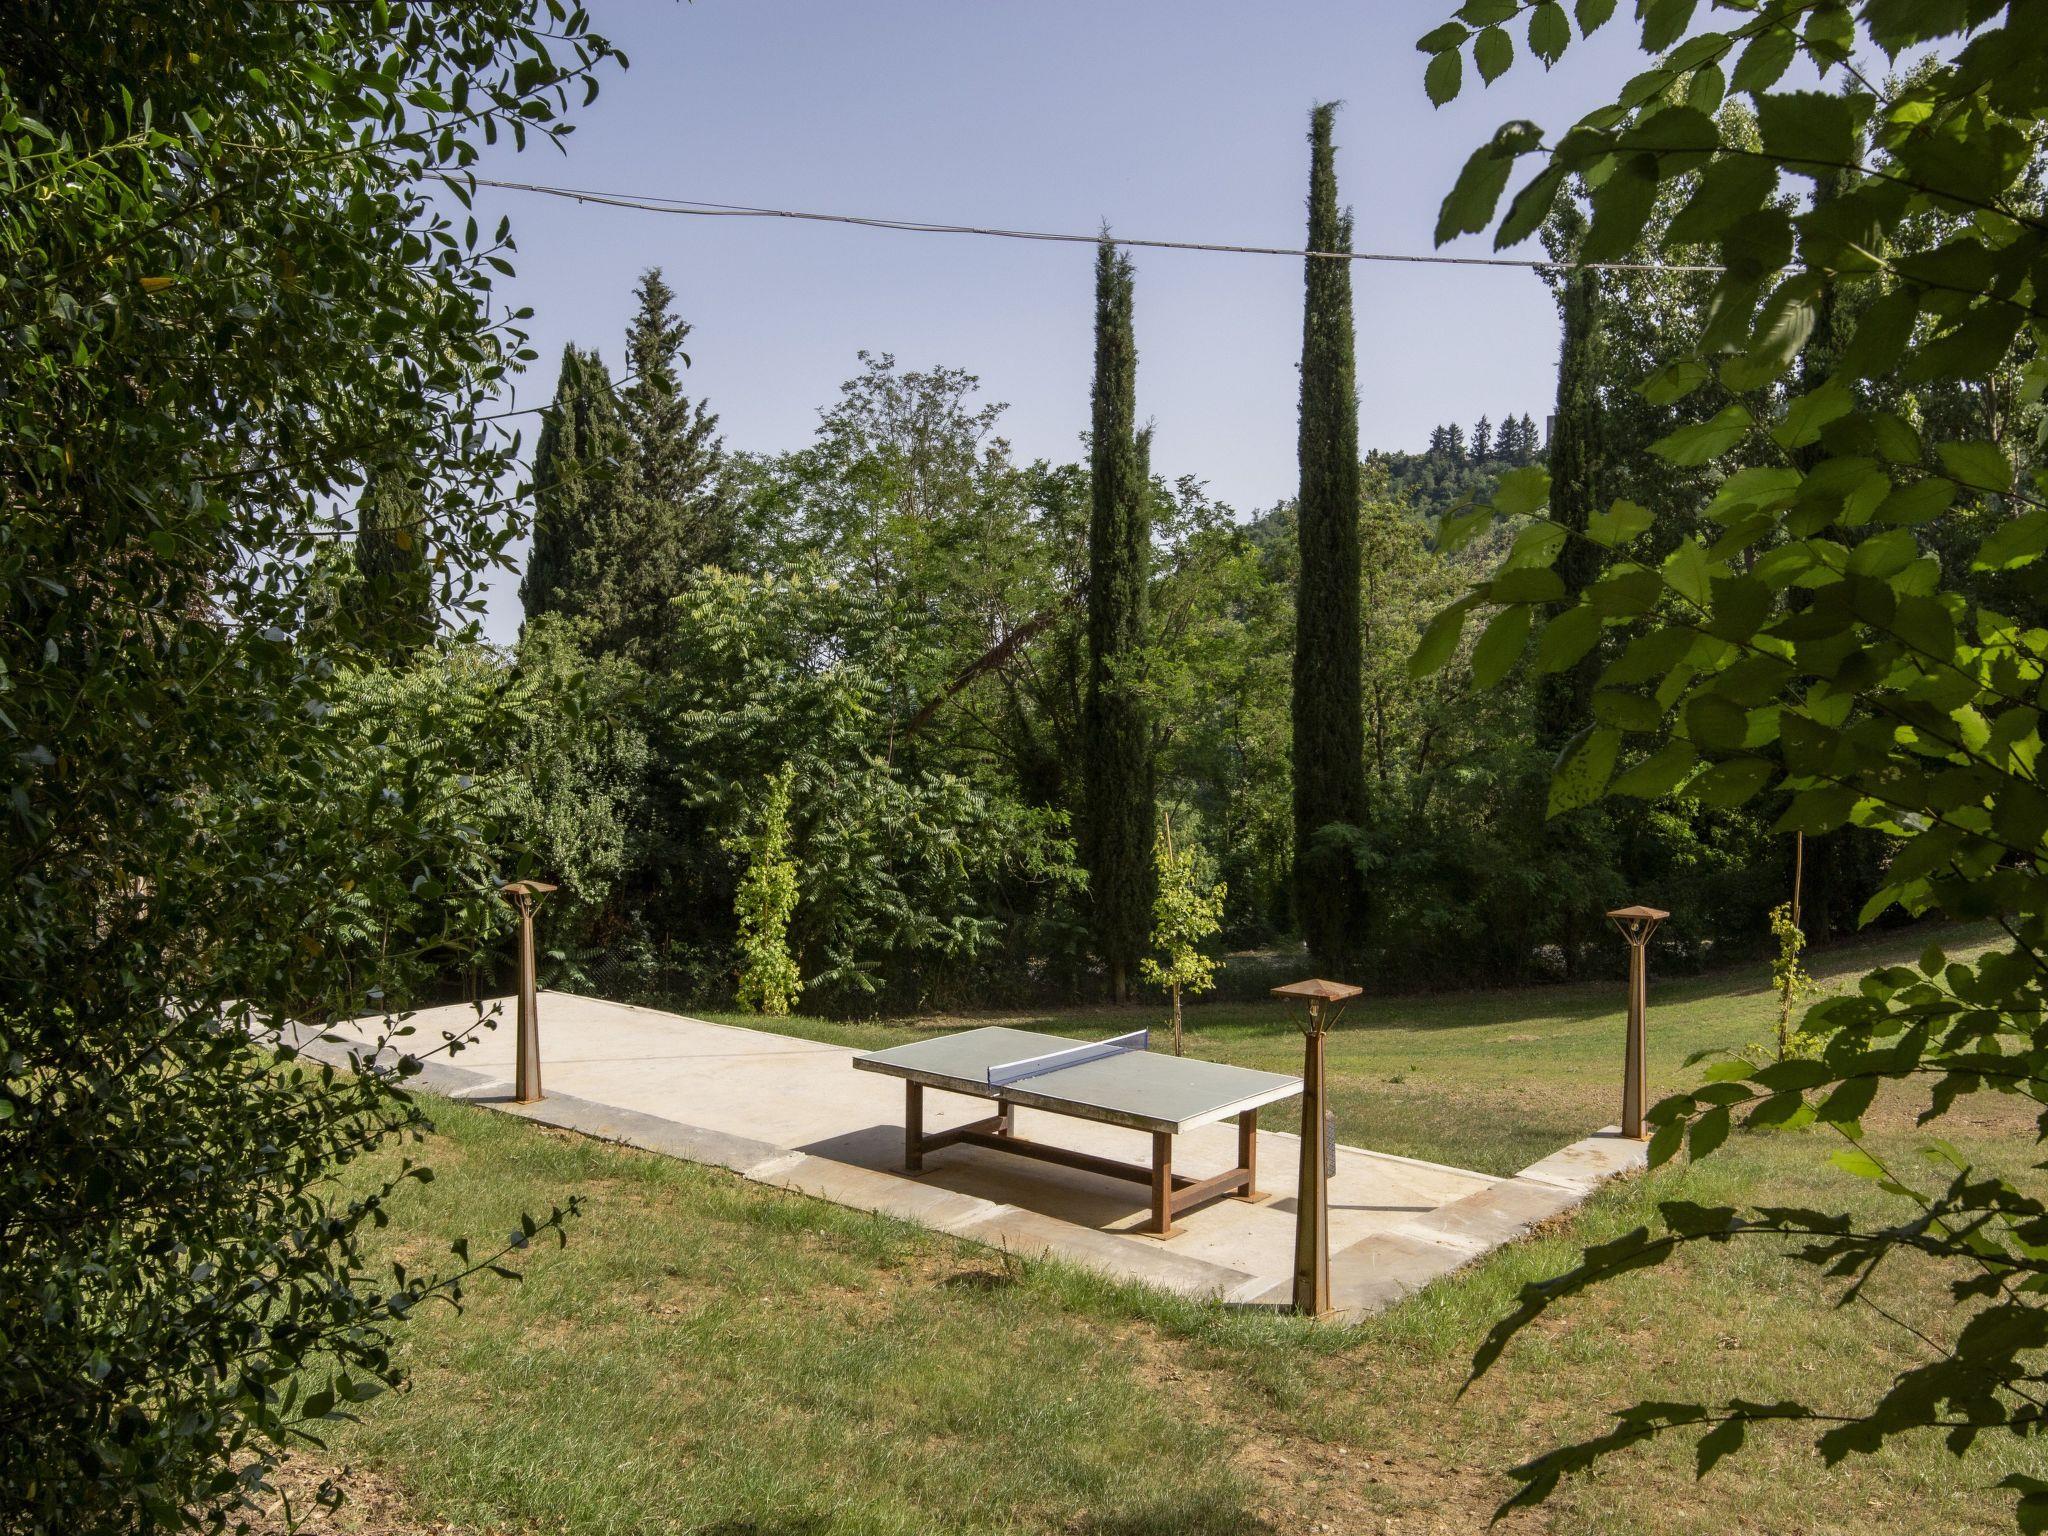
- table tennis
For children
- bed barrier
- high chair
- playground equipment
- party games for children
- playground in the garden
Utility
- washing machine: For sole use in the object
- iron
- vaccum cleaner
Outside area
- veranda
- loggia
- outdoor furniture
- outdoor kitchen
- grill/barbecue: Charcoal grill
- fish gutting point
- outside shower
Surroundings
- view: mountain, sea/lake, garden, forrest, lawn, lake, valley
- directly at the edge of the wood
- Nearest town centre: 900 m
- Grocery store: 1,0 km
- going out: 900 m
- restaurant: 900 m
- train station: 1,5 km
- airport: 60,0 km
- motorway: 45,0 km
- distance public transport: 1,0 km
- beach: 60,0 km
- sea: 60,0 km
- lake: 1,0 km
- river: 600 m
- angling spot: 1,0 km
- playground: 1 m
- public swimming pool: 6,0 km
- golf course: 5,0 km
- bicycle hire: 5,0 km
- hiking trail: 3,0 km
- riding facility: 2,0 km
- ski vacation
- distance to ski slope: 20,0 km
- distance to ski school: 20,0 km
- distance to cross-country skiing: 20,0 km
Distinctive features
- Heritage-protected
- country estate
- Agritourism
- Suitable for fishing
- historical building
- exceptional interior
- located in the middle of the countryside. IT051041B53AAC7G70
Type of building: Detached house. size of property: 10000m². year of construction: 1899.
In the case of a reservation for up to eleven people, 2 rooms in the villa will not be available for rent to other guests. In this case 2 rooms will be closed.
In the case of a reservation for up to thirteen people, 1 room in the villa will not be available to guests and will not be rented out to other guests. In this case 1 room will be closed.
At the back of the house you can enjoy from the terrace with garden furniture and gazebo a beautiful view of the valley and the medieval castles of Poppi, Romena and Porciano. Approximately 40 m from the house is a large circular fenced swimming pool with night lighting, games for children and adults, with sun umbrellas, deck chairs with cushions and outdoor shower with hot water. Next to the pool is a summer kitchen with table, brick barbecue and worktop.
On request bread service from Monday to Saturday only with payment on site.
The centre of the village of Pratovecchio, where you will find shops, is about 1 km away. The tennis court is 1 km away, horse riding 4 km, golf course (9 holes) 6 km. The cities of Florence and Arezzo are 40 km away. From Arezzo by train I can reach Rome in just one hour.
Das Grundstück wird ab 2019 komplett umzäunt sein.
Basic information
- Pets allowed: 4
- allowed size of dogs: large (more than 60 cm)
- Type of property: holiday house
- is located in: Residence
- type of building: Detached house
- Total number of floors in the building above the ground floor: 1
- size of property: 10000 m²
- year of construction: 1899
- Year of the last complete renovation : 2023
- detached house
- not observable from the street
- meters above sea level: 450
- Number of bedrooms: 7
- Number of bathrooms: 8
Top features
- WiFi
- air conditioning: no
- heating: Everywhere
- balcony
- terrace
- garden: For sole use
- completely enclosed (by wall, fence or hedge)
- dog-proof by a fence (completely fenced in)
- fence height at the lowest point: 180 cm
- outdoor pool
- ? for sole use
- ? maximum depth: 140 cm
- ? length: 1800 cm
- ? width: 1000 cm
- ? surface: 180 m²
- infinity edge pool
- Total of private car parking spaces: 10
- ? of which garage spaces: None
- ? of which carport spaces: None
- ? of which private outdoor parking spaces: 10
Sleeping
bedroom 11
- double bed (from 1.51 m to 1.79 m width)
bedroom 14
- double bed (from 1.51 m to 1.79 m width)
bedroom 17
- double bed (from 1.51 m to 1.79 m width)
bedroom 2
- double bed (from 1.51 m to 1.79 m width)
bedroom 20
- double bed (from 1.51 m to 1.79 m width)
bedroom 5
- double bed (from 1.51 m to 1.79 m width)
bedroom 8
- double bed (from 1.51 m to 1.79 m width)
Bathroom
bathroom 11
- shower
- basin
- toilet
bathroom 14
- shower
- basin
- toilet
bathroom 17
- shower
- basin
- toilet
bathroom 2
- shower
- basin
- toilet
bathroom 20
- shower
- bath tub
- basin
- toilet
bathroom 23
- basin
- toilet
bathroom 5
- shower
- basin
- toilet
bathroom 8
- shower
- basin
- toilet
Wellness
- outdoor hot tub
- ? for sole use
Cooking/Living
- coffee machine: espresso coffee pot, filter coffee machine, capsule coffee machine
- fridge/freezer: freezing compartment, deep freezer, fridge
- stove: induction hob
- kitchen hood
- oven
- Mini oven
- toaster
- microwave
- electric kettle
- dishwasher
- dishtowels
- size of kitchen: 16 m²
- number of dining tables: 2
- number of seats: 14
- number of living rooms: 3
- living room is dimmable
- fireplace
Entertainment
- music instruments
- piano
- party games for adults
- table tennis
For children
- bed barrier
- high chair
- playground equipment
- party games for children
- playground in the garden
Utility
- washing machine: For sole use in the object
- iron
- vaccum cleaner
Outside area
- veranda
- loggia
- outdoor furniture
- outdoor kitchen
- grill/barbecue: Charcoal grill
- fish gutting point
- outside shower
Surroundings
- view: mountain, sea/lake, garden, forrest, lawn, lake, valley
- directly at the edge of the wood
- Nearest town centre: 900 m
- Grocery store: 1,0 km
- going out: 900 m
- restaurant: 900 m
- train station: 1,5 km
- airport: 60,0 km
- motorway: 45,0 km
- distance public transport: 1,0 km
- beach: 60,0 km
- sea: 60,0 km
- lake: 1,0 km
- river: 600 m
- angling spot: 1,0 km
- playground: 1 m
- public swimming pool: 6,0 km
- golf course: 5,0 km
- bicycle hire: 5,0 km
- hiking trail: 3,0 km
- riding facility: 2,0 km
- ski vacation
- distance to ski slope: 20,0 km
- distance to ski school: 20,0 km
- distance to cross-country skiing: 20,0 km
Distinctive features
- Heritage-protected
- country estate
- Agritourism
- Suitable for fishing
- historical building
- exceptional interior
- located in the middle of the countryside. IT051041B53AAC7G70
Type of building: Detached house. size of property: 10000m². year of construction: 1899.
Our guest reviews External reviews
Facilities
-
Distance
-
Centre900 m
-
Golf5 km
-
Lake1 km
-
Public transport1 km
-
Sea60 km
-
Ski20 km
-
-
House information
-
Balcony
-
Bath and shower
-
Bbq
-
Certified fishing
-
Crosscountry skiing
-
Detached
-
Dishwasher
-
Dsl
-
Extrabeds1
-
Fenced
-
Fireplace
-
Fishing
-
Freezer
-
Fridge
-
Garden
-
Golf courses
-
Heating
-
Internet
-
Isdn
-
Lake view
-
Linen free
-
Living area300 m²
-
Microwave
-
Mountain view
-
Nature
-
Number of Bathrooms8
-
Number of bedrooms7
-
Number of rooms15
-
Oven
-
Parking covered
-
PETS1
-
Pets max1
-
Playground
-
Pool
-
Pool outdoor
-
Pool private
-
Residence
-
Riding
-
Shower
-
Ski Area
-
Tabletennis
-
Terrace
-
Towels free
-
Washingmachine
-
Wi-Fi
-
Prices and calendar
Calendar
Arrival
-
November 2026
Mo Tu We Th Fr Sa Su 44 1 45 2 3 4 5 6 7 8 46 9 10 11 12 13 14 15 47 16 17 18 19 20 21 22 48 23 24 25 26 27 28 29 49 30 -
December 2026
Mo Tu We Th Fr Sa Su 49 1 2 3 4 5 6 50 7 8 9 10 11 12 13 51 14 15 16 17 18 19 20 52 21 22 23 24 25 26 27 53 28 29 30 31 1
Check availability on the selected date
Available
Occupied
Arrival possible
Duration
Persons
Price
Period
- Arrival
- Departure
- Duration
Persons
No persons specified
Please notice
Is not availabe for booking at this point of time.