
Alternative accommodations
Holiday home - 4 persons - Deichstraße - 25826 - St.Peter-Ording
4 persons
Object-no.: 354-DE-25826-379

- Bedrooms 3
- Bathrooms 2
- Living area 105 m²
- Pets Not allowed
- Short breaks available Yes
- Distance shopping 600 m
- Handicap friendly Yes
- Washing machine Yes
- Dryer Yes
- Dishwasher Yes
Description
Holiday home in St. Peter-Ording with sauna
House:
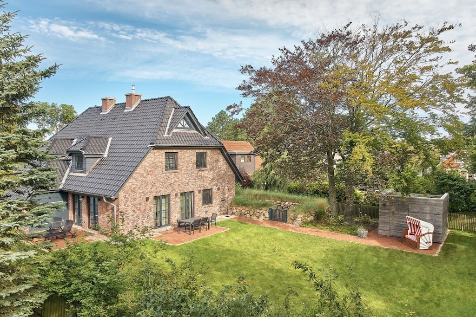
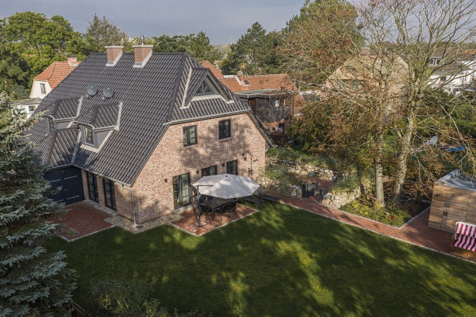
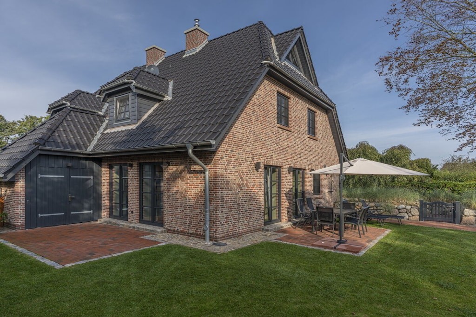
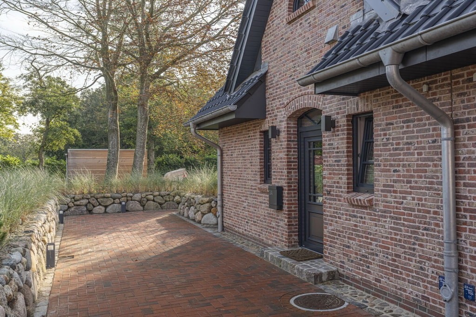
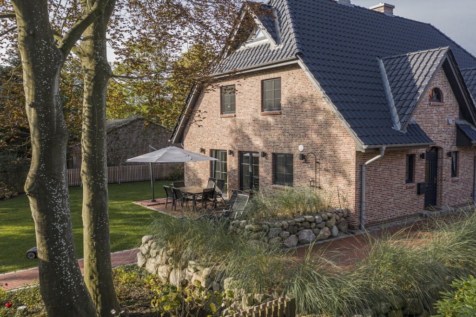
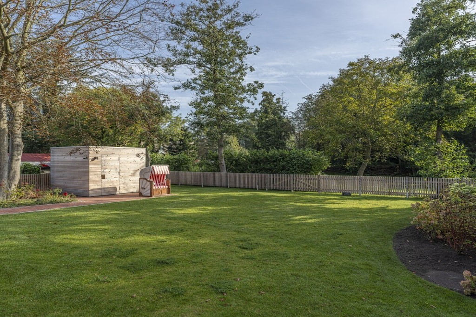
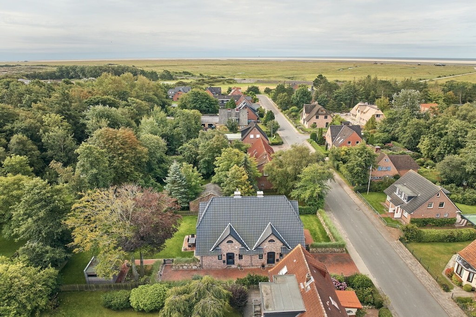
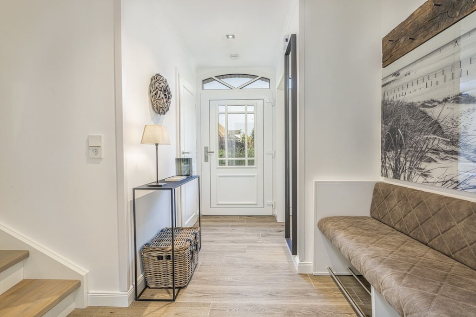
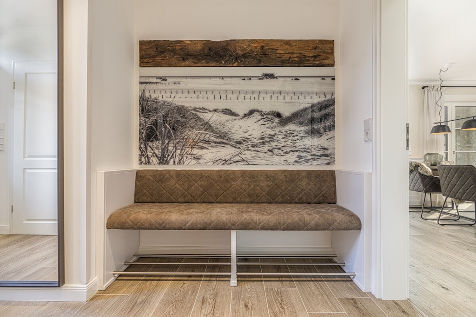
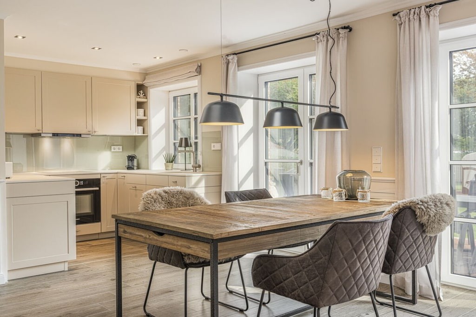
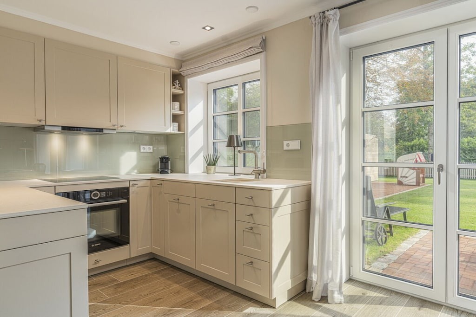
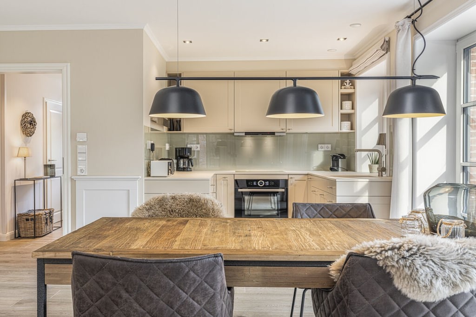
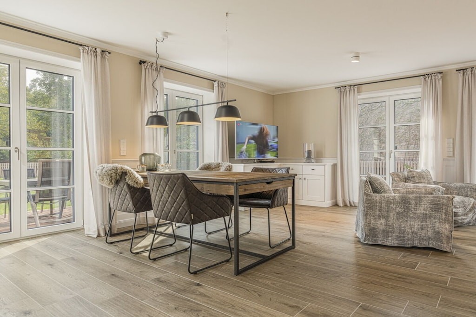
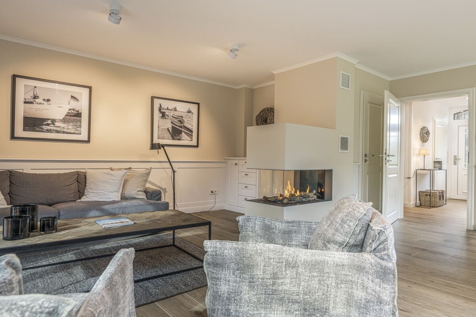
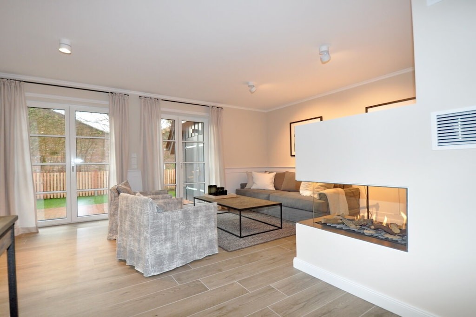
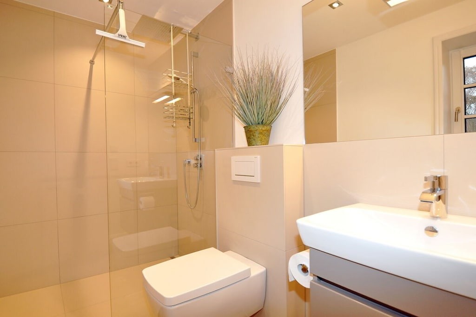
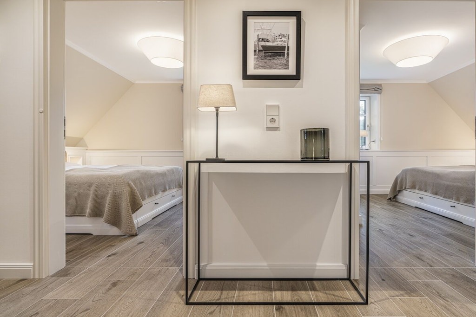
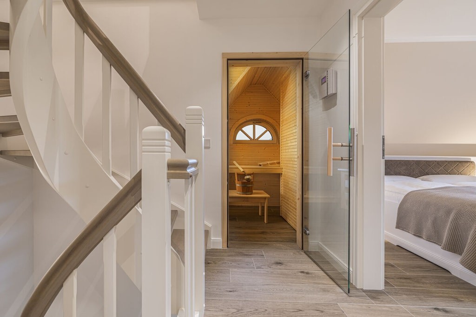
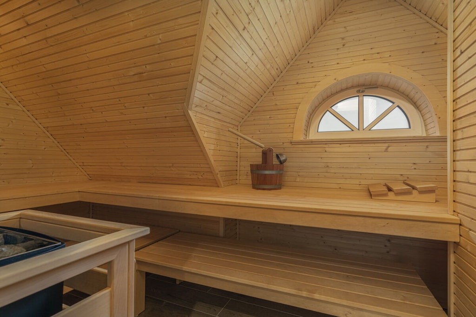
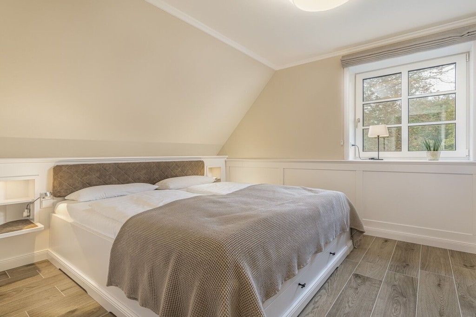
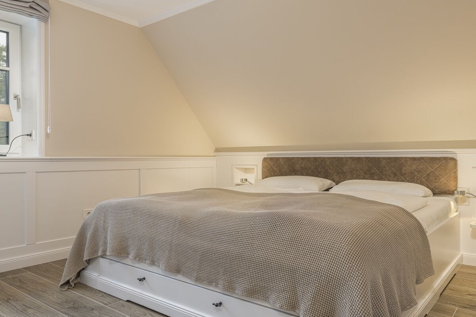
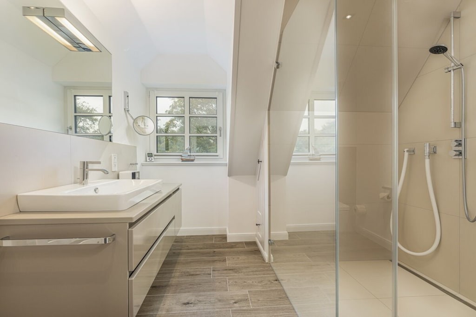
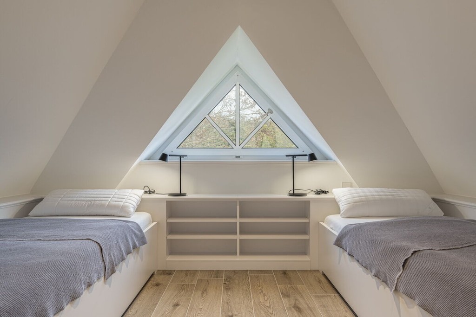
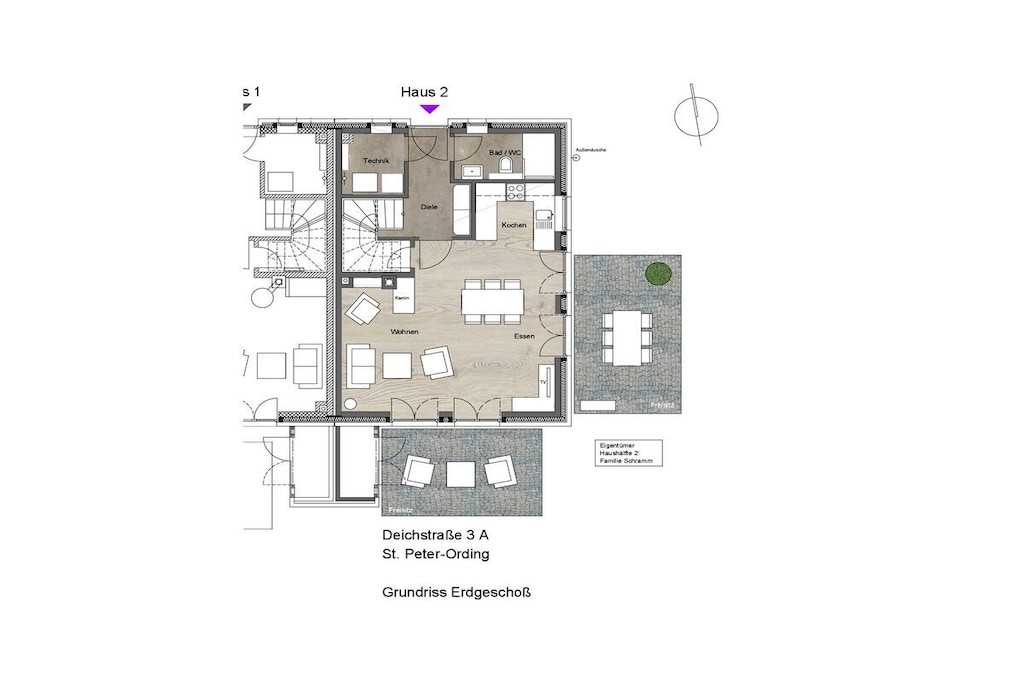
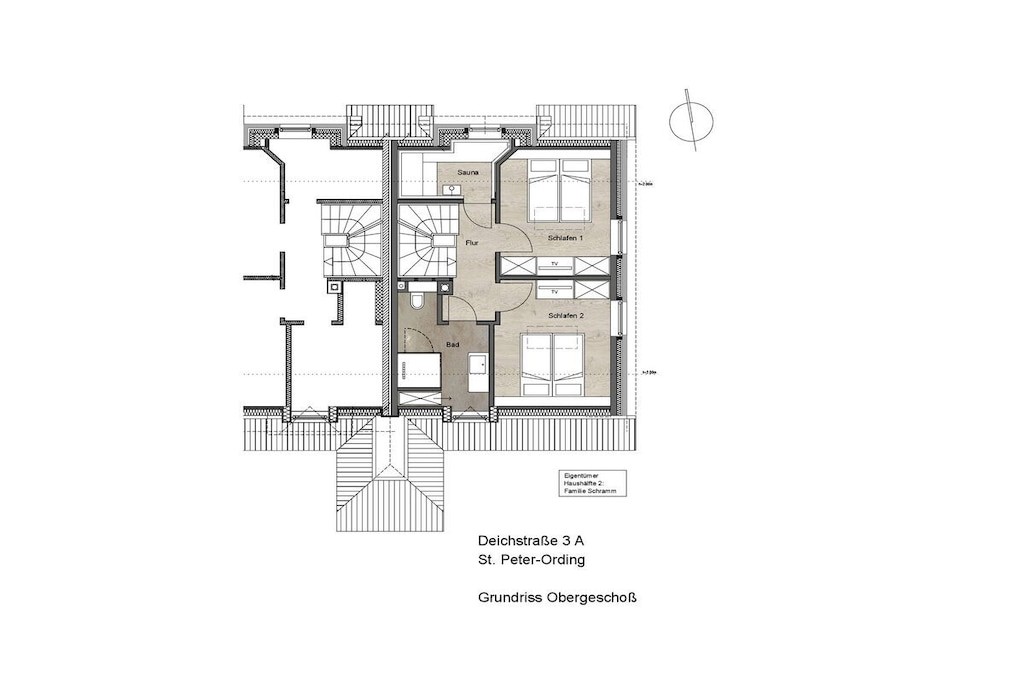
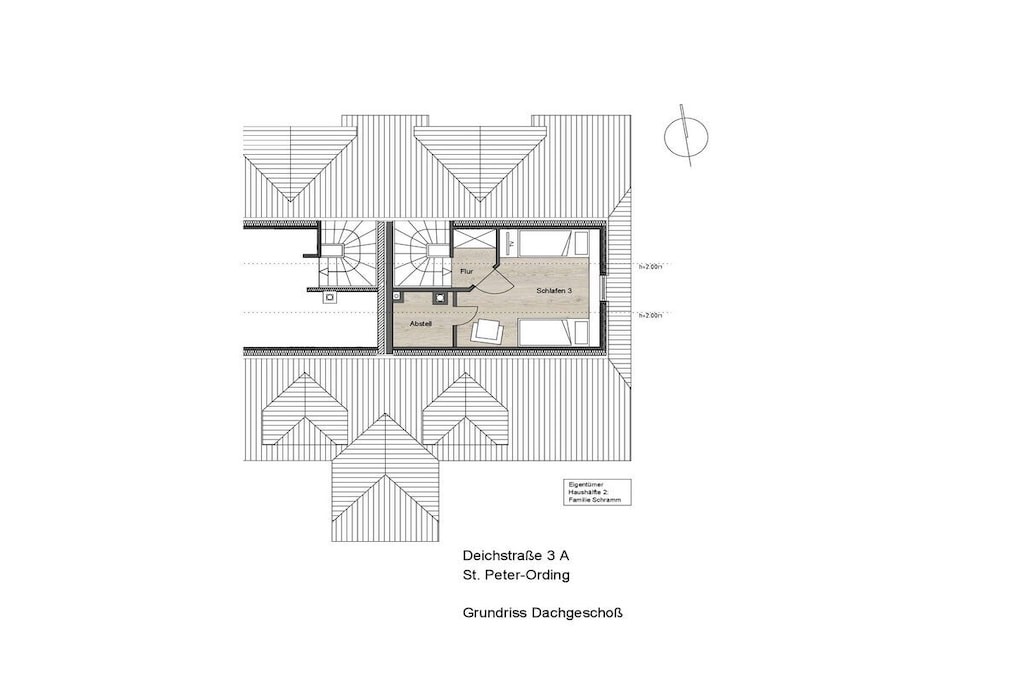
Within easy walking distance of the old village center, the charming property "HYGGE" is located at the rear of a semi-detached house. Enjoy the central yet peaceful location near the dike, which leads to the south beach or invites you to take a leisurely stroll in the Bad district. The village, with its numerous shops and many charming restaurants, is another attraction. The semi-detached house itself impresses with its clean lines and inviting, upscale furnishings. The living space of approximately 105 m² extends over three levels and is divided as follows: Ground floor: Entrance area, living room with integrated kitchen, dining area, fireplace and access to both terraces, a shower room/WC, and a utility room. Garden furniture and a beach chair are available on the terrace during the season. Upper floor: Two bedrooms with double beds (each 180 x 200 cm - single mattresses) and TVs, a shower room/WC, and a separate sauna. The bedrooms have blackout blinds and insect screens on the windows. Attic: One bedroom with two single beds (90 x 200 cm). Outside, there is a lockable garden shed with an electrical outlet for e-bikes and an outdoor shower with hot water. One parking space is available.
House:
Within easy walking distance of the old village center, the charming property "HYGGE" is located at the rear of a semi-detached house. Enjoy the central yet peaceful location near the dike, which leads to the south beach or invites you to take a leisurely stroll in the Bad district. The village, with its numerous shops and many charming restaurants, is another attraction. The semi-detached house itself impresses with its clean lines and inviting, upscale furnishings. The living space of approximately 105 m² extends over three levels and is divided as follows: Ground floor: Entrance area, living room with integrated kitchen, dining area, fireplace and access to both terraces, a shower room/WC, and a utility room. Garden furniture and a beach chair are available on the terrace during the season. Upper floor: Two bedrooms with double beds (each 180 x 200 cm - single mattresses) and TVs, a shower room/WC, and a separate sauna. The bedrooms have blackout blinds and insect screens on the windows. Attic: One bedroom with two single beds (90 x 200 cm). Outside, there is a lockable garden shed with an electrical outlet for e-bikes and an outdoor shower with hot water. One parking space is available.
Facilities
-
Around the house
-
Garden furniture
-
Terrace
-
-
Building status
-
Top location
-
-
Children
-
Cot
-
-
Distance
-
Airport145 km
-
Centre500 m
-
Doctor300 m
-
Other200 m
-
Restaurants100 m
-
Shopping600 m
-
Trainstation1.8 km
-
-
General information
-
Living space105 m²
-
-
Handicapped - Distances
-
Free space under washbasin >= 70 cm
-
-
Kitchen Items
-
Dishwasher
-
Fridge
-
Hob
-
Oven
-
-
Others
-
Drying room
-
Heating
-
Iron
-
Parking (paying)
-
-
Park facilities
-
Internet access
-
-
Plumbing / Washing
-
Shower
-
Tumble dryer
-
Washbasin
-
Washing Machine
-
-
Room Items
-
Dining table
-
Fireplace
-
Mirror
-
Sofa
-
Vacuum cleaner
-
-
Type
-
Holiday home
-
Short stay
There is a limited chance for a short vacation this year, typically outside peak season.
Prices and calendar
Calendar
Duration
Price
Period
- Arrival
- Departure
- Duration
- 1 week
Persons
Up to 4 persons
Please notice
Arrival not specified.