
Alternative accommodations
Holiday home - 5 persons - 94568 - St Oswald
5 persons
Object-no.: 305-DE8338.602.1

- Bedrooms 2
- Pets 2
- Short breaks available No
Description
Holiday in our 3 feel-good chalets
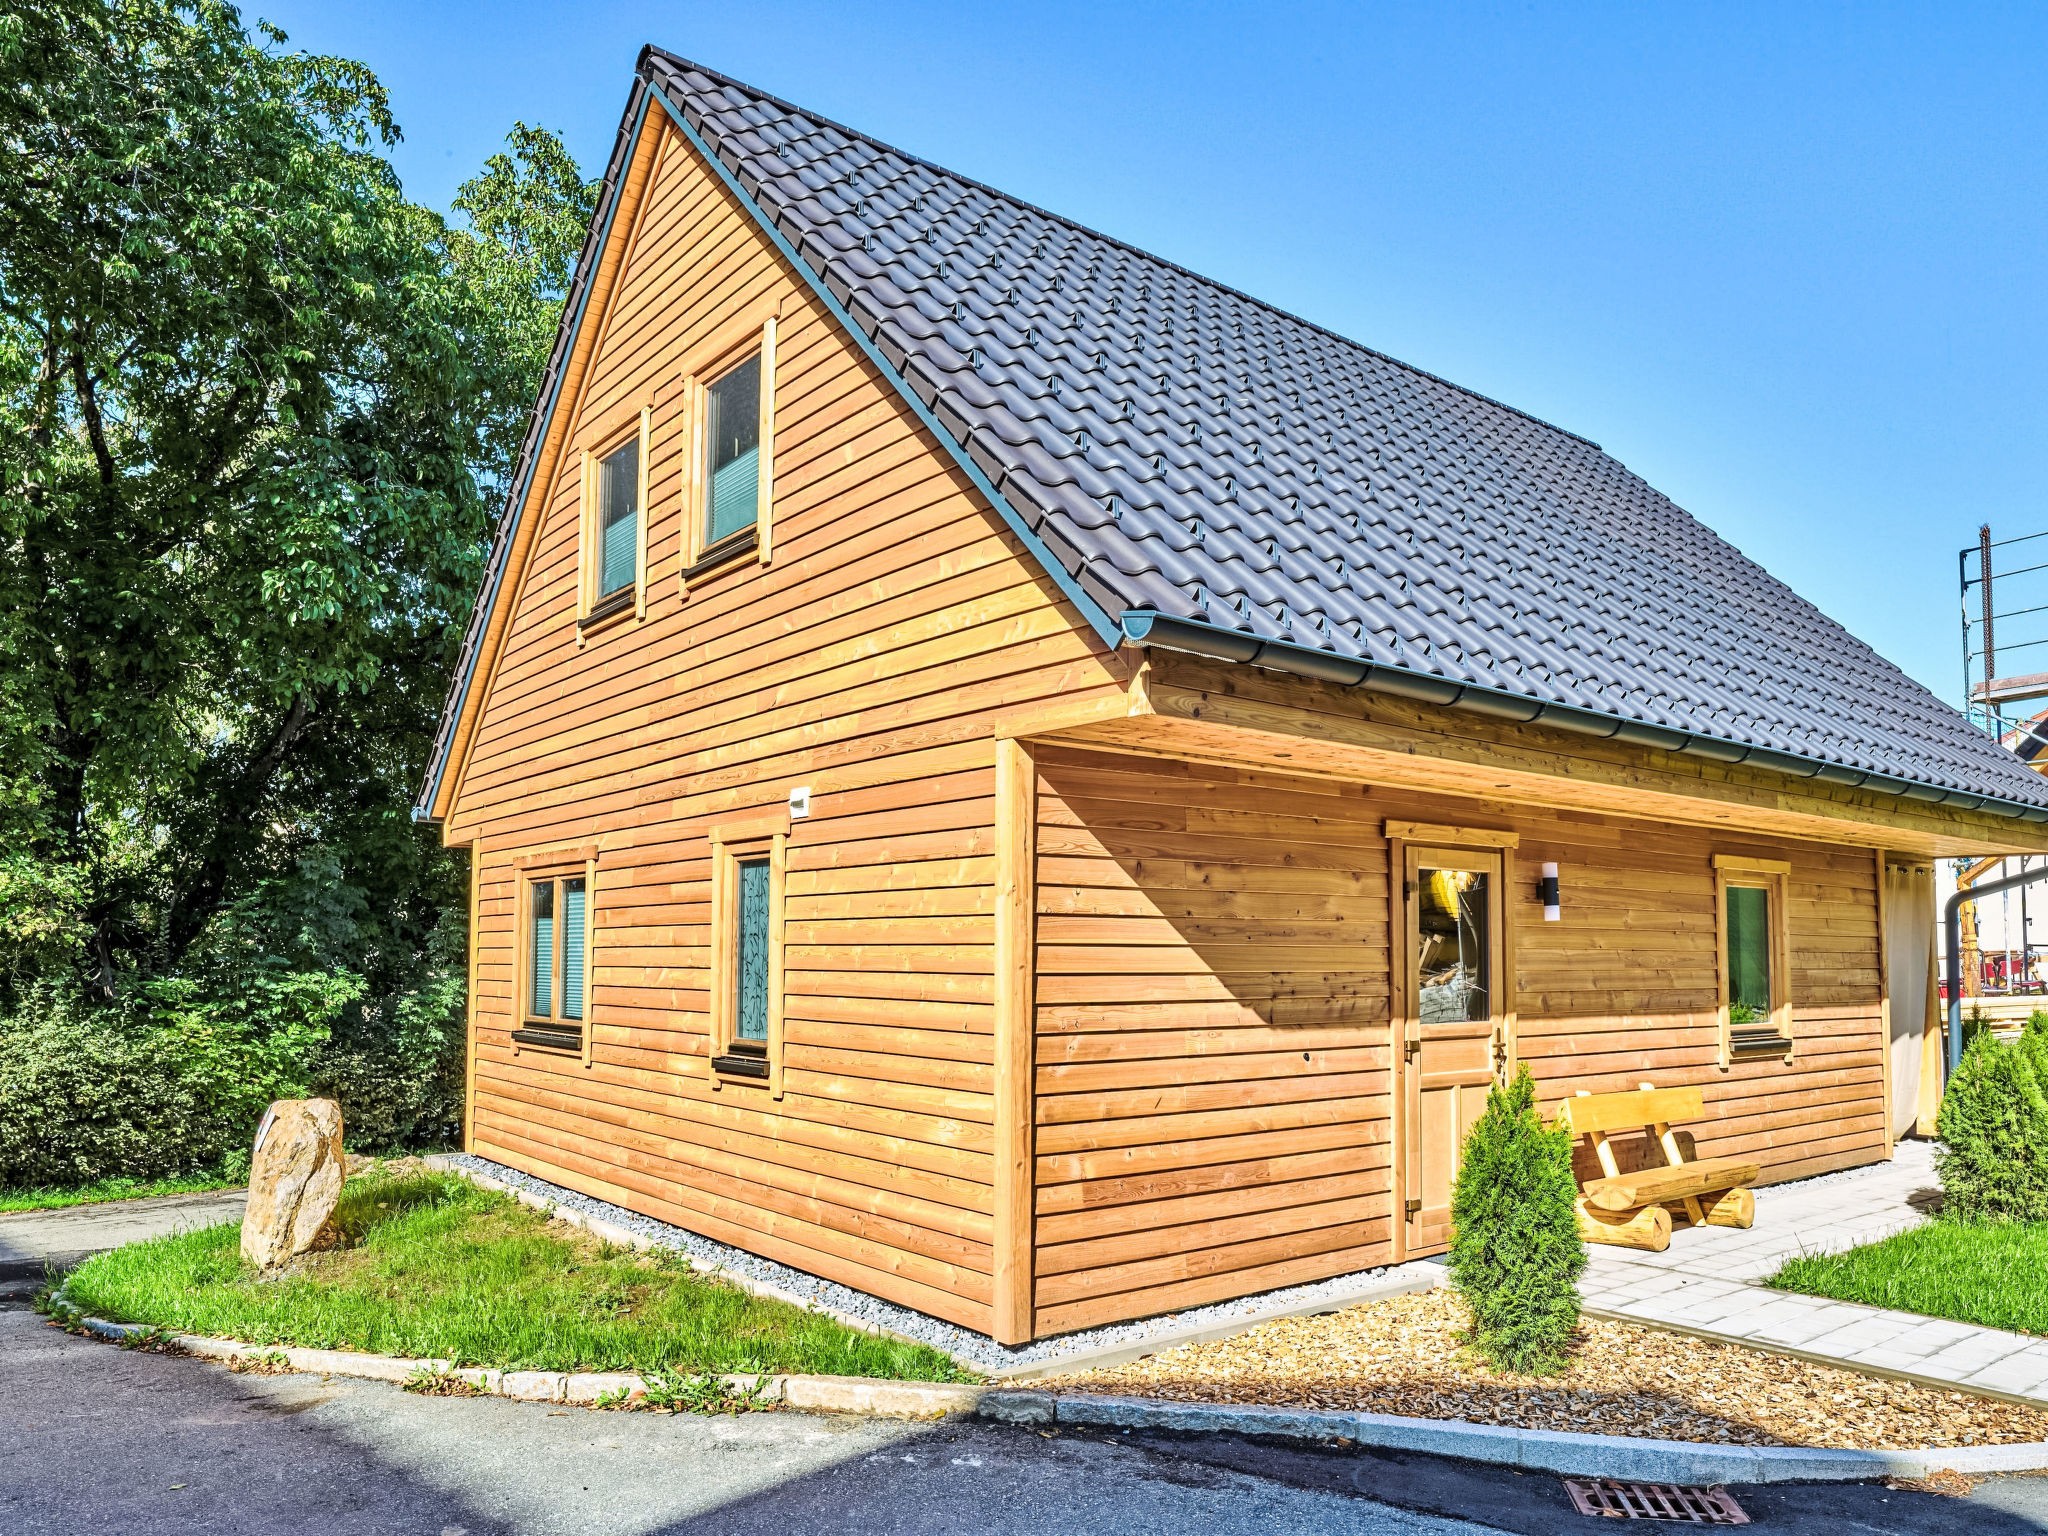
Welcome to our exclusive solid-wood chalets in the Bavarian Forest National Park.
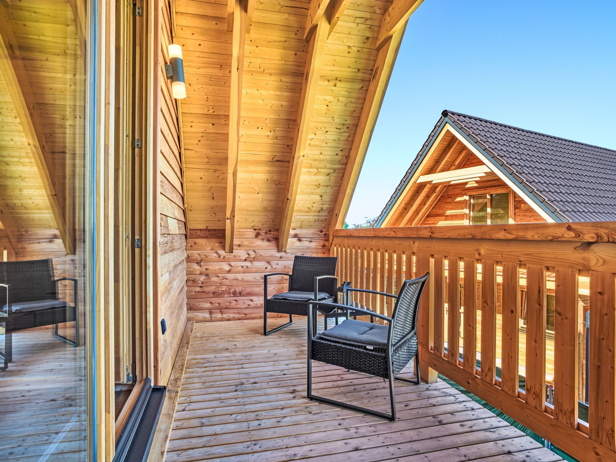
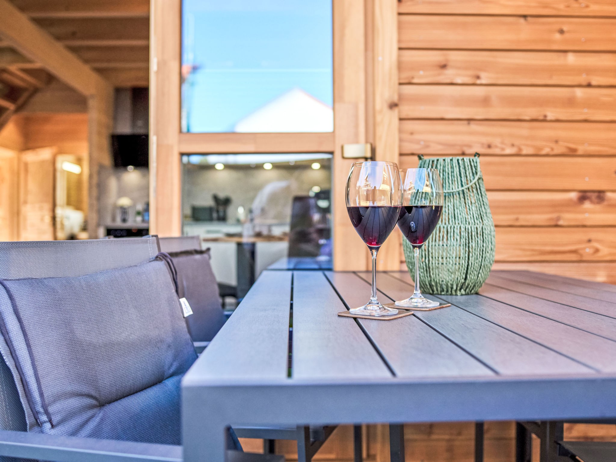
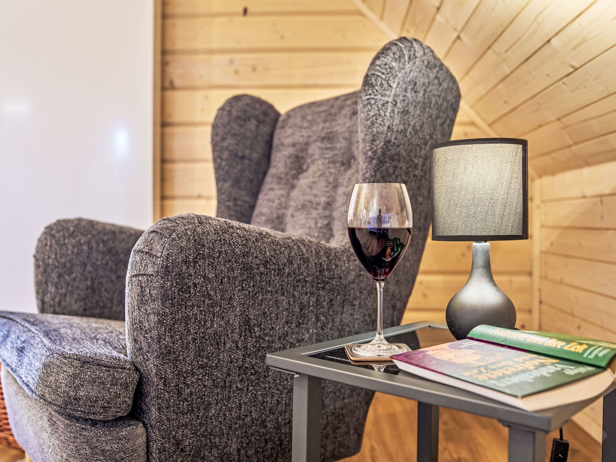
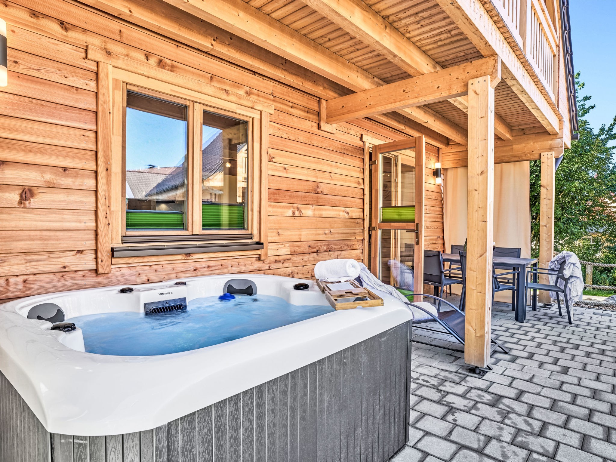
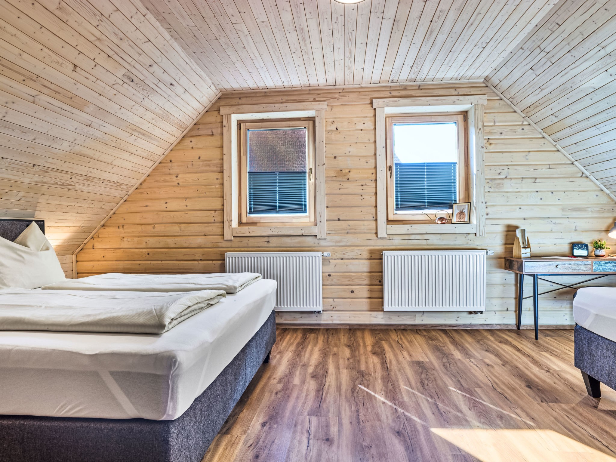
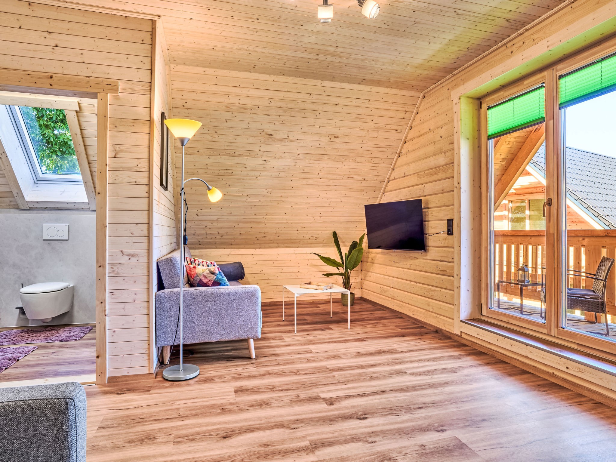
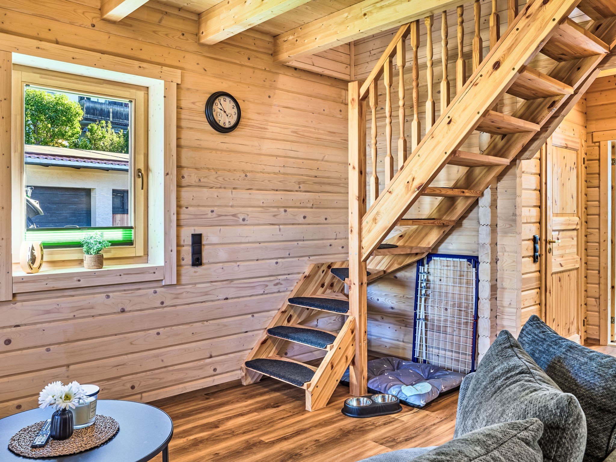
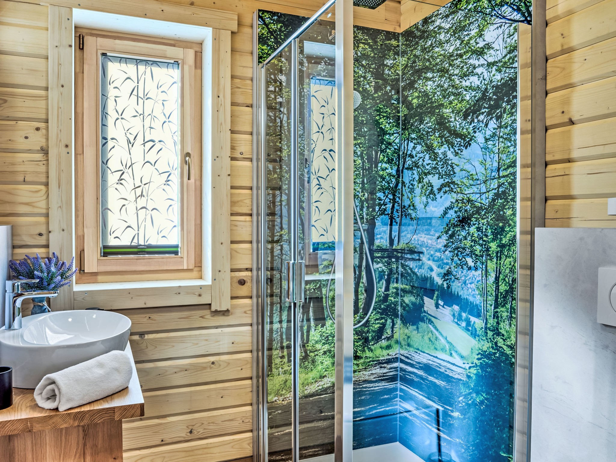
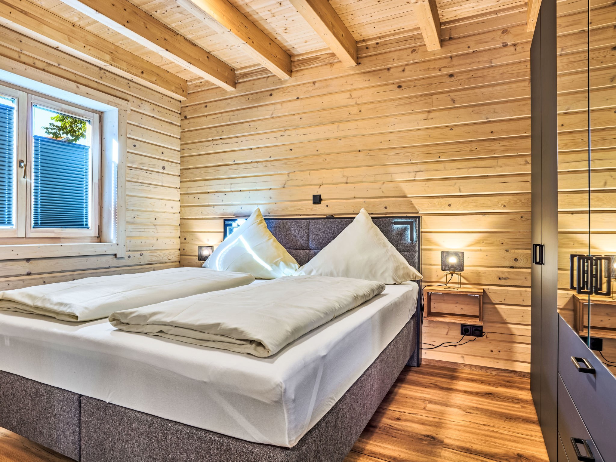
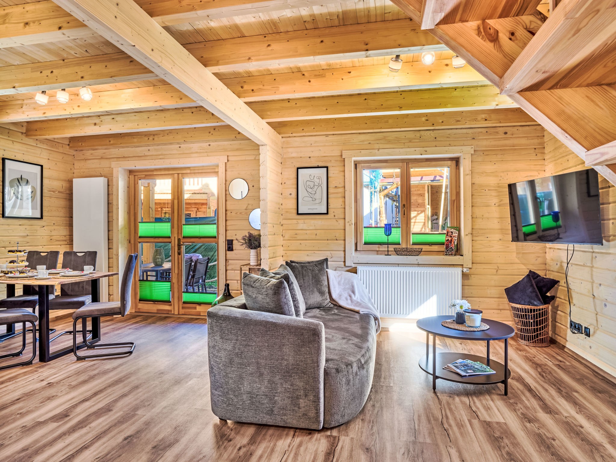
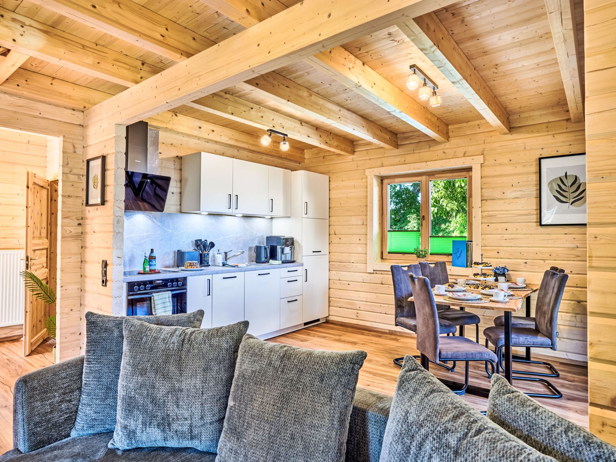
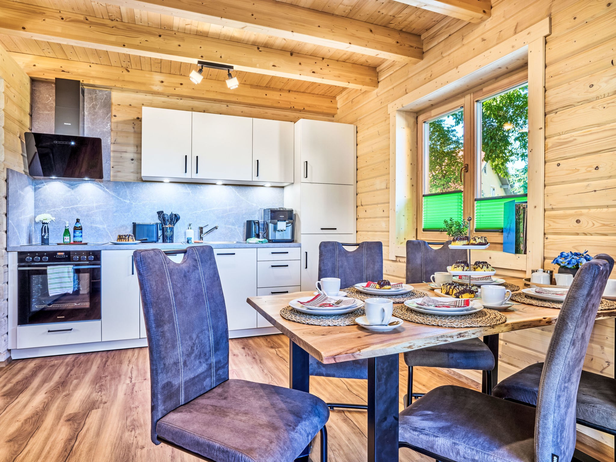
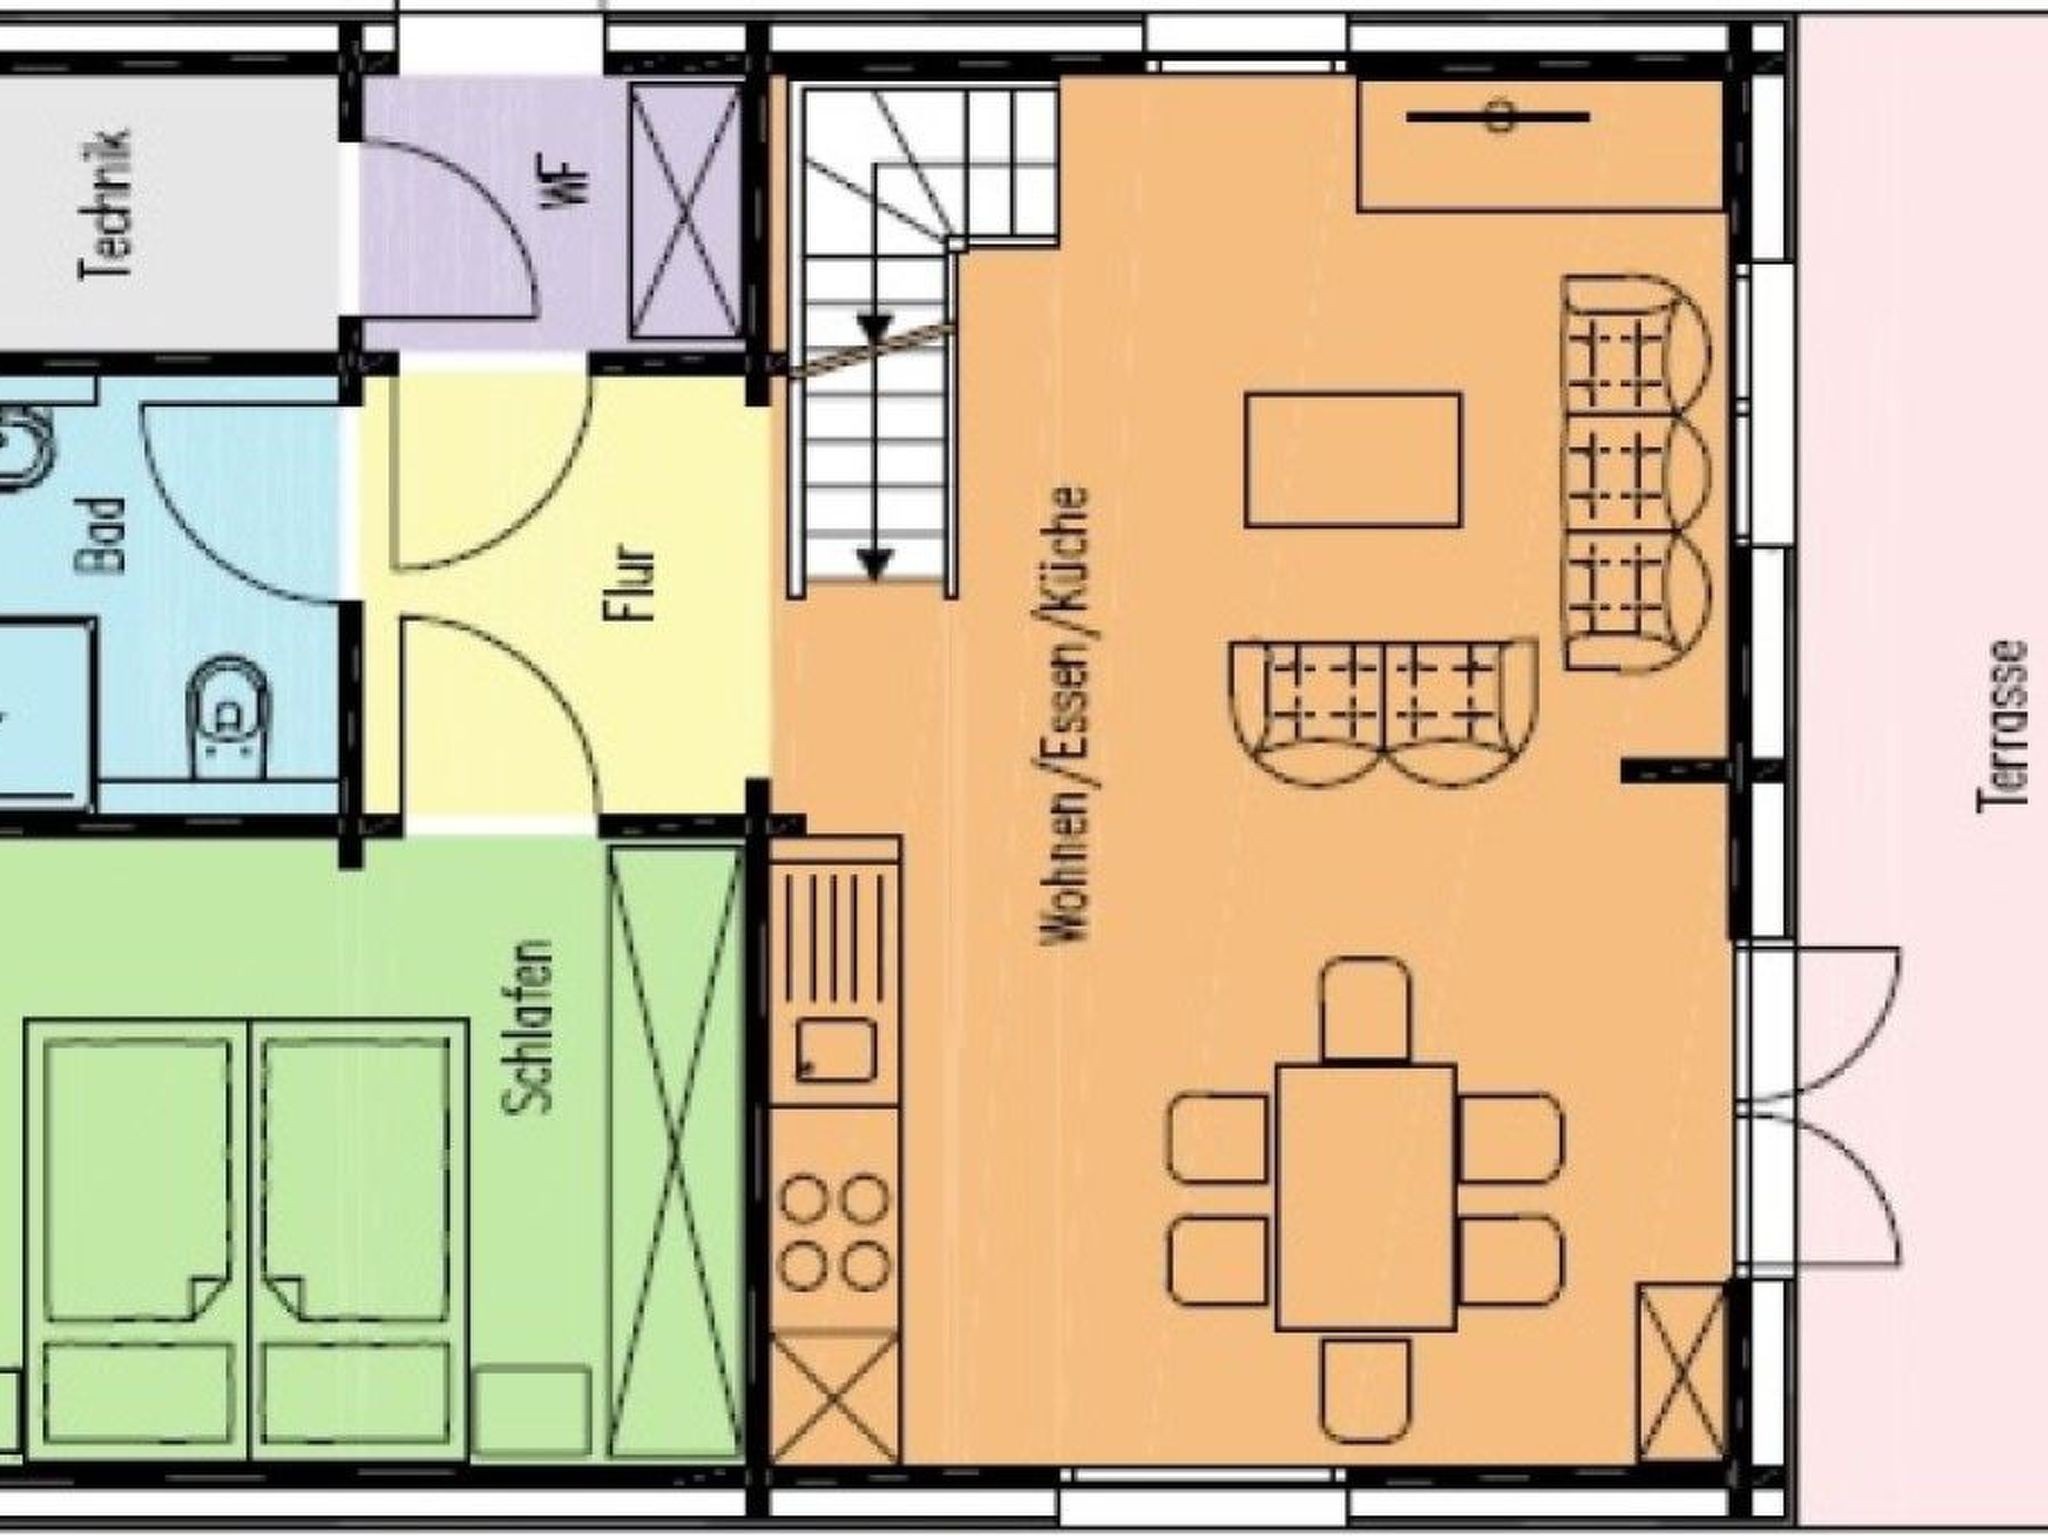
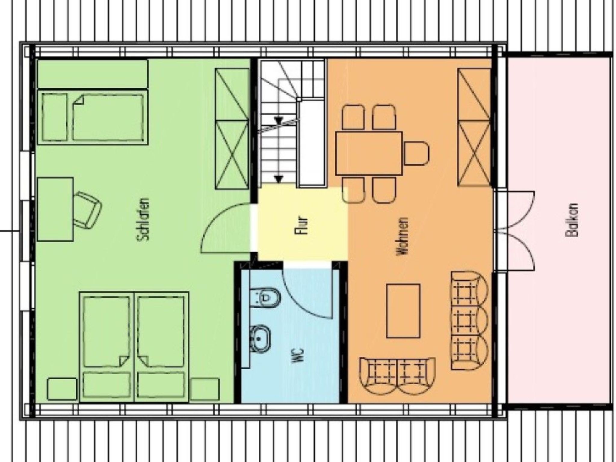
Unwind, relax and escape from everyday life in our WOHLFÜHL chalets, each with its own hot tub. On the ground floor, there is 1 bedroom with a double bed, a large, very cosy living area with a kitchen, dining area and lounge, a bathroom with shower and WC and a terrace with a hot tub. On the first floor, there is also a large, cosy living area with a balcony, 1 bedroom with a double bed and a single bed and a separate WC.
Our chalets will be ready for your holiday from July 2026. Bookable immediately.
Basic Information
- Pets allowed: Yes
- Accommodation type: Holiday house / Chalet
- Located in: Holidaypark
- Building type: Single-family home
- Total number of floors in the building above ground level: 1
- Lot size: 200 m², living area: 100 m²
- Year built: 2026
- Last major renovation: New construction
- Detached
- No view from the street
- Non-smoking property
- Number of bedrooms: 2
- Number of bathrooms: 2
Top Features
- Wi-Fi
- Air conditioning: None
- Heating: Throughout
- Floor heating: None
- Balcony
- Private terrace
- Total private parking spaces for this holiday home: 1
- ? of which garage spaces: none
- ? of which carport spaces: none
- ? of which private outdoor spaces: 1
- Distance to free communal parking or street parking: 5 m
- Distance to public parking: 99 m
Sleeping
Bedroom 1
- Double bed (wider than 1.80 m)
- Crib/baby bed
Bedroom 2
- Double bed (wider than 1.80 m)
- Single bed 1.40 m
Bathroom
Bathroom 1
- Shower
- Sink
- Toilet
- Towel warmer
- Hair dryer
Bathroom 2
- Sink
- Toilet
- Heated towel rack
Wellness at the Chalet
- Hot tub on the property for private use
Spa Area
- Sauna
- Hot tub / Spa
- ? for exclusive use at an additional cost
Cooking/Living
- Coffee maker: Fully automatic coffee machine
- Refrigerator/freezer: Freezer compartment, refrigerator
- Stove: 4-burner induction cooktop
- Range hood
- Oven
- Toaster
- Microwave
- Electric kettle
- Dishwasher
- Dish towels
- Number of dining tables: 1
- Total number of seats: 5
- Number of living rooms: 1
- Living room can be darkened
Entertainment
- TV: Satellite TV set
- Smart TV
- Party games for adults
- Foosball
- Table tennis
- Pool
For children
- Changing pad
- Playpen
- High chair
- Outlet covers
- Children’s toilet seat
- Play equipment
- Party games for children
- Playground in the garden
Household equipment
- Washing machine: For shared use in the building
- Clothes dryer: For shared use in the building
- Clothes drying rack
- Vacuum cleaner
- Cleaning supplies
- Fire extinguisher
- Smoke detector
- First-aid kit
Sustainability
- Waste Separation
- Organic Waste Collection Available
- Glass Recycling Available
- Paper Recycling Available
- Plastic Recycling Available
- Water-Saving Appliances
- Water-Saving Faucets (Everywhere)
- Water-Saving Toilet
- Electric Car Charging Station
- Renewable Energy
- Solar Energy
- Solar Thermal (Hot Water)
- Photovoltaic system
- 100% green electricity
- LED lighting (everywhere)
- Home insulation
- Natural, sustainable insulation materials
- Insulated roof
- Insulated facade
- Insulated floors
- Energy-efficient windows
- Rainwater harvesting system
Outdoor area
- Garden furniture
- Grill: Charcoal grill
- Covered and lockable bicycle storage room
Surroundings
- View: Mountains, garden, forest, lawn
- Right on the edge of the forest
- Nearest town center: 150 m
- Grocery store: 4.0 km
- Entertainment options: 4.0 km
- Restaurant: 500 m
- Train station: 4.0 km
- Airport: 200.0 km
- Highway: 45.0 km
- Port: 45.0 km
- Public transportation: 99 m
- Dog beach: 500 m
- Body of water (ocean, lake, etc.): 500 m
- Playground: 5 m
- Public swimming pool: 4.0 km
- Golf course: 1.0 km
- Bike rental: 4.0 km
- Bike path (tourist route): 10 m
- Hiking trail: 9 m
- Equestrian center: 1 m
- Ski vacation
- Distance to ski slope: 5.0 km
- Distance to ski school: 5.0 km
- Distance to cross-country ski trail: 10 m
- Distance to ski bus stop: 9 m
- Mountain railway: 20.0 km
Special features
- Country estate
- Chalet.
Type of building: Detached house. size of property: 200m². year of construction: 2025.
Welcome to our exclusive solid-wood chalets in the Bavarian Forest National Park.
Unwind, relax and escape from everyday life in our WOHLFÜHL chalets, each with its own hot tub. On the ground floor, there is 1 bedroom with a double bed, a large, very cosy living area with a kitchen, dining area and lounge, a bathroom with shower and WC and a terrace with a hot tub. On the first floor, there is also a large, cosy living area with a balcony, 1 bedroom with a double bed and a single bed and a separate WC.
Our chalets will be ready for your holiday from July 2026. Bookable immediately.
Basic Information
- Pets allowed: Yes
- Accommodation type: Holiday house / Chalet
- Located in: Holidaypark
- Building type: Single-family home
- Total number of floors in the building above ground level: 1
- Lot size: 200 m², living area: 100 m²
- Year built: 2026
- Last major renovation: New construction
- Detached
- No view from the street
- Non-smoking property
- Number of bedrooms: 2
- Number of bathrooms: 2
Top Features
- Wi-Fi
- Air conditioning: None
- Heating: Throughout
- Floor heating: None
- Balcony
- Private terrace
- Total private parking spaces for this holiday home: 1
- ? of which garage spaces: none
- ? of which carport spaces: none
- ? of which private outdoor spaces: 1
- Distance to free communal parking or street parking: 5 m
- Distance to public parking: 99 m
Sleeping
Bedroom 1
- Double bed (wider than 1.80 m)
- Crib/baby bed
Bedroom 2
- Double bed (wider than 1.80 m)
- Single bed 1.40 m
Bathroom
Bathroom 1
- Shower
- Sink
- Toilet
- Towel warmer
- Hair dryer
Bathroom 2
- Sink
- Toilet
- Heated towel rack
Wellness at the Chalet
- Hot tub on the property for private use
Spa Area
- Sauna
- Hot tub / Spa
- ? for exclusive use at an additional cost
Cooking/Living
- Coffee maker: Fully automatic coffee machine
- Refrigerator/freezer: Freezer compartment, refrigerator
- Stove: 4-burner induction cooktop
- Range hood
- Oven
- Toaster
- Microwave
- Electric kettle
- Dishwasher
- Dish towels
- Number of dining tables: 1
- Total number of seats: 5
- Number of living rooms: 1
- Living room can be darkened
Entertainment
- TV: Satellite TV set
- Smart TV
- Party games for adults
- Foosball
- Table tennis
- Pool
For children
- Changing pad
- Playpen
- High chair
- Outlet covers
- Children’s toilet seat
- Play equipment
- Party games for children
- Playground in the garden
Household equipment
- Washing machine: For shared use in the building
- Clothes dryer: For shared use in the building
- Clothes drying rack
- Vacuum cleaner
- Cleaning supplies
- Fire extinguisher
- Smoke detector
- First-aid kit
Sustainability
- Waste Separation
- Organic Waste Collection Available
- Glass Recycling Available
- Paper Recycling Available
- Plastic Recycling Available
- Water-Saving Appliances
- Water-Saving Faucets (Everywhere)
- Water-Saving Toilet
- Electric Car Charging Station
- Renewable Energy
- Solar Energy
- Solar Thermal (Hot Water)
- Photovoltaic system
- 100% green electricity
- LED lighting (everywhere)
- Home insulation
- Natural, sustainable insulation materials
- Insulated roof
- Insulated facade
- Insulated floors
- Energy-efficient windows
- Rainwater harvesting system
Outdoor area
- Garden furniture
- Grill: Charcoal grill
- Covered and lockable bicycle storage room
Surroundings
- View: Mountains, garden, forest, lawn
- Right on the edge of the forest
- Nearest town center: 150 m
- Grocery store: 4.0 km
- Entertainment options: 4.0 km
- Restaurant: 500 m
- Train station: 4.0 km
- Airport: 200.0 km
- Highway: 45.0 km
- Port: 45.0 km
- Public transportation: 99 m
- Dog beach: 500 m
- Body of water (ocean, lake, etc.): 500 m
- Playground: 5 m
- Public swimming pool: 4.0 km
- Golf course: 1.0 km
- Bike rental: 4.0 km
- Bike path (tourist route): 10 m
- Hiking trail: 9 m
- Equestrian center: 1 m
- Ski vacation
- Distance to ski slope: 5.0 km
- Distance to ski school: 5.0 km
- Distance to cross-country ski trail: 10 m
- Distance to ski bus stop: 9 m
- Mountain railway: 20.0 km
Special features
- Country estate
- Chalet.
Type of building: Detached house. size of property: 200m². year of construction: 2025.
Our guest reviews External reviews
Facilities
-
House information
-
Biking plains
-
Crosscountry skiing
-
Fridge
-
Linen free
-
Mountains lakes
-
Number of bedrooms2
-
Number of rooms4
-
PETS1
-
Pets max1
-
Ski Area
-
Suitable seniors summer
-
Suitable seniors winter
-
Towels free
-
Prices and calendar
Calendar
Arrival
-
November 2026
Mo Tu We Th Fr Sa Su 44 1 45 2 3 4 5 6 7 8 46 9 10 11 12 13 14 15 47 16 17 18 19 20 21 22 48 23 24 25 26 27 28 29 49 30 -
December 2026
Mo Tu We Th Fr Sa Su 49 1 2 3 4 5 6 50 7 8 9 10 11 12 13 51 14 15 16 17 18 19 20 52 21 22 23 24 25 26 27 53 28 29 30 31 1
Check availability on the selected date
Available
Occupied
Arrival possible
Duration
Persons
Price
Period
- Arrival
- Departure
- Duration
Persons
No persons specified
Please notice
Is not availabe for booking at this point of time.