
Alternative accommodations
Holiday home - 14 persons - 37412 - Sieber
14 persons
Object-no.: 305-DE3425.601.1


- Bedrooms 4
- Bathrooms 2
- Living area 180 m²
- Pets 2
- Short breaks available No
- Internet access Yes
- Washing machine Yes
- Dishwasher Yes
- Non-smoker Yes
Description
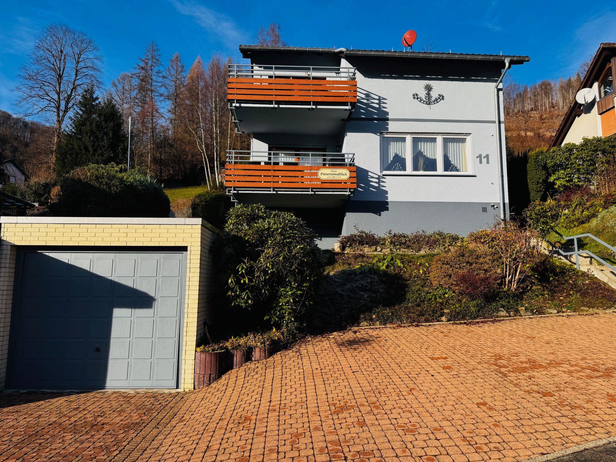
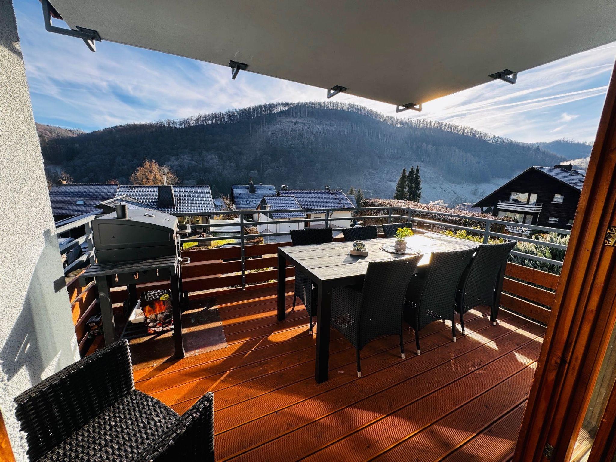
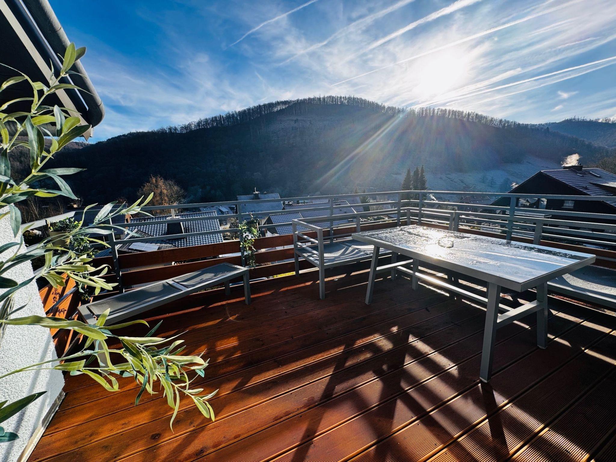
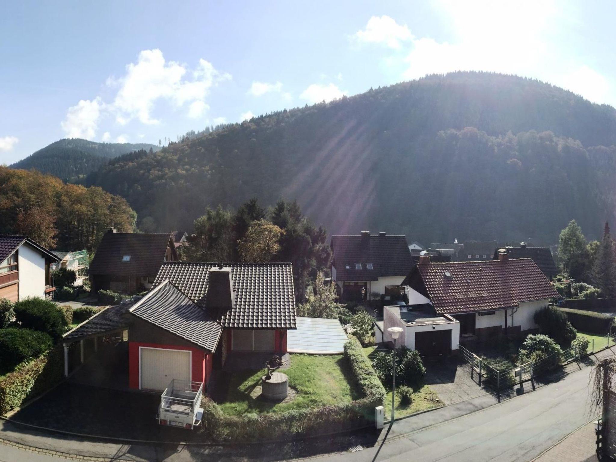
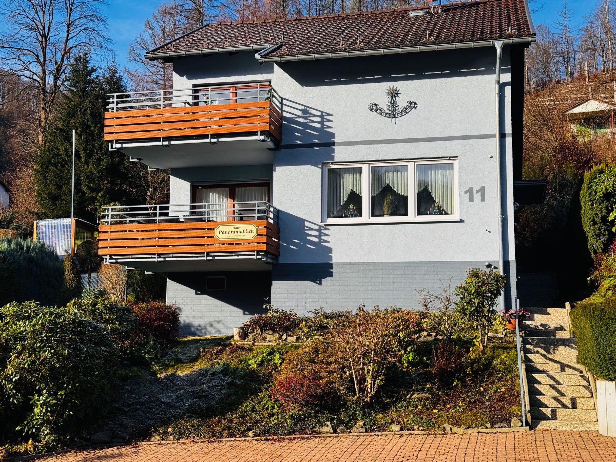
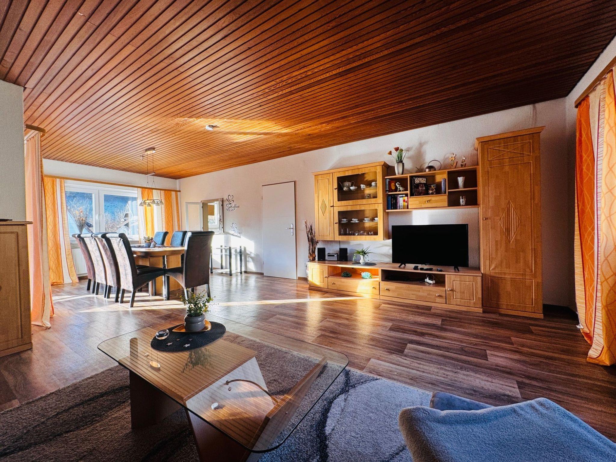
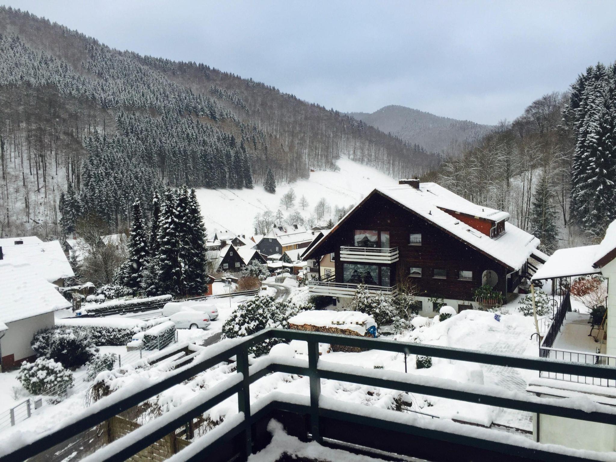
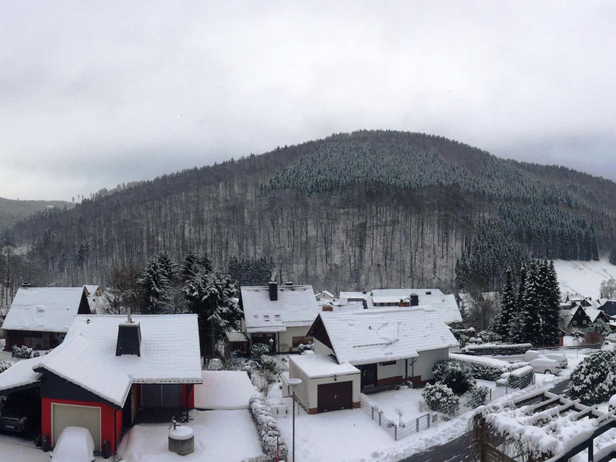
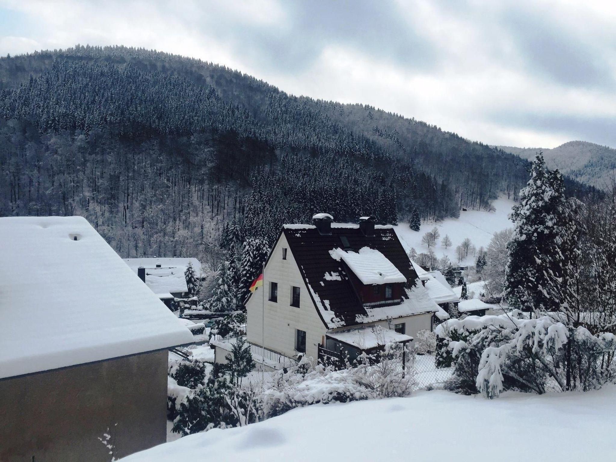
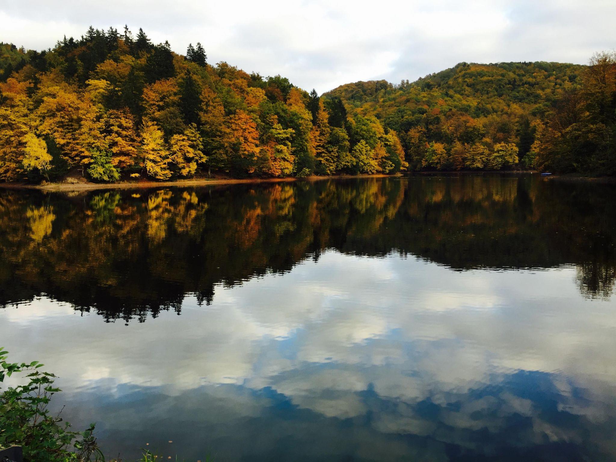
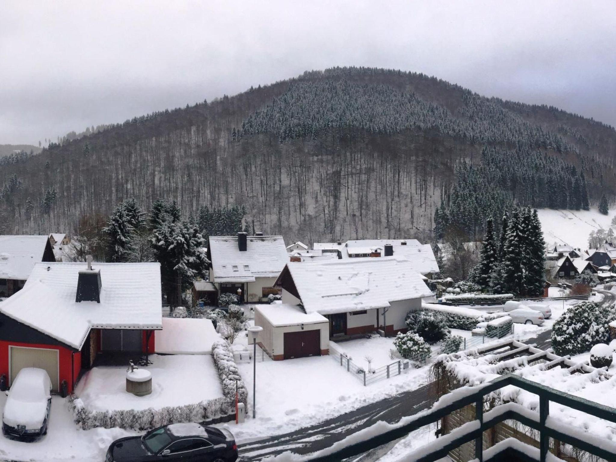
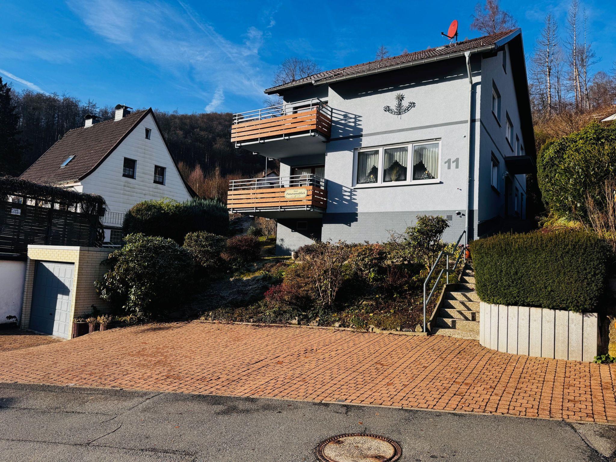
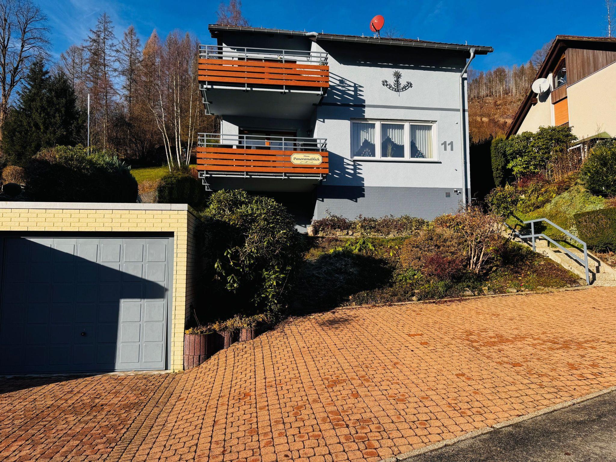
This is a generous and modern holiday house with a garage, parking spaces and two balconies, in a tranquil locality at the foot of Sankt Andreasberg, one of the most well-known skiing and hiking regions in the Oberharz. You can benefit from a fabulous and quiet location right by the edge of a forest, with an unbeatable panoramic view over Sieber and the Harz mountains.
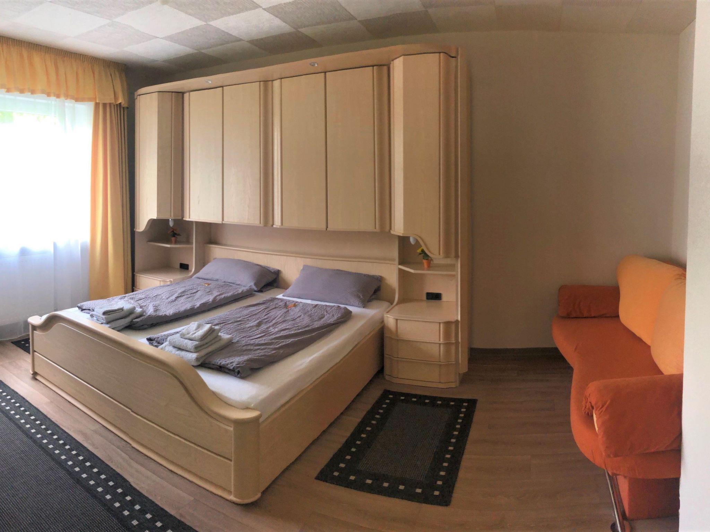
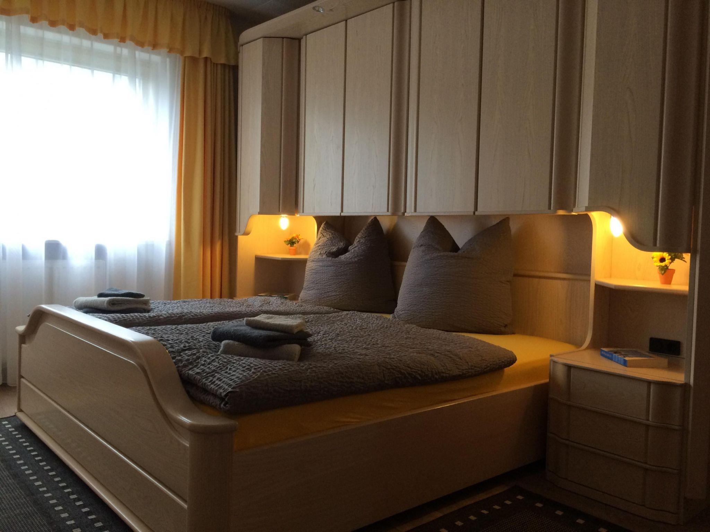
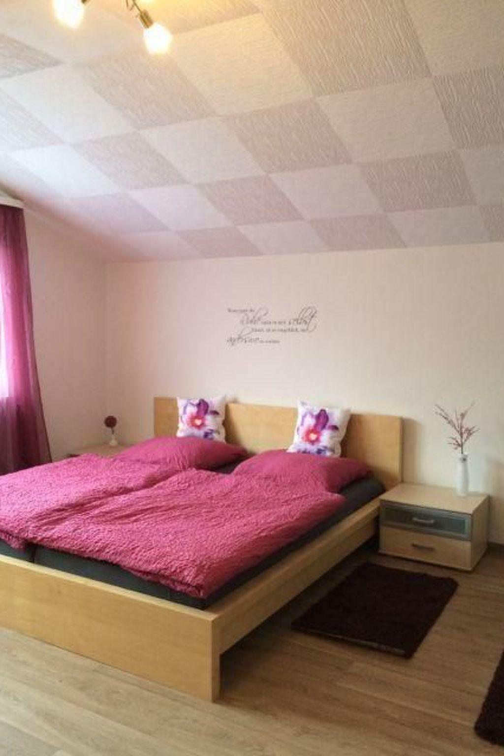
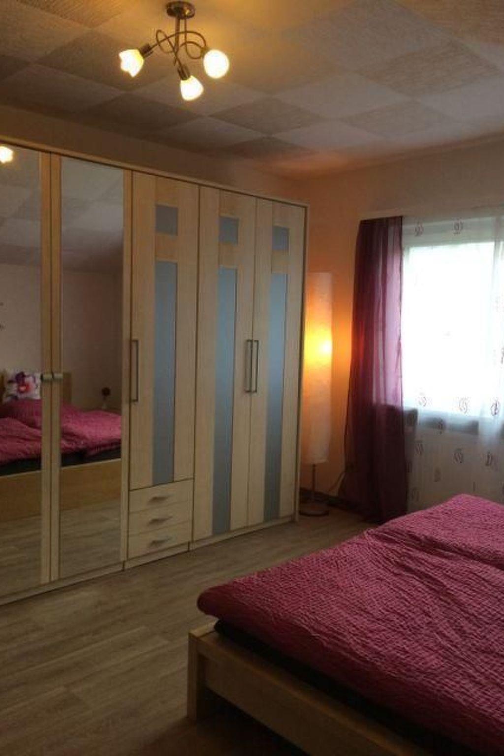
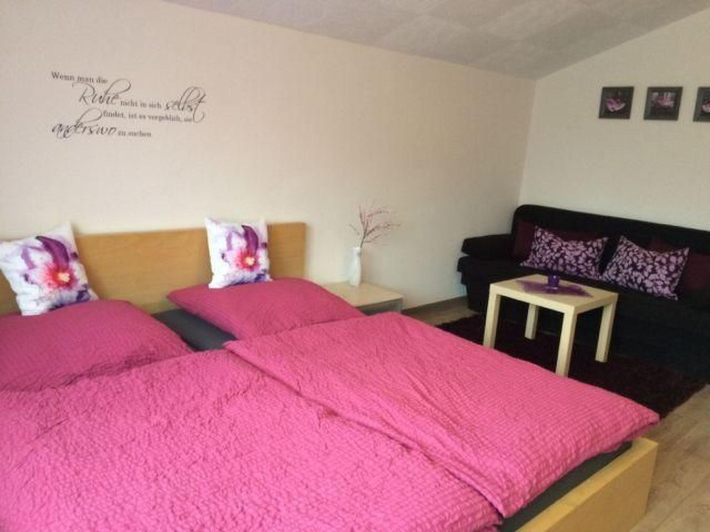
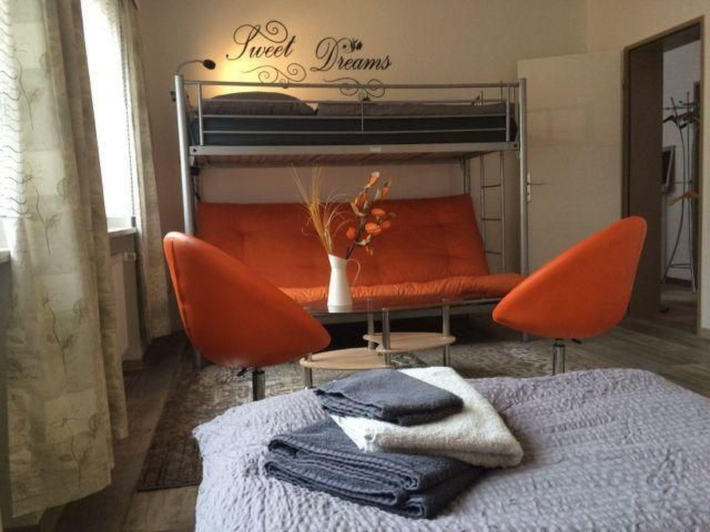
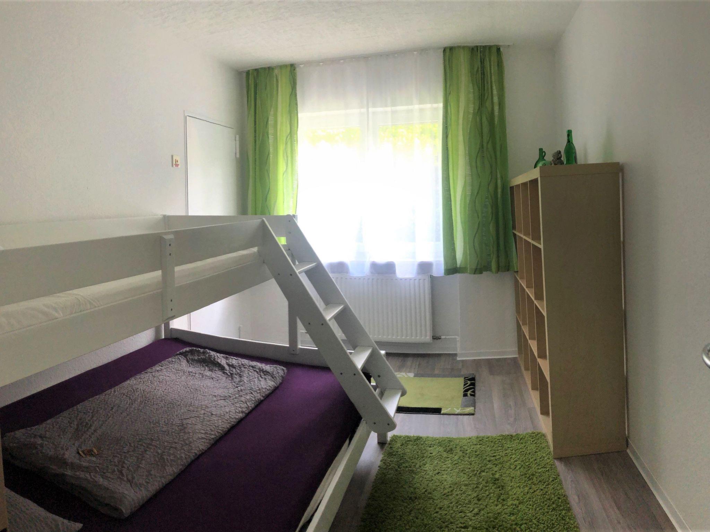
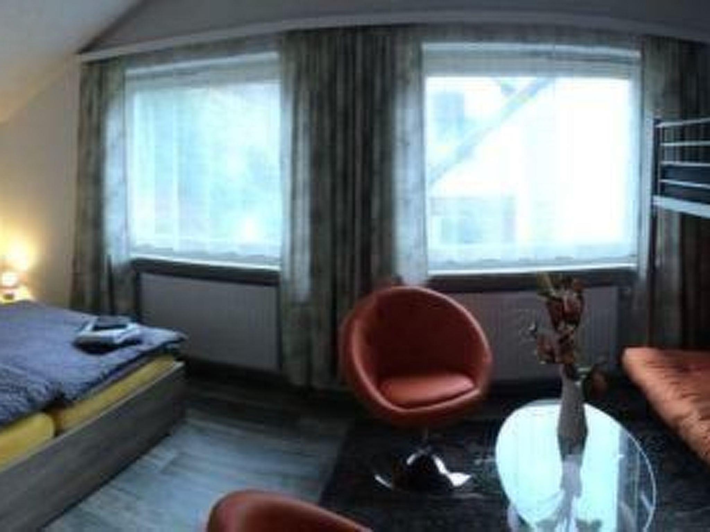
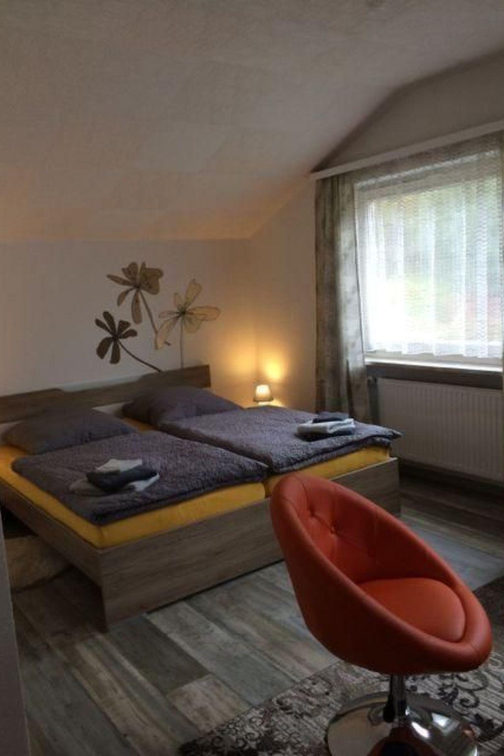
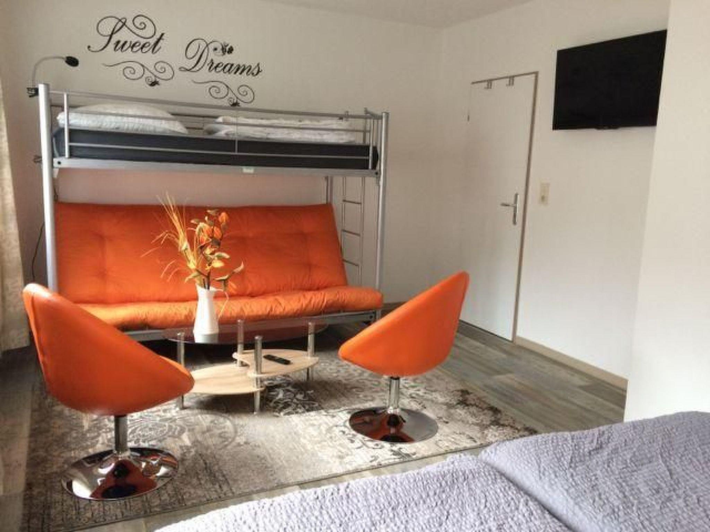
The ground floor comprises the green and yellow bedrooms, for six adults or five adults and two children. The green bedroom is for up to three guests and is furnished with a bunk bed that measures 140 x 200cm below and has a single bed above. The yellow bedroom can accommodate up to three people in a double bed, a pull-out sofa bed for an adult or two children, a wall cupboard and bedside tables with reading lamps. The upper floor provides access to the berry-coloured bedroom and the orange bedroom, which are suitable for up to eight adults or seven adults and two children. The berry room is for up to three guests, with a double bed consisting of two individual mattresses, bedside tables on either side, a generous five-door wardrobe with mirrors on the doors, and a pull-out sofa bed for a third adult or two children. The orange room is for a maximum of five people, providing a double bed with two mattresses, a raised bed for one person, and a pull-out sofa bed (140cm wide) below the raised bed, for two people. There is a wall-mounted flatscreen TV.
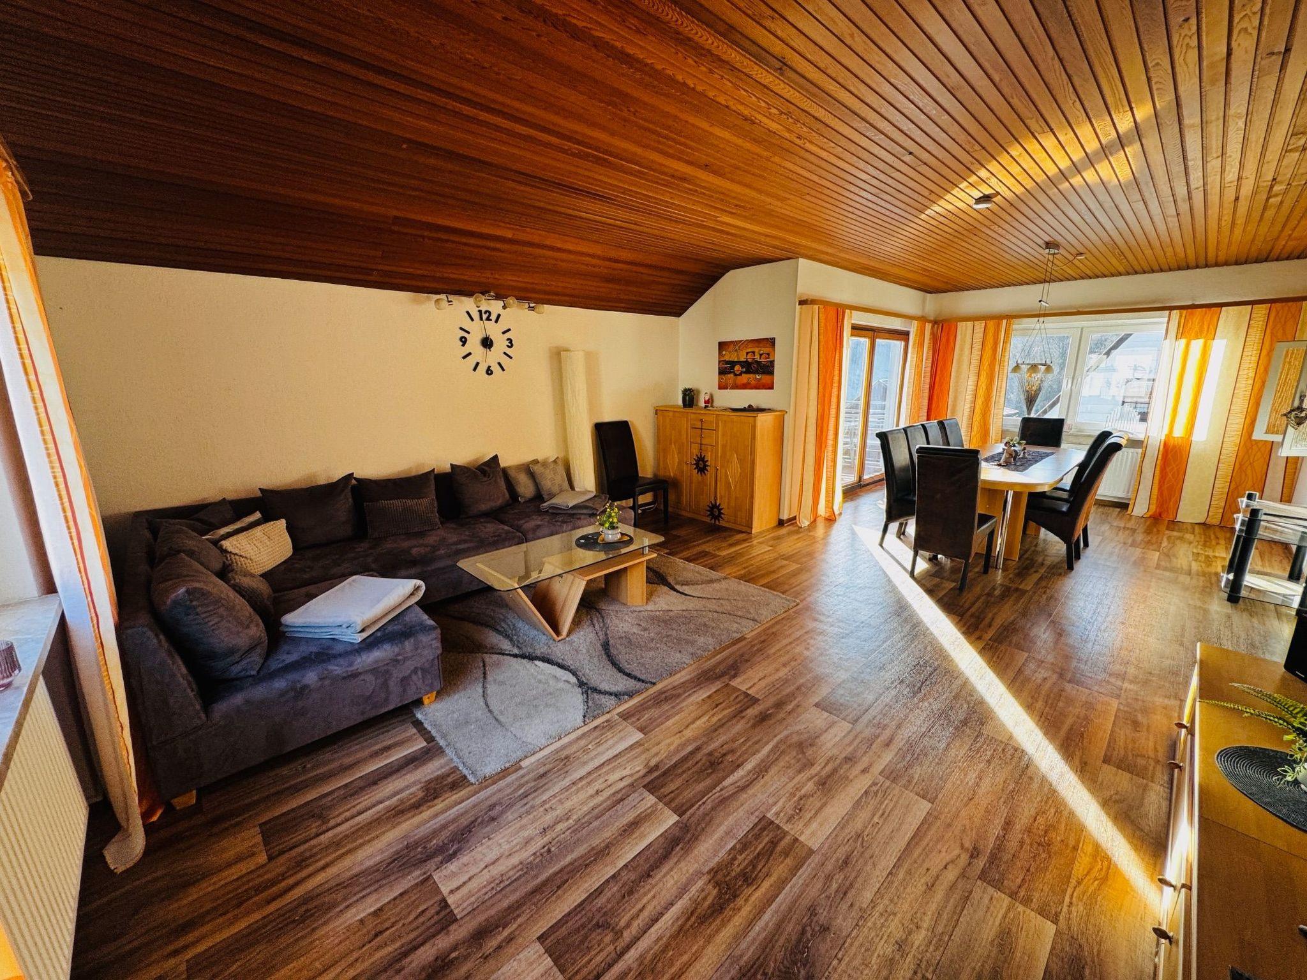
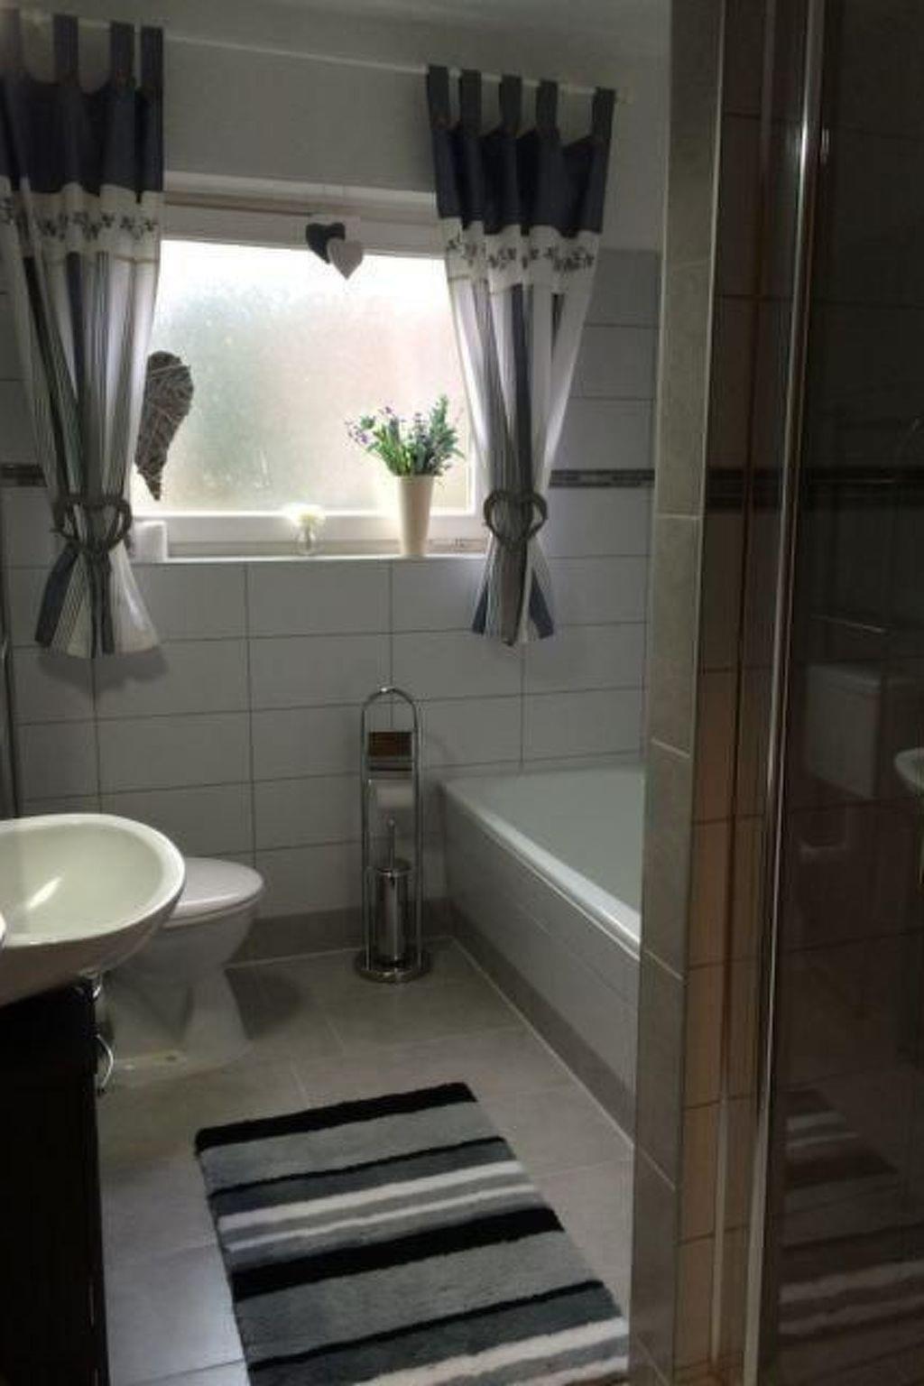
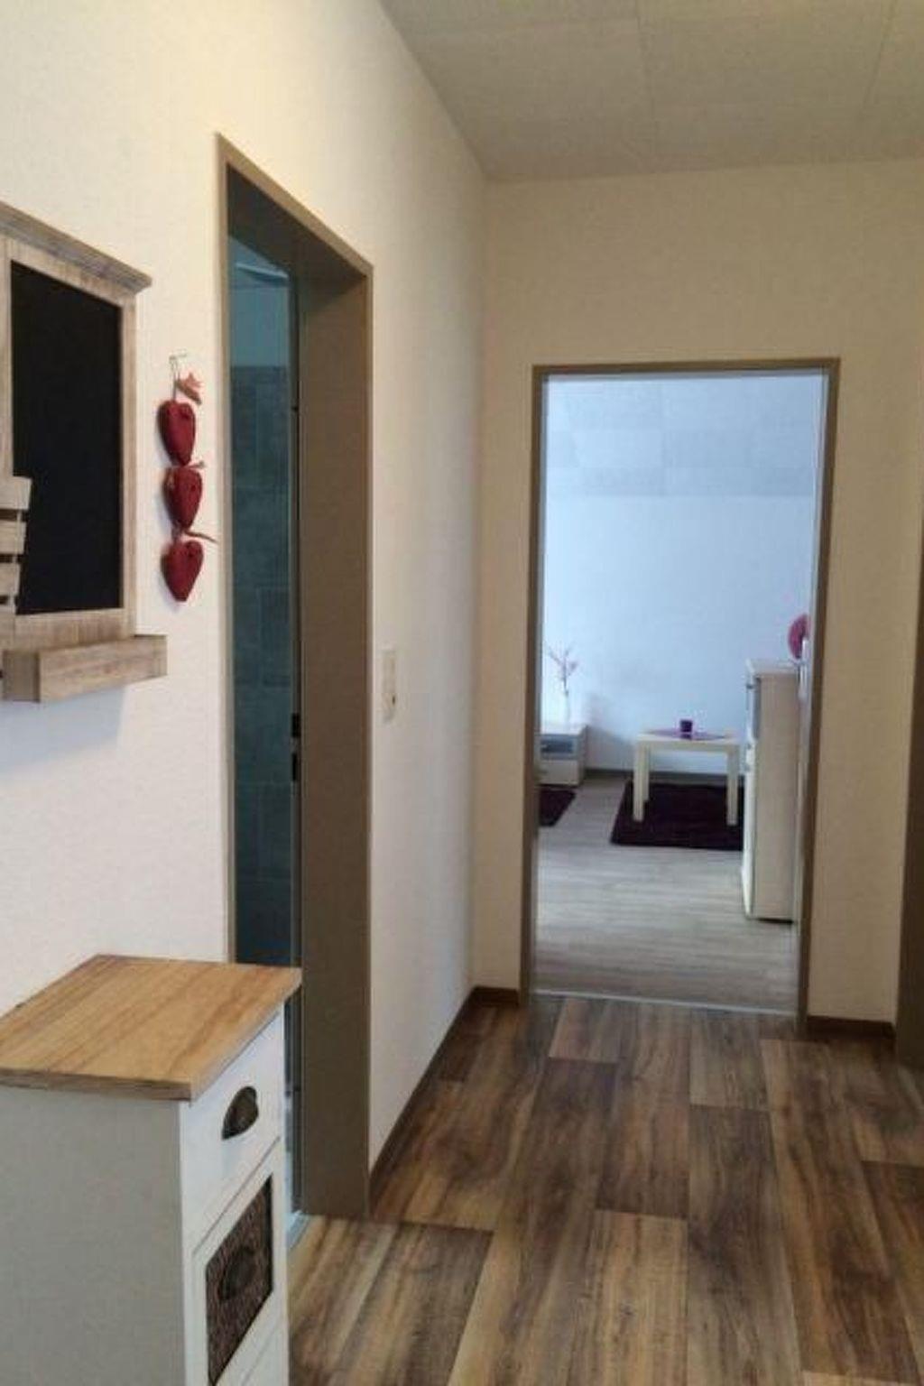
The detached house can welcome up to 15 people and provides 160m² of living space, spread over the ground floor and upper floor. Both floors are completely independent, with contemporary and charming furnishing, and can also be booked individually on request. The living space comprises two big living and dining rooms, two bathrooms newly renovated in 2015 with a bath and a WC, two separate kitchens and four bedrooms, an additional guest WC and a generous hallway with a stairwell. The bedrooms have a tastefully colourful and modern design, and provide mostly firm beds for a good night’s sleep.
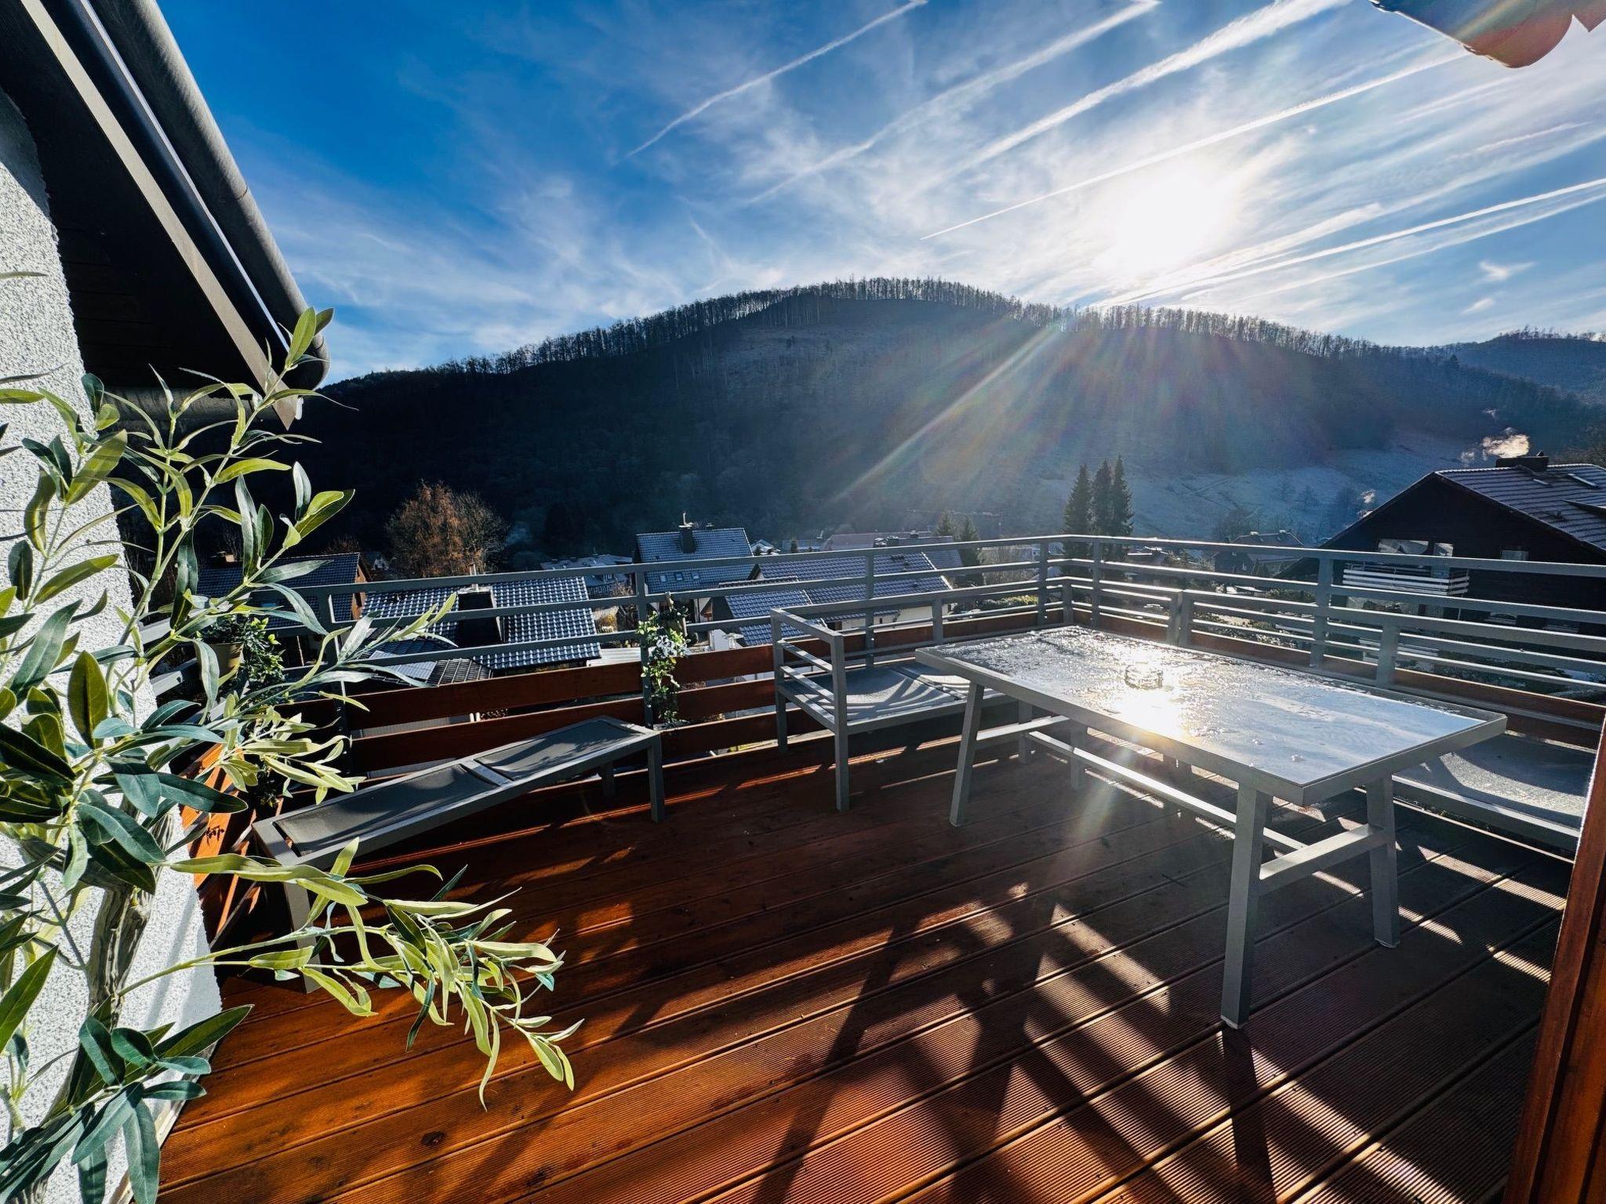
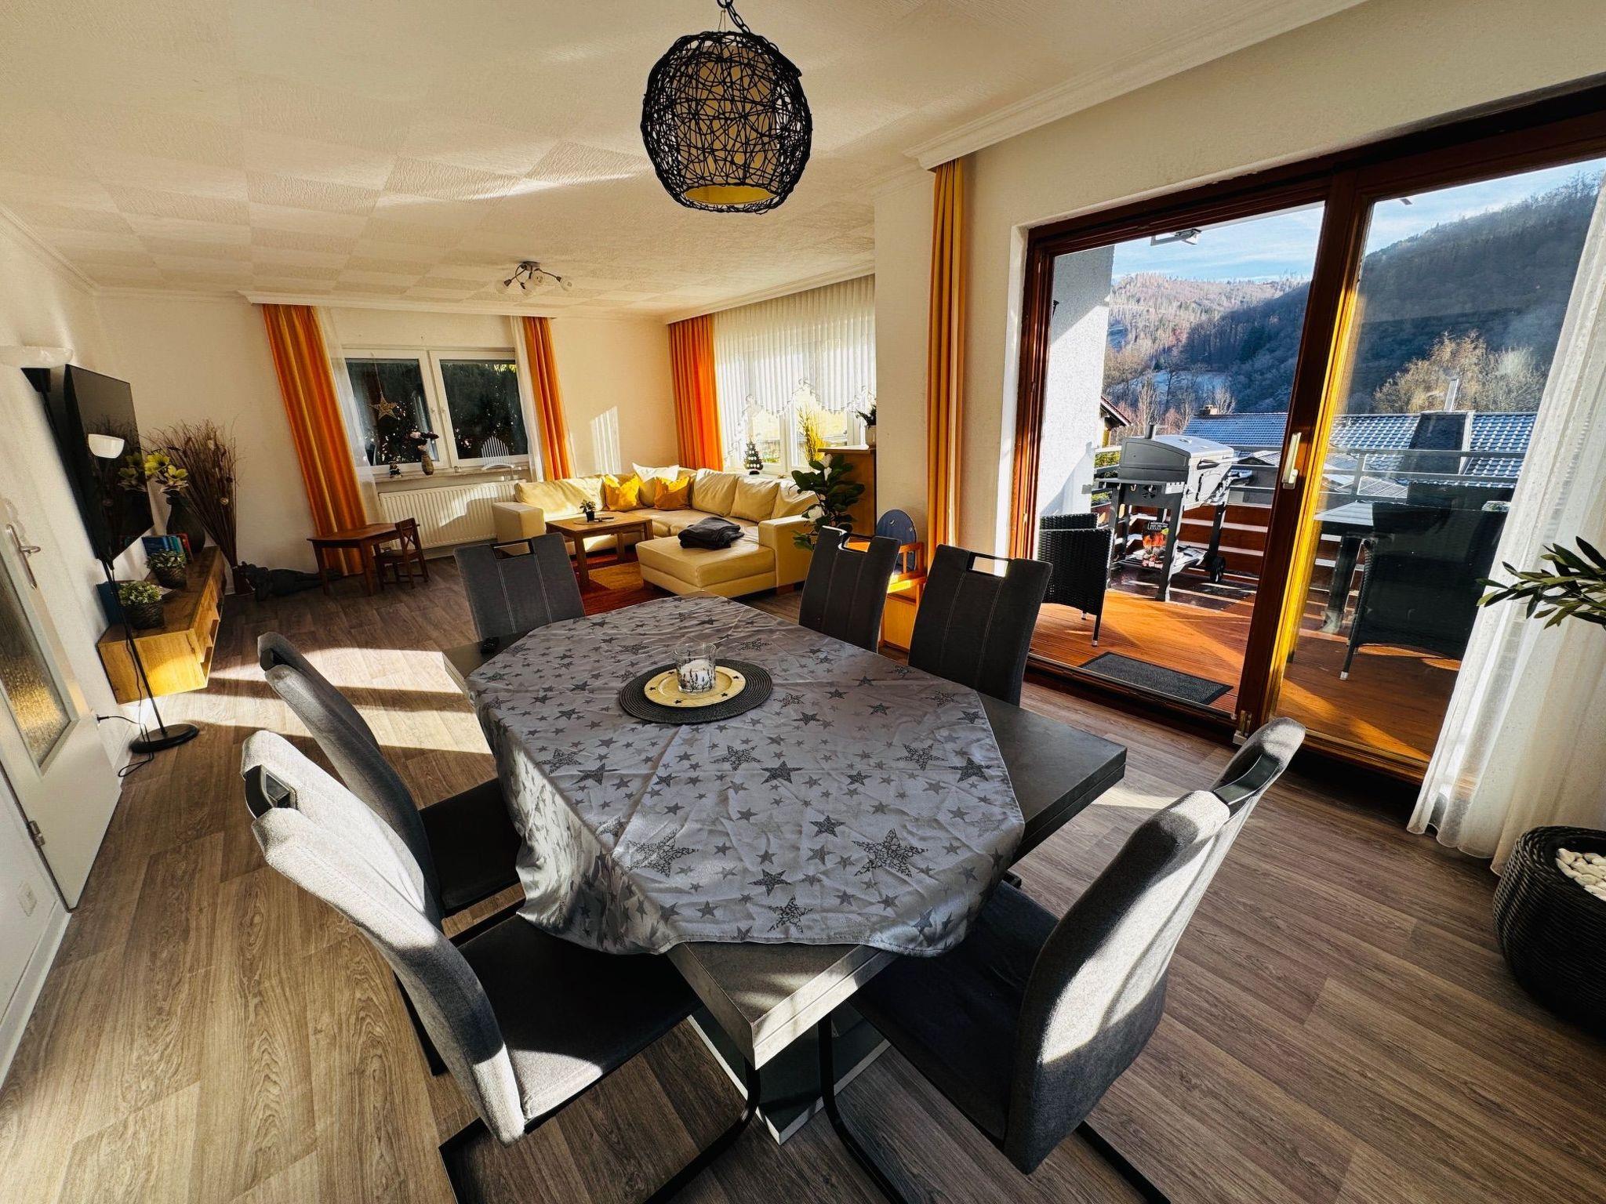
Owing to being situated on a slope, each floor has access to a balcony. There is comfortable seating on the balconies. Enjoy the view or a delicious meal outdoors. Two electric grills are available. There is a spacious garage in front of the house and there are also five other car parking spaces. It is a short climb to the two garden plateaux behind the house, where hiking trails in the Harz National Park start. As the house is quite large, supplementary beds could be provided on request to accommodate more than 15 people. Please note that smoking is prohibited in the house, except on the two balconies. Dogs are welcome and dog bowls are available. Motorbike enthusiasts can rent further garages in the area, subject to availability, if the garage by the house is not sufficient. The owners have put together information about the region in the form of brochures. They can also recommend worthwhile trips and activities in the area. In the immediate vicinity you can find a nice restaurant with a beer garden, 200 metres away, with good homemade German cuisine. It is a little further to a guesthouse that offers a daily breakfast buffet. It is 9km to shopping facilities. Sieber offers a great adventure playground for children and young people, and there are many further highlights in the area, within about 25km, such as the Kirchberg thermal baths, a wellness pool, minigolf, climbing parks, hiking destinations, farms, mountain biking trails, castle ruins, limestone caves, shopping facilities etc. for visitors of all ages in any weather.
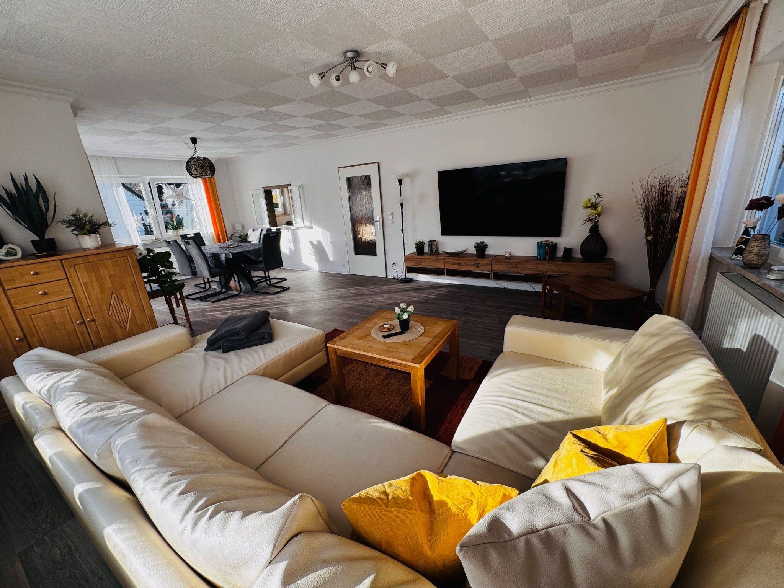
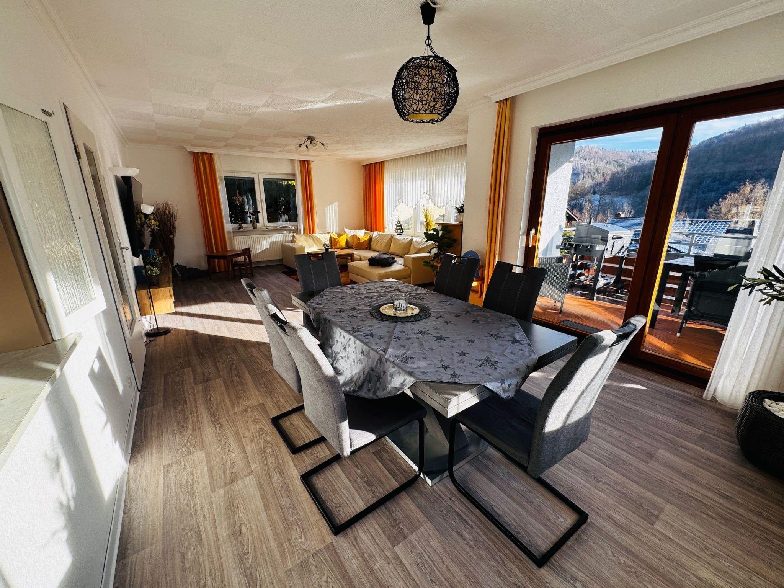
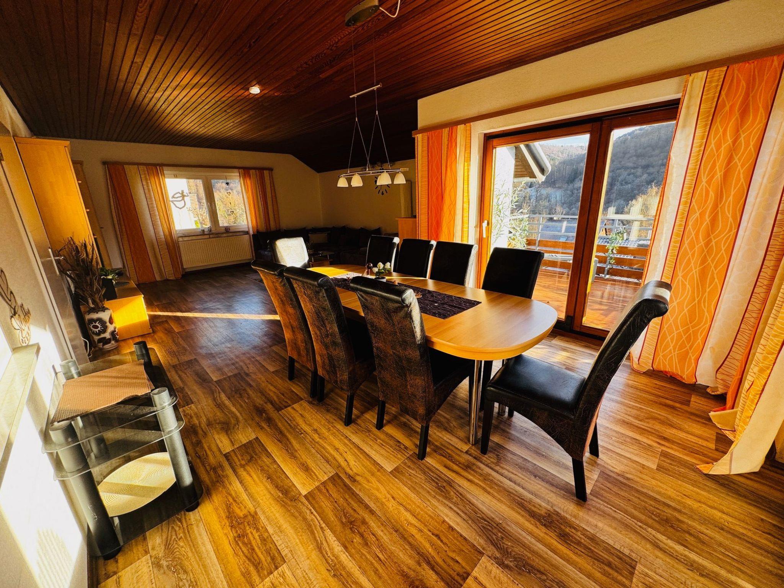
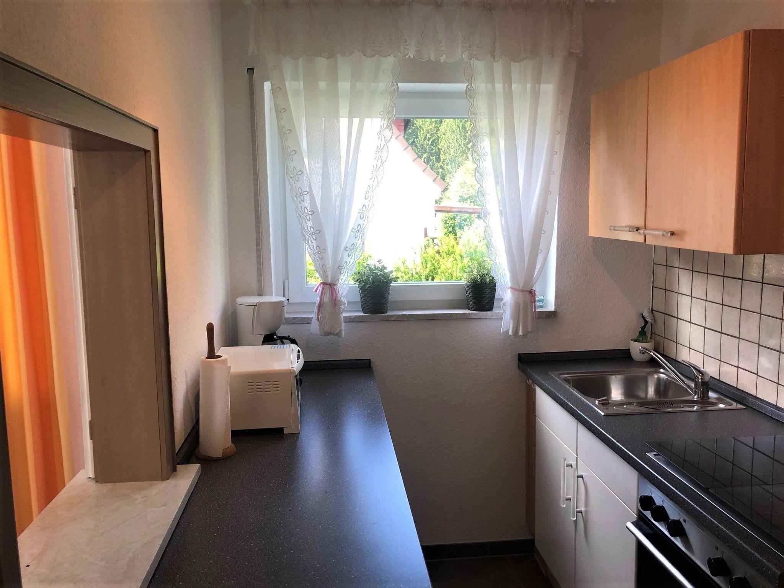
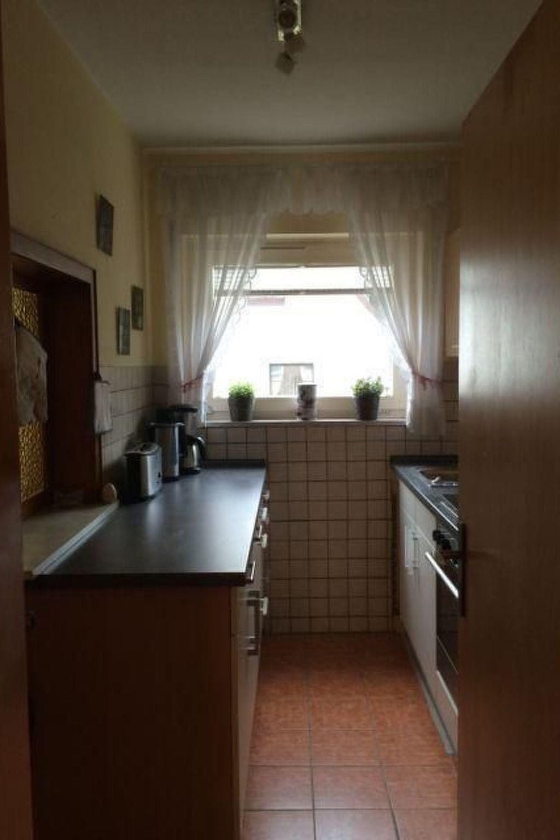
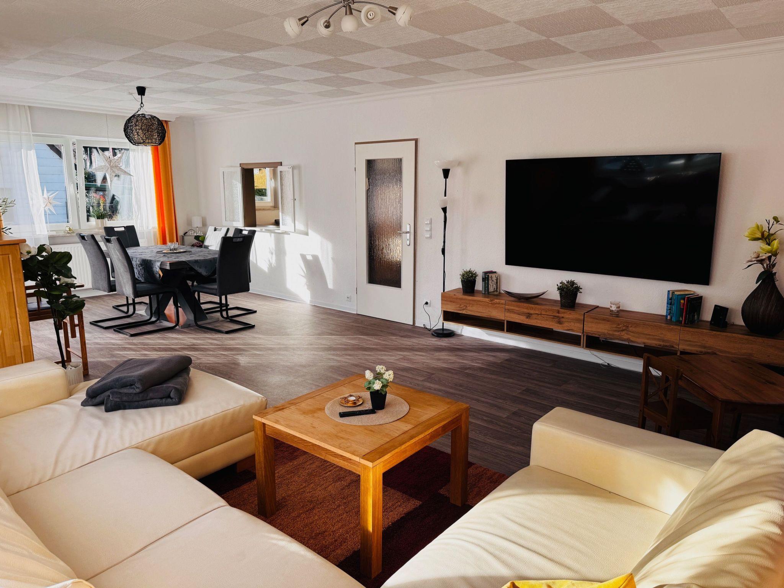
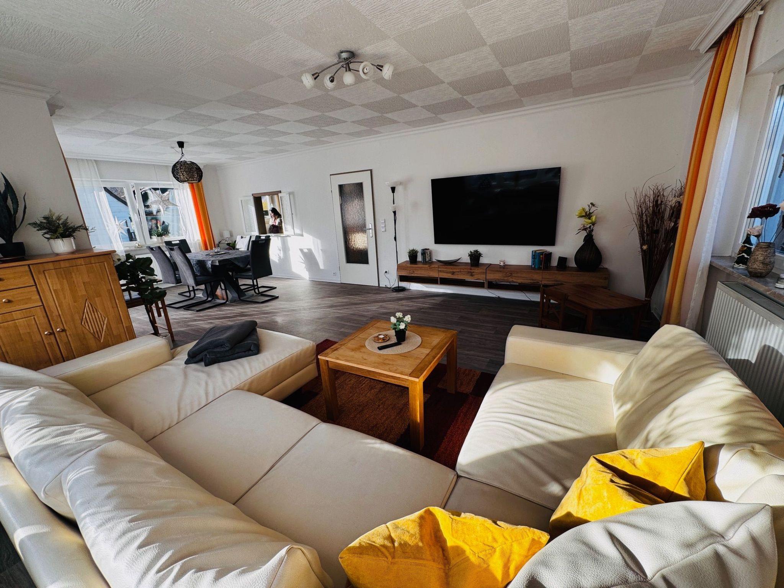
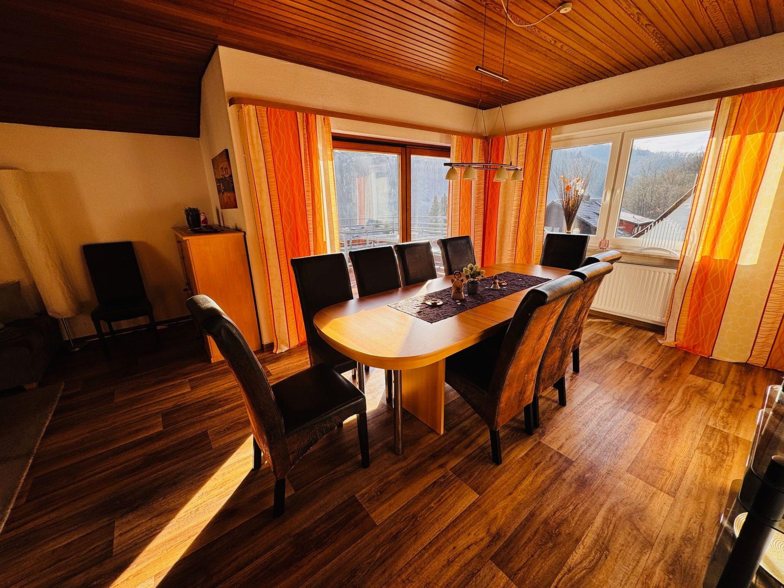
The centrepiece of the ground floor is the living room with a comfortable suite, where five people can relax after a day trip. A flatscreen TV with a satellite receiver, a TV USB port and a DVD player provide entertainment. Big window fronts allow plenty of daylight into the living room, so it is pleasantly light. Six people can sit at the round dining table for meals. The second living room is on the upper floor and is a little larger, furnished with a corner sofa and a big dining table for up to 15 people. Comfortable rotating chairs invite you to enjoy meals together. This room also has a large flatscreen TV. The separate kitchens on the ground floor and upper floor are equipped with contemporary electrical appliances, for convenient and comprehensive self-catering. Free wireless Internet is available, as well as free highchairs and cots on request. You can book an optional laundry package in addition, including bed linen, a hand/shower/guest towels, tea towels and kitchen towels.
Basic information
- Pets allowed: 2
- is located in: Housing estate
- type of building: Detached house
- Total number of floors in the building above the ground floor: 2
- size of property: 1000 m²
- year of construction: 1975
- Year of the last complete renovation : 2015
- detached house
- non-smoking
- meters above sea level: 350
- Number of bedrooms: 4
- Number of bathrooms: 2
Top features
- WiFi
- heating: Everywhere
- balcony
- terrace
- garden: For sole use
- Total of private car parking spaces: 5
- ? of which garage spaces: 1
- ? of which carport spaces: None
- ? of which private outdoor parking spaces: 5
Sleeping
bedroom 2
- double bed (more than 1,80 m width)
- double sofa bed for 2 people
bedroom 4
- double bed (more than 1,80 m width)
- double sofa bed for 2 people
bedroom 6
- double bed (more than 1,80 m width)
- bunk bed
bedroom 8
- 2x bunk bed
in the living area
- 2x child's bed/ baby's cot
Bathroom
bathroom 2
- shower
- bath tub
- basin
- toilet
- hair dryer
bathroom 4
- shower
- bath tub
- basin
- toilet
- hair dryer
Guest toilet (or WC)
- basin
- toilet
- hair dryer
Cooking/Living
- coffee machine: filter coffee machine
- fridge/freezer: freezing compartment, deep freezer, fridge
- stove: stove
- oven
- toaster
- microwave
- electric kettle
- dishwasher
- number of dining tables: no
- number of seats: no
Entertainment
- TV: TV, satellite TV
- DVD player
- music system
- radio
- CD player
- party games for adults
For children
- high chair
- party games for children
Utility
- washing machine: For sole use in the object
- iron
- vaccum cleaner
- fan: 1
Outside area
- grill/barbecue: Electric grill
Surroundings
- directly at the edge of the wood
- Nearest town centre: 300 m
- Grocery store: 6,0 km
- going out: 6,0 km
- restaurant: 200 m
- train station: 6,0 km
- airport: 100,0 km
- motorway: 7,0 km
- distance public transport: 500 m
- playground: 700 m
- public swimming pool: 15,0 km
- golf course: 40,0 km
- bicycle hire: 5,0 km
- hiking trail: 50 m
- riding facility: 9,0 km
- ski vacation
- distance to ski slope: 5,0 km
- distance to ski school: 5,0 km
- distance to cross-country skiing: 100 m
- mountain rail: 5,0 km
Distinctive features
- located in the middle of the countryside
Type of building: Detached house. size of property: 1000m². year of construction: 1975.
Our guest reviews External reviews
Facilities
-
Distance
-
Centre300 m
-
Golf40 km
-
Public transport500 m
-
Ski5 km
-
-
House information
-
Balcony
-
Bath and shower
-
Bbq
-
Cots1
-
Crosscountry skiing
-
Detached
-
Dishwasher
-
Dsl
-
Dvdplayer
-
Freezer
-
Fridge
-
Garden
-
Golf courses
-
Heating
-
Internet
-
Isdn
-
Key in object
-
Linen extra
-
Living area180 m²
-
Microwave
-
Nature
-
Nonsmoking
-
Number of Bathrooms2
-
Number of bedrooms4
-
Number of rooms8
-
Oven
-
Parking covered
-
PETS1
-
Pets max1
-
Playground
-
Riding
-
Shower
-
Single garage
-
Ski Area
-
Terrace
-
Towels extra
-
TV
-
Tv international
-
Washingmachine
-
Wi-Fi
-
Prices and calendar
Calendar
Arrival
-
November 2026
Mo Tu We Th Fr Sa Su 44 1 45 2 3 4 5 6 7 8 46 9 10 11 12 13 14 15 47 16 17 18 19 20 21 22 48 23 24 25 26 27 28 29 49 30 -
December 2026
Mo Tu We Th Fr Sa Su 49 1 2 3 4 5 6 50 7 8 9 10 11 12 13 51 14 15 16 17 18 19 20 52 21 22 23 24 25 26 27 53 28 29 30 31 1
Check availability on the selected date
Available
Occupied
Arrival possible
Duration
Persons
Price
Period
- Arrival
- Departure
- Duration
Persons
No persons specified
Please notice
Is not availabe for booking at this point of time.