
Alternative accommodations
Holiday home - 10 persons - 999 Rte des Métairies - 24470 - Saint-Saud-Lacoussière
10 persons
Object-no.: 357-FR-24470-18

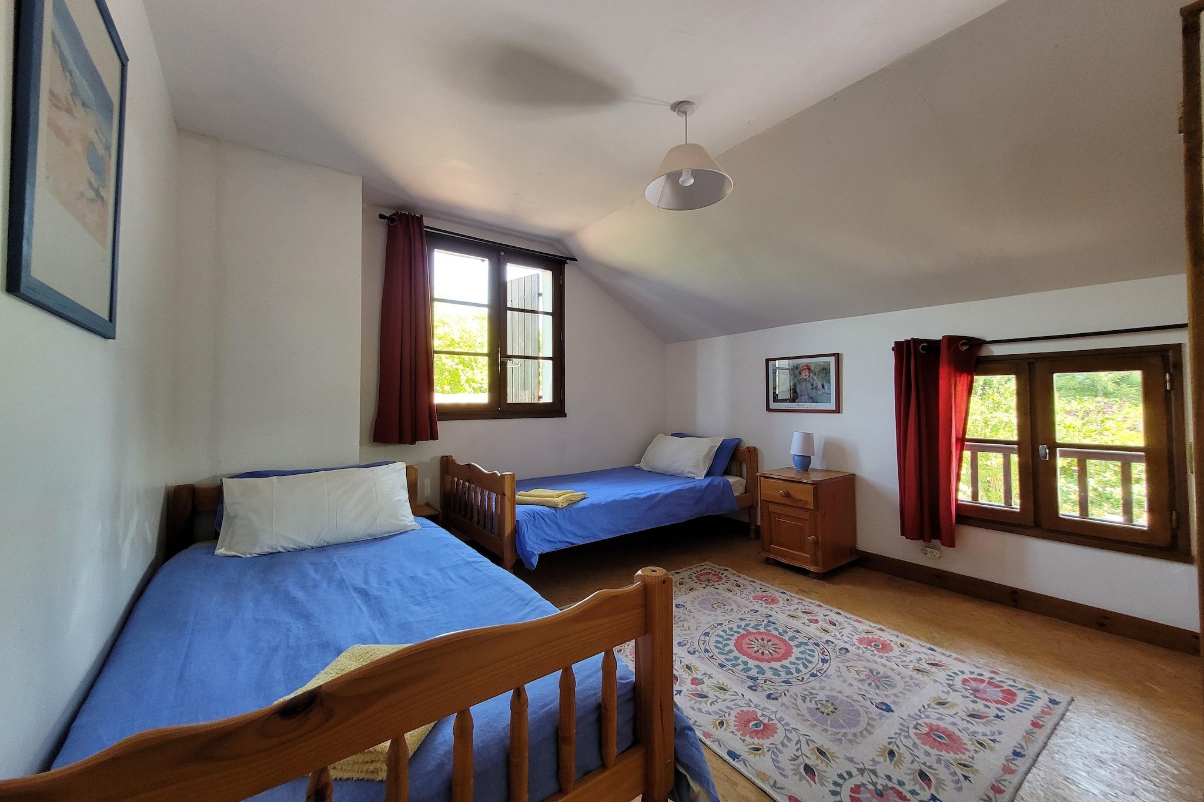
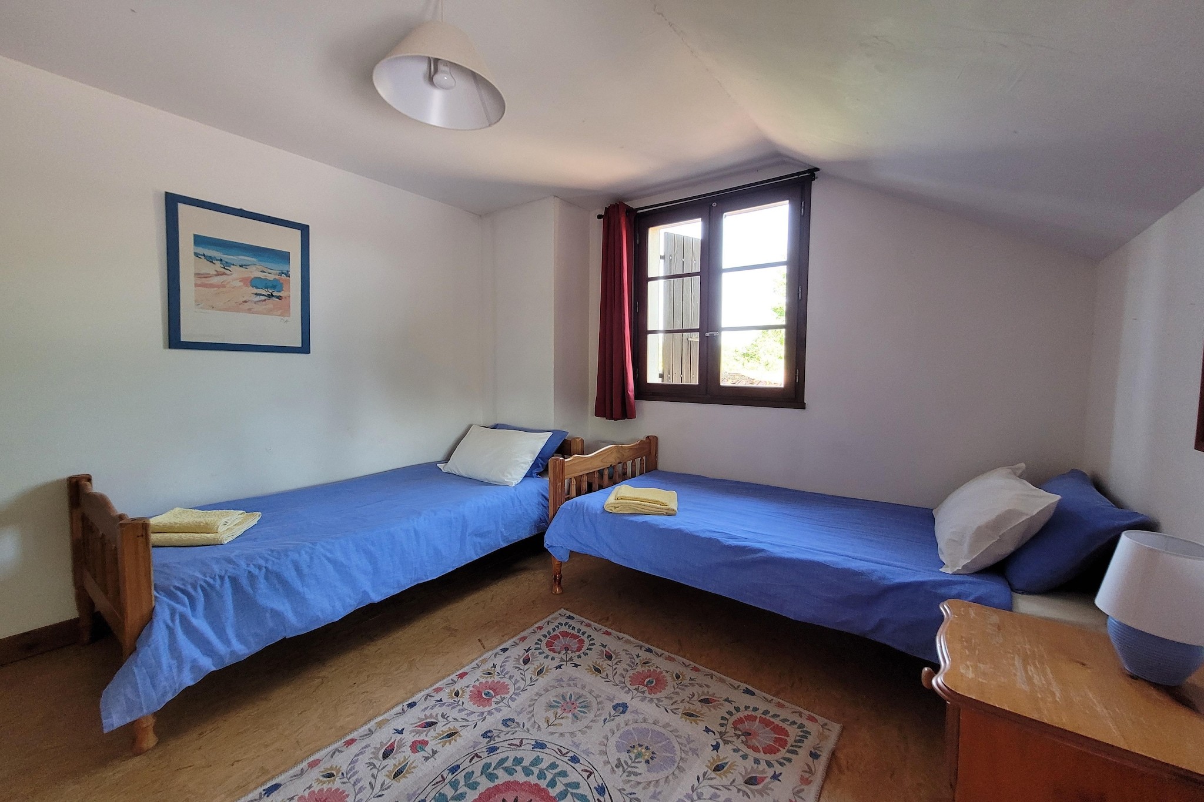
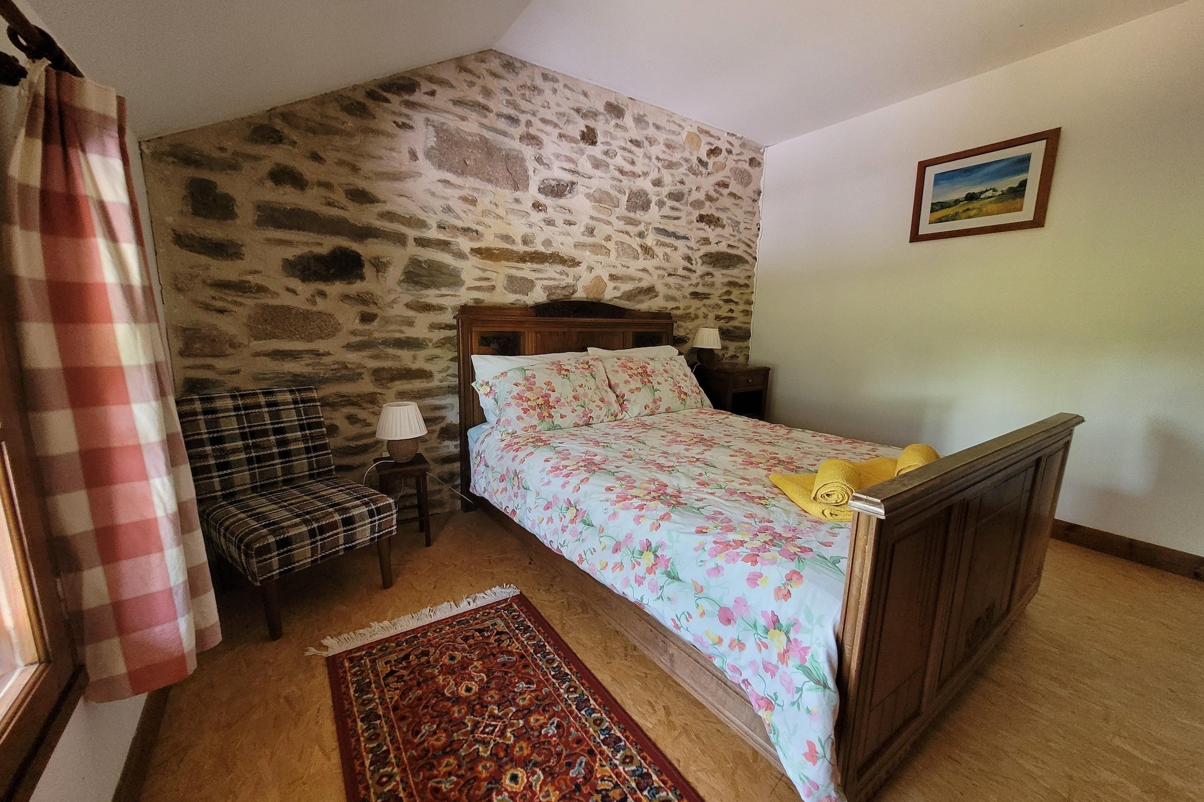
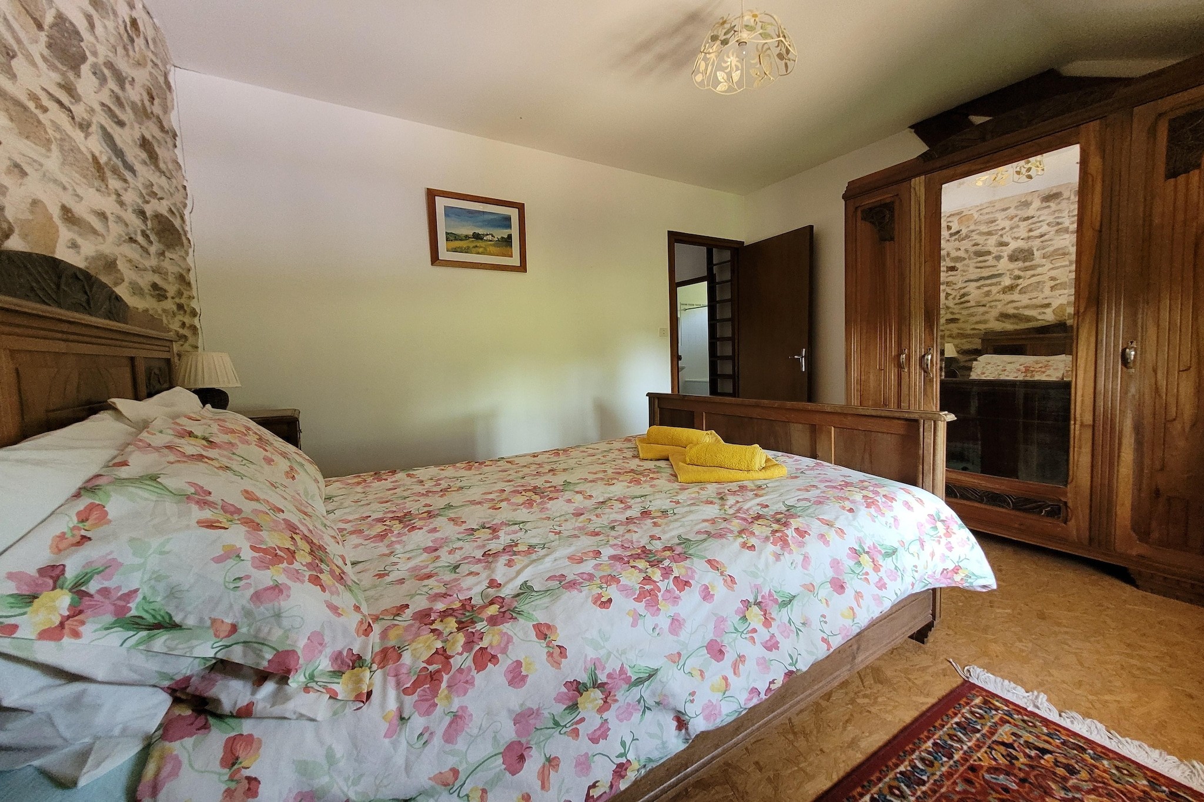
- Bedrooms 4
- Bathrooms 2
- Living area 125 m²
- Pets 1
- Short breaks available Yes
- Distance sea/coast 1 km
- Swimming pool Yes
- Internet access Yes
- Dishwasher Yes
Description
Authentic, spacious gîte for 10
House:
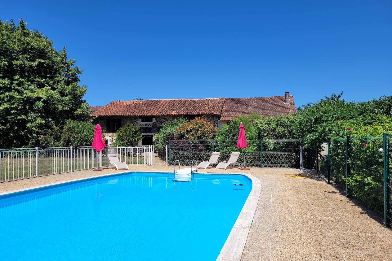
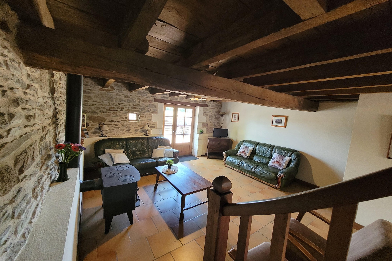
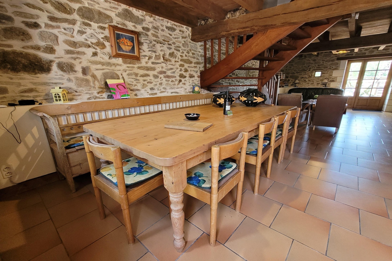
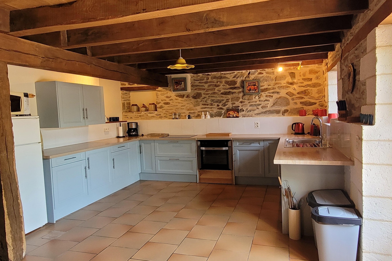
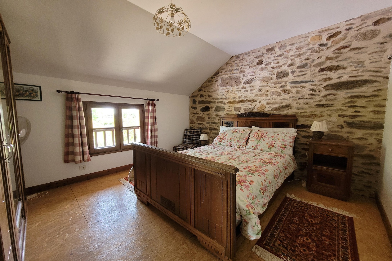
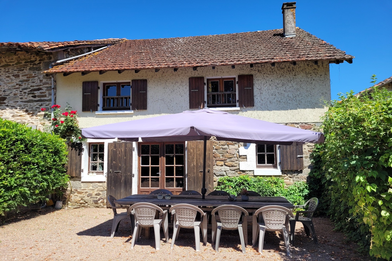
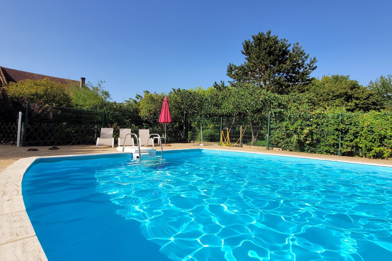
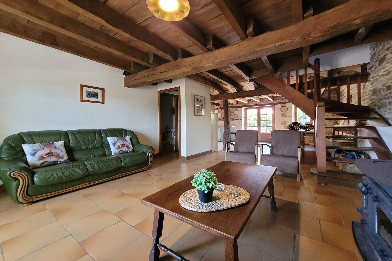
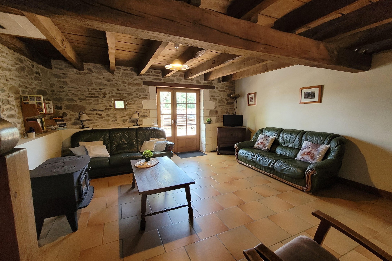
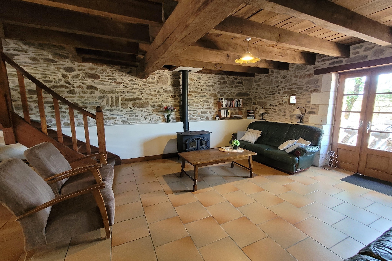
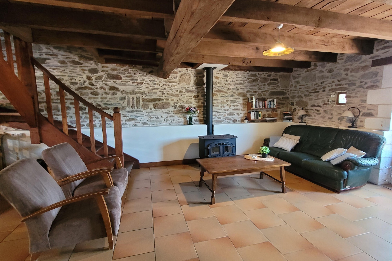
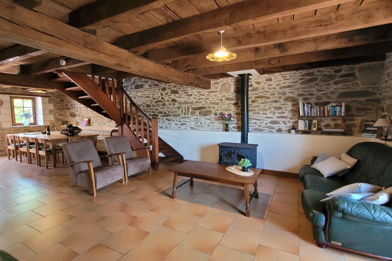
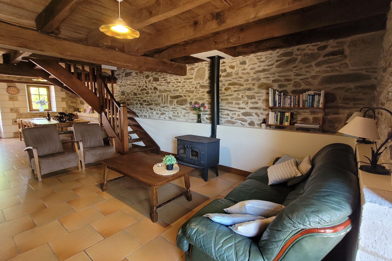
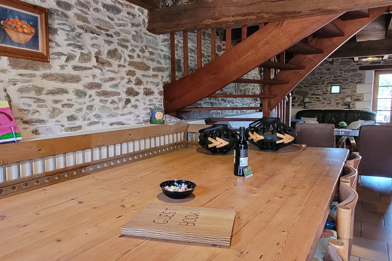
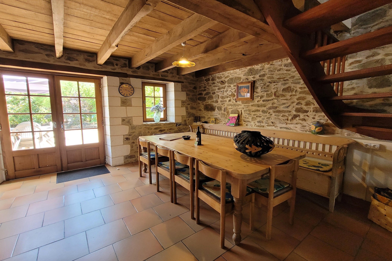
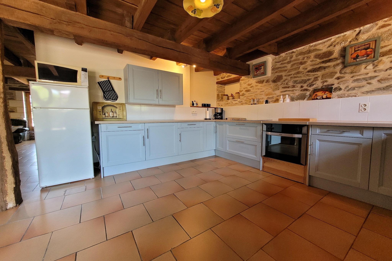
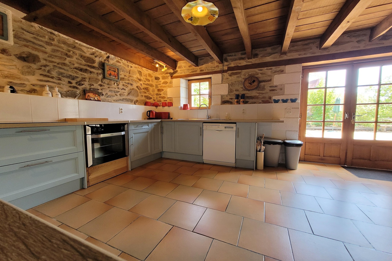
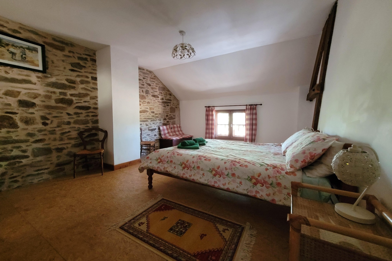
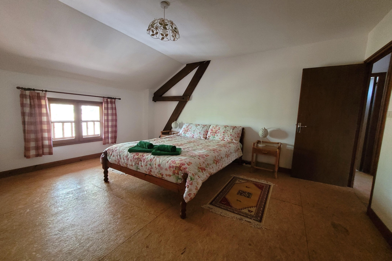
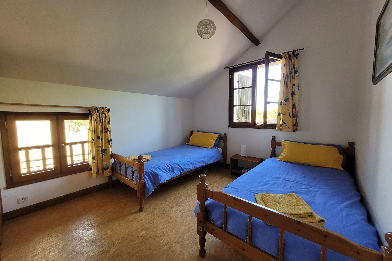
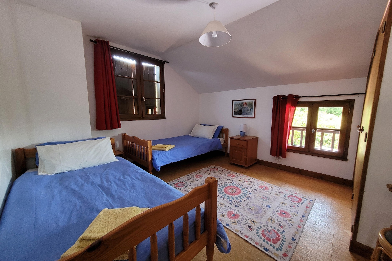
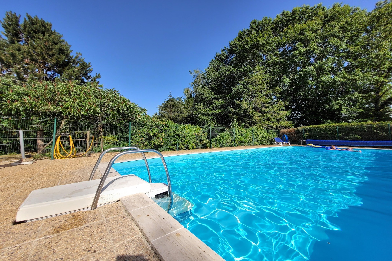
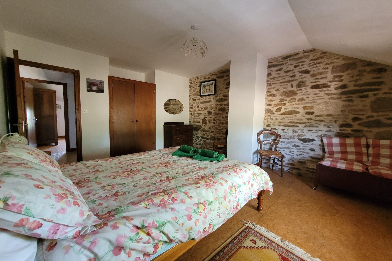
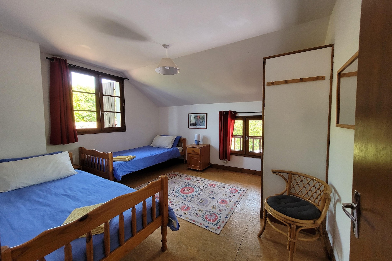
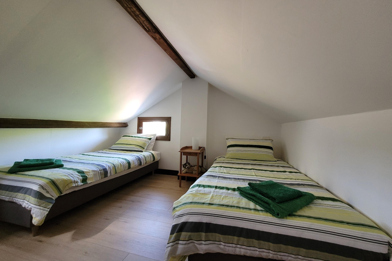
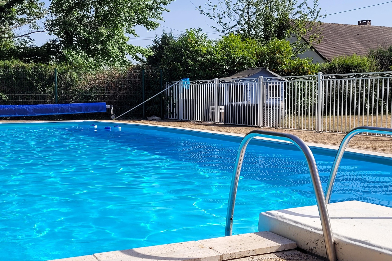
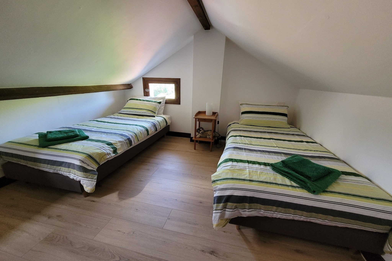
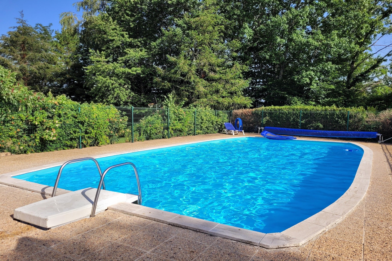
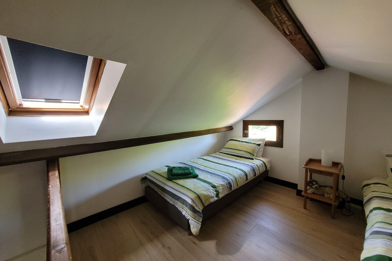
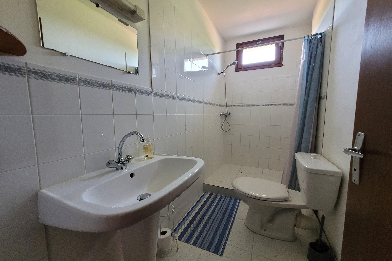
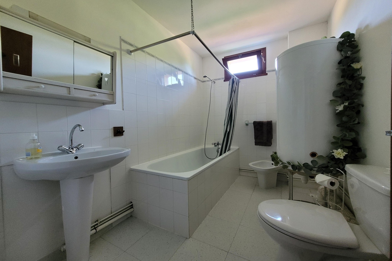
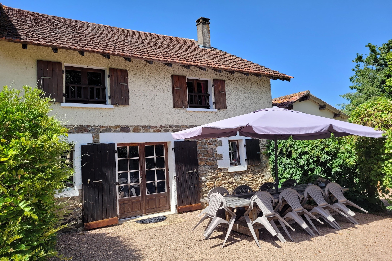
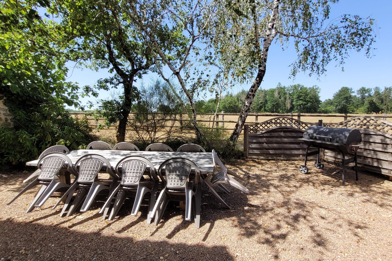
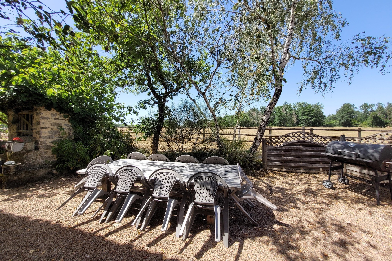
This characteristic gîte of approximately 125 m² is built in an authentic style and offers plenty of space for a relaxing stay with family or friends. With five bedrooms and two bathrooms, it comfortably accommodates up to 10 guests, making it a wonderful base for a group holiday in the Dordogne. Through the French doors, you enter the cosy eat-in kitchen and living room. The fully equipped kitchen has a coffee maker, kettle, toaster, hob, oven, microwave and dishwasher. The tastefully furnished living room has a sofa and armchairs around the wood-burning stove, and the adjoining dining room with its large table is ideal for long meals and cosy evenings together. A separate toilet is located on the ground floor. Upstairs, four double bedrooms share two bathrooms, and a staircase in the middle of the floor leads to the mezzanine, where the fifth bedroom has two single beds. A cot is available for the youngest guests, and a washing machine, ironing board, board games and Wi-Fi are provided. Outside, private terraces at the front and rear come with garden furniture, a dining table, chairs, a parasol and a barbecue, perfect for outdoor meals and a glass of wine on sunny days. The spacious garden has green lawns for playing, a sunny area with sun loungers and sunbeds, and shady spots under the trees. The large, fenced 12 x 6 metre swimming pool is shared with other guests on the estate and is ideal for cooling off on warm days, with a sunshower close by. Bicycles are available for exploring the countryside, so you can unwind and create beautiful holiday memories together.
Layout:
Ground floor: (Living room(seating area), dining room(dining table), Kitchen(electric kettle, toaster, coffee machine, oven, microwave, dishwasher, electric hot plates), toilet) On the 1st floor: (bedroom(double bed), bedroom(single bed, single bed), bedroom(single bed, single bed), bedroom(double bed), bathroom(bathtub or shower, washbasin, toilet), bathroom(shower, washbasin, toilet), mezzanine(single bed, single bed)) terrace, garden, garden furniture, BBQ, swimming pool(shared with other guests, fenced, 12 x 6 m.)
House:
This characteristic gîte of approximately 125 m² is built in an authentic style and offers plenty of space for a relaxing stay with family or friends. With five bedrooms and two bathrooms, it comfortably accommodates up to 10 guests, making it a wonderful base for a group holiday in the Dordogne. Through the French doors, you enter the cosy eat-in kitchen and living room. The fully equipped kitchen has a coffee maker, kettle, toaster, hob, oven, microwave and dishwasher. The tastefully furnished living room has a sofa and armchairs around the wood-burning stove, and the adjoining dining room with its large table is ideal for long meals and cosy evenings together. A separate toilet is located on the ground floor. Upstairs, four double bedrooms share two bathrooms, and a staircase in the middle of the floor leads to the mezzanine, where the fifth bedroom has two single beds. A cot is available for the youngest guests, and a washing machine, ironing board, board games and Wi-Fi are provided. Outside, private terraces at the front and rear come with garden furniture, a dining table, chairs, a parasol and a barbecue, perfect for outdoor meals and a glass of wine on sunny days. The spacious garden has green lawns for playing, a sunny area with sun loungers and sunbeds, and shady spots under the trees. The large, fenced 12 x 6 metre swimming pool is shared with other guests on the estate and is ideal for cooling off on warm days, with a sunshower close by. Bicycles are available for exploring the countryside, so you can unwind and create beautiful holiday memories together.
Layout:
Ground floor: (Living room(seating area), dining room(dining table), Kitchen(electric kettle, toaster, coffee machine, oven, microwave, dishwasher, electric hot plates), toilet) On the 1st floor: (bedroom(double bed), bedroom(single bed, single bed), bedroom(single bed, single bed), bedroom(double bed), bathroom(bathtub or shower, washbasin, toilet), bathroom(shower, washbasin, toilet), mezzanine(single bed, single bed)) terrace, garden, garden furniture, BBQ, swimming pool(shared with other guests, fenced, 12 x 6 m.)
Room layout
- Ground floor
- 1. floor
- Mezzanine
- Single bed
- Single bed
- Bedroom
- Double bed
- Bedroom
- Single bed
- Single bed
- Bedroom
- Single bed
- Single bed
- Bedroom
- Double bed
- Mezzanine
Facilities
-
Around the house
-
Bbq
-
Garden
-
Garden furniture
-
Swimming PoolShared with other guests, fenced, 12 x 6 m.
-
Terrace
-
-
Building status
-
Not detached
-
-
Distance
-
Bakery1 km
-
Lake1 km
-
Other25 km
-
Restaurants1 km
-
-
General information
-
Living space125 m²
-
WiFi
-
-
Kitchen Items
-
Coffee machine
-
Dishwasher
-
Electric hot plates
-
Electric kettle
-
Microwave
-
Oven
-
Toaster
-
-
Plumbing / Washing
-
Bathtub or shower
-
Shower
-
Toilet
-
Washbasin
-
-
Room Items
-
Dining table
-
Seating area
-
-
Type
-
Holiday home
-
Short stay
There is a possible chance for a short vacation this year.
Prices and calendar
Calendar
Duration
Persons
Price
Period
- Arrival
- Departure
- Duration
- 1 week
Persons
No persons specified
Please notice
Arrival not specified.
Persons not specified.