
Holiday home - 13 persons - Lille Skagen - 9990 - Skagen


- Bedrooms 5
- Bathrooms 2
- Living area 148 m²
- Pets 2
- Short breaks available No
- Distance sea/coast 500 m
- Distance shopping 650 m
- Jacuzzi Yes
- Highspeed internet Yes
- Satelite dish/cable TV Yes
- Enclosed plot Yes
- Washing machine Yes
- Dryer Yes
- Dishwasher Yes
- Non-smoker Yes
- Electric car charging Yes
Description
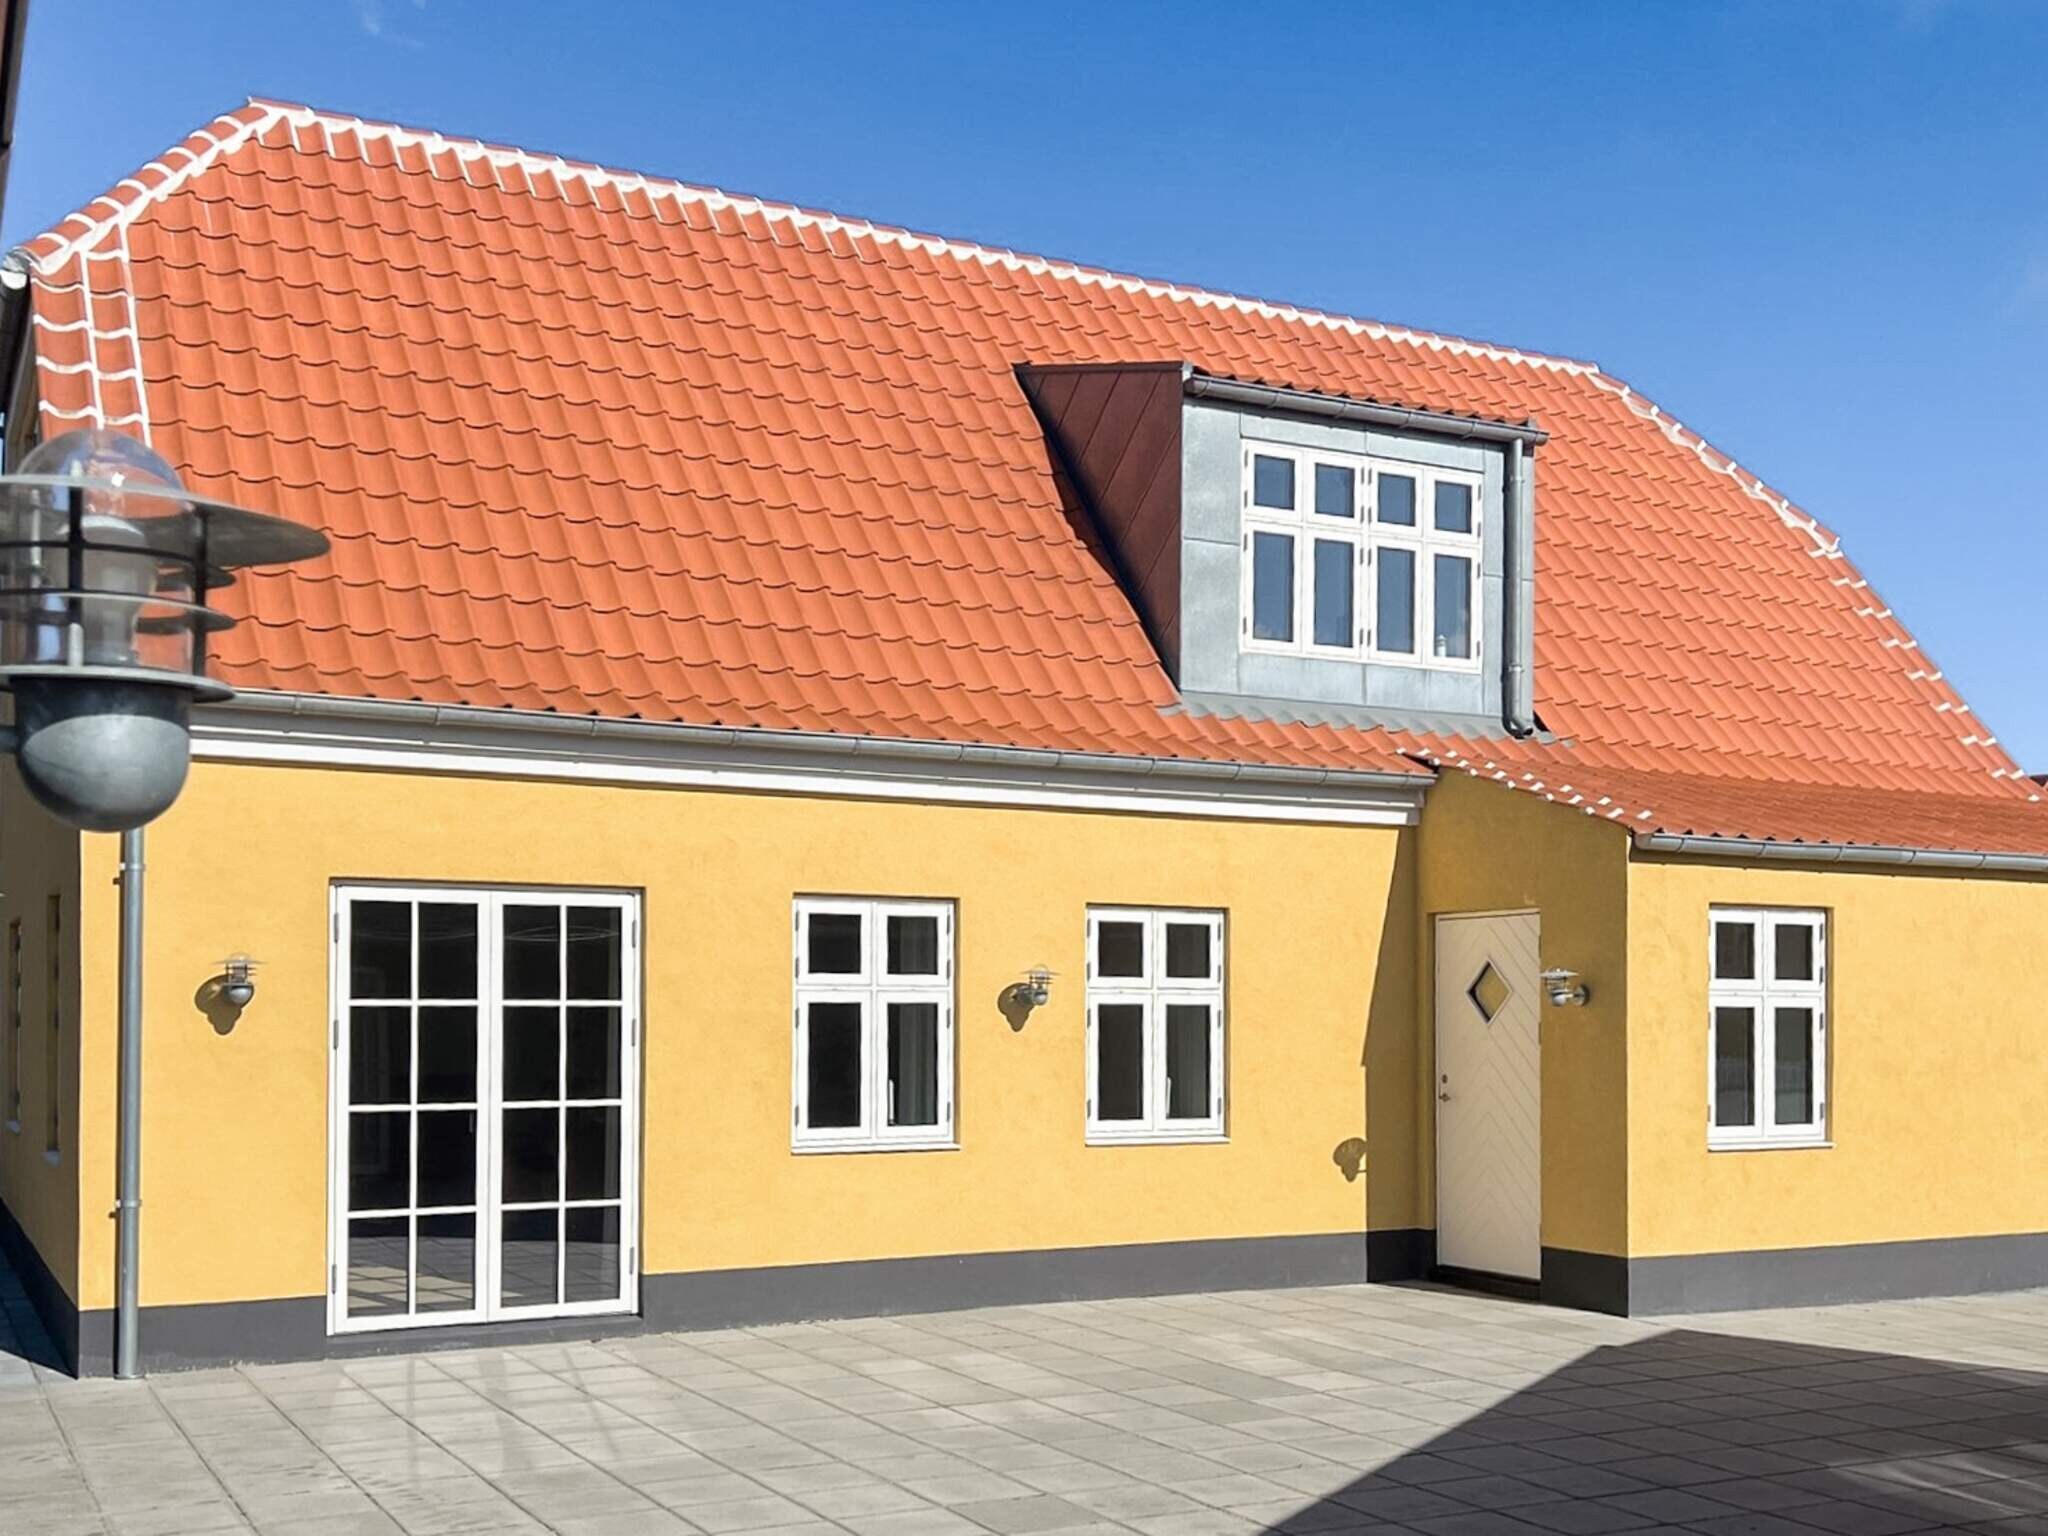
An exclusive, newly built holiday home from 2025 accommodating up to 11 guests, offering modern luxury and a prime location—perfect for multiple generations seeking an authentic Skagen getaway. Enjoy exceptional comfort and spacious living in the heart of Skagen, ideal for an unforgettable holiday in beautiful surroundings.
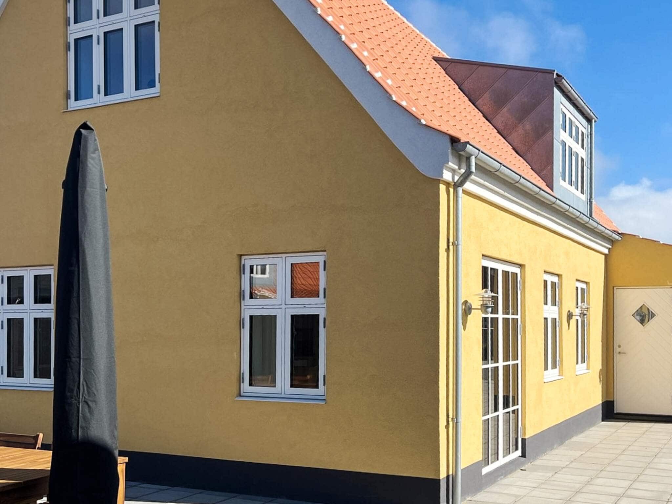
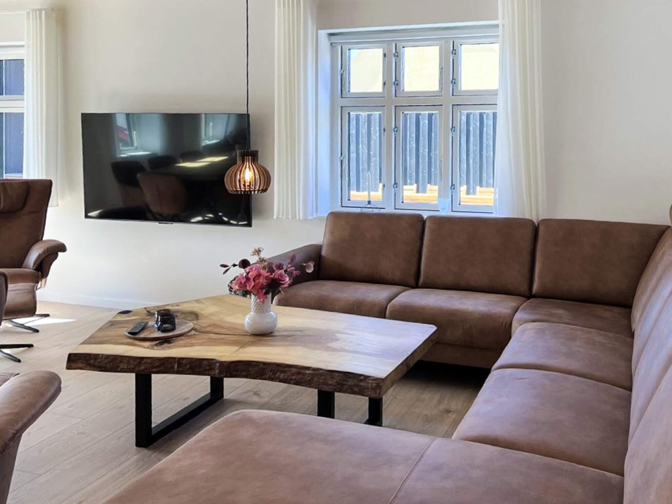
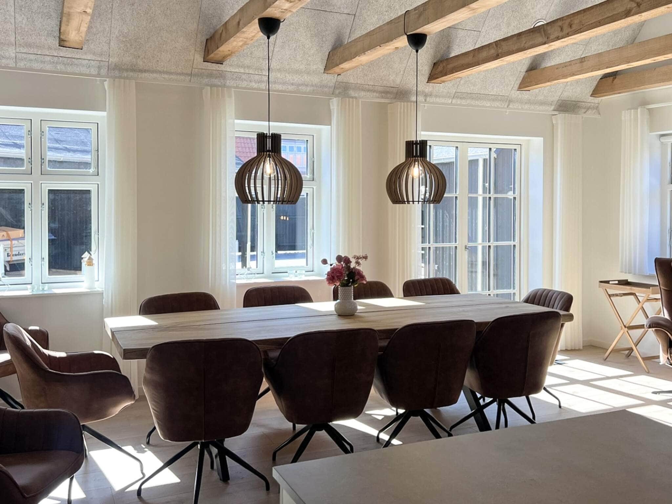
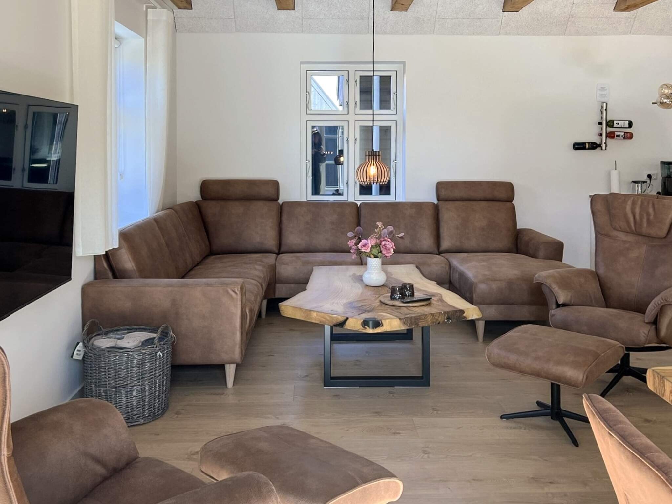
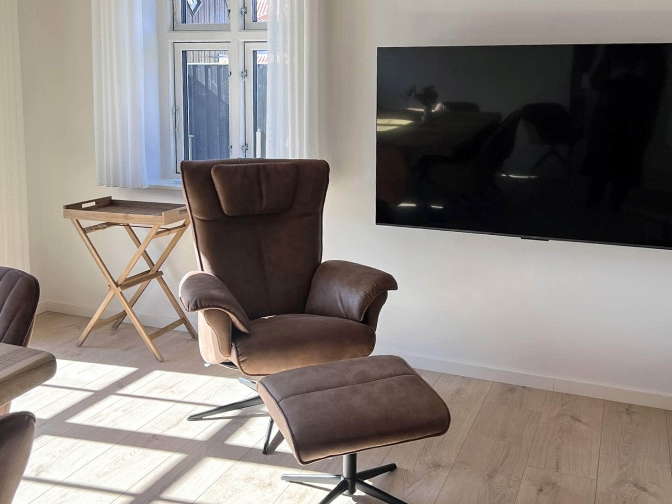
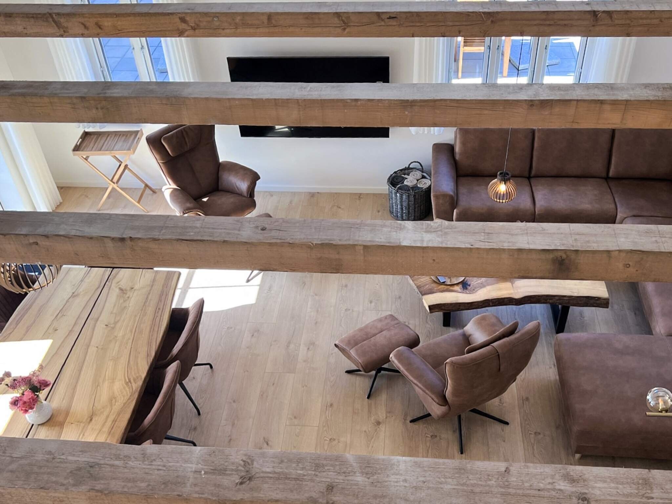
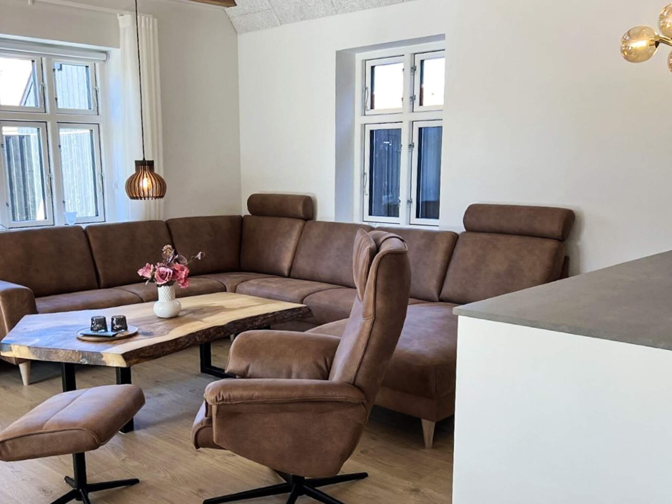
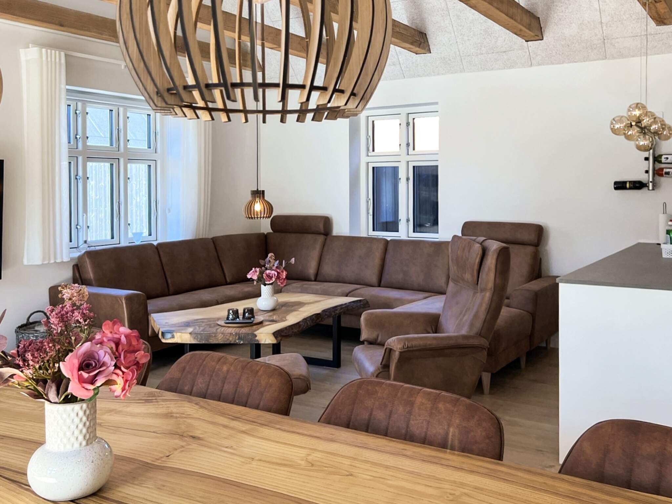
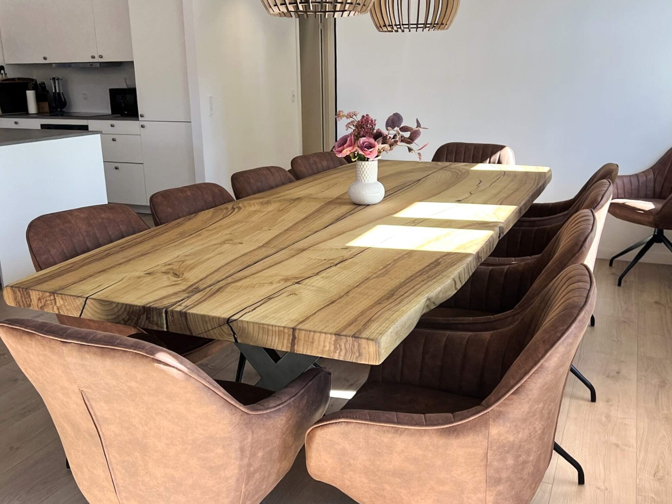
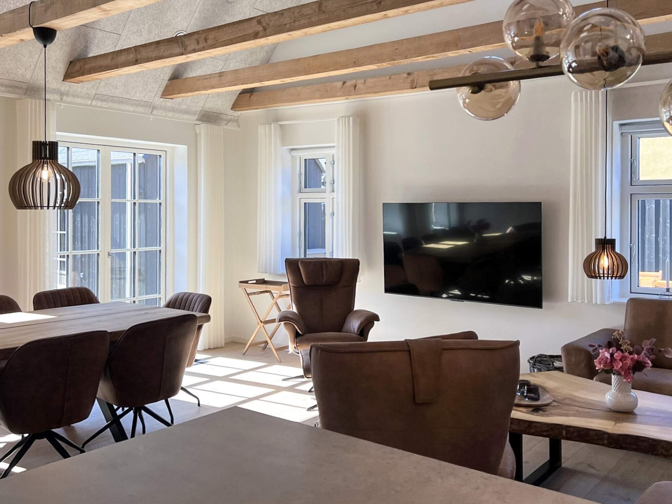
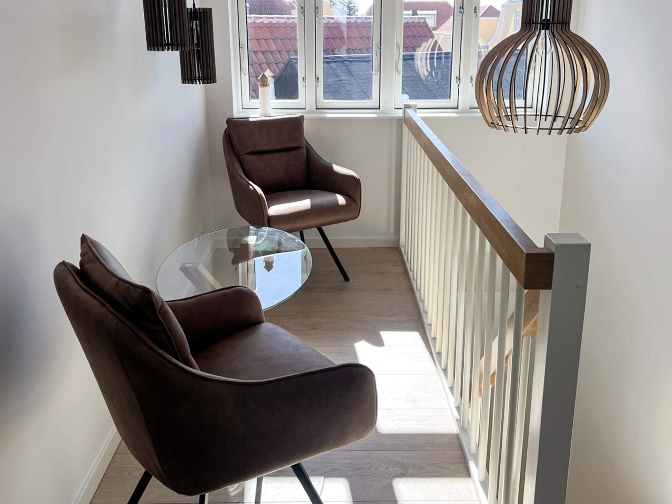
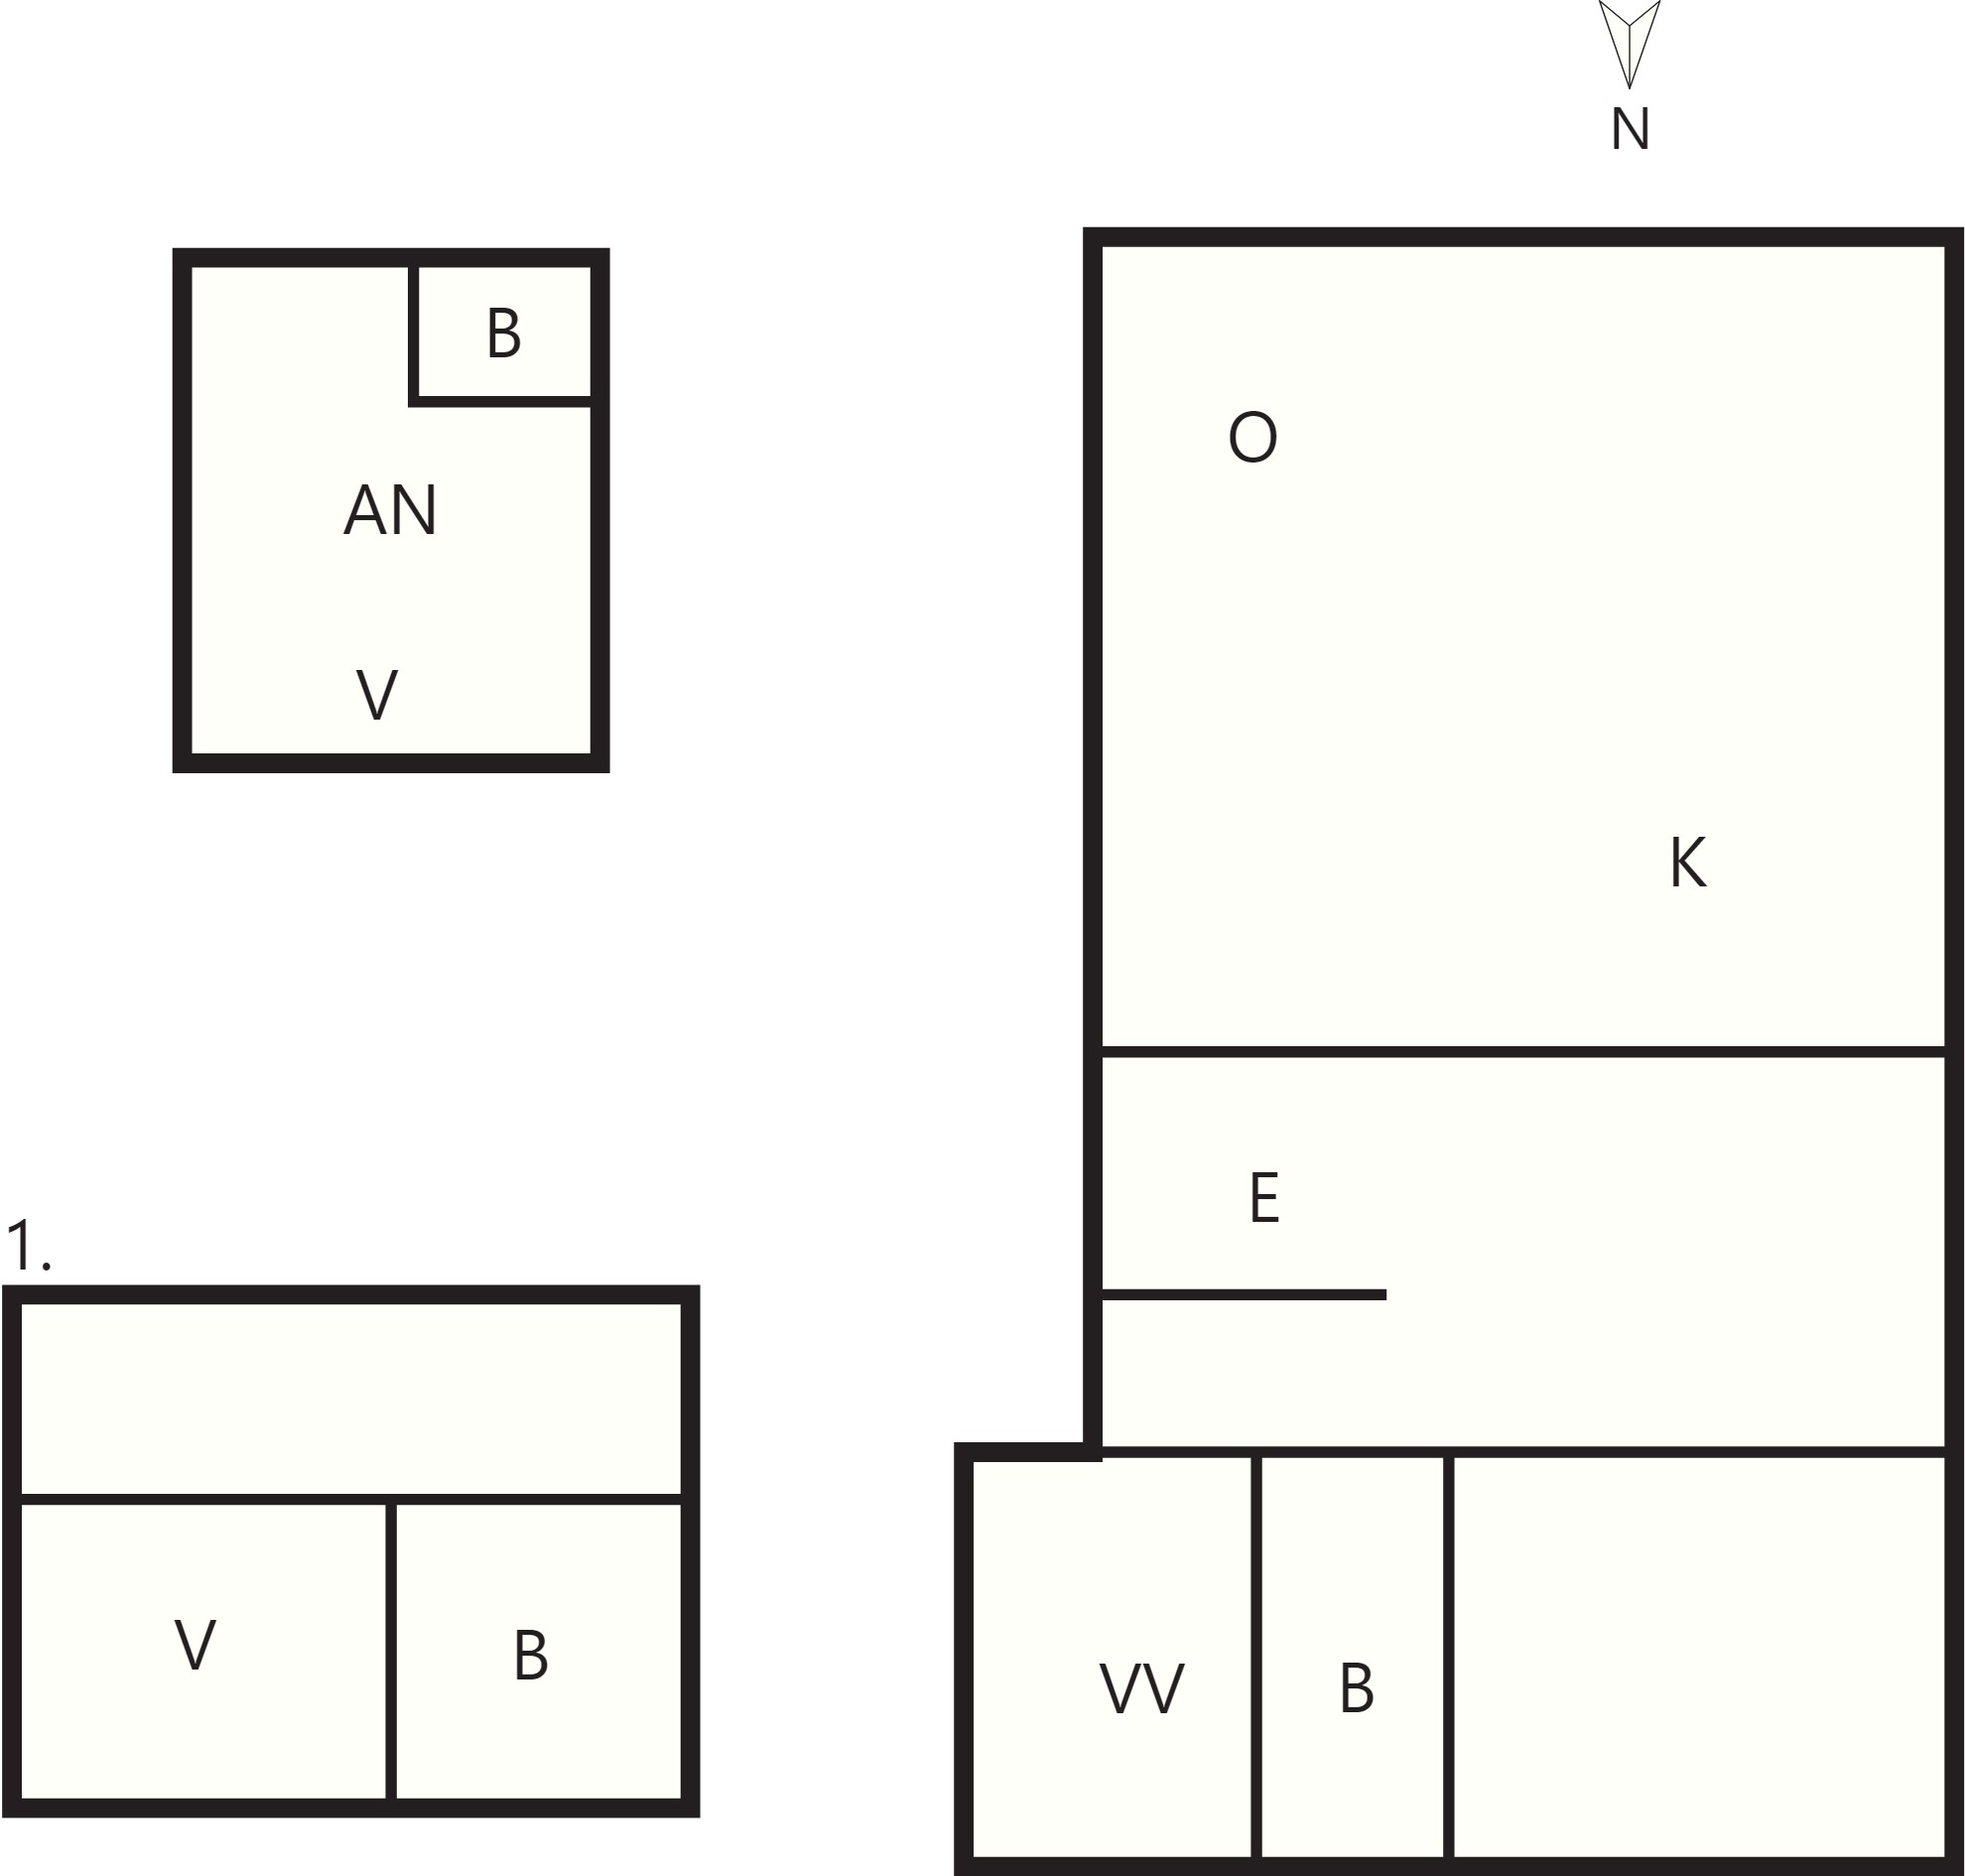
The property offers 148 m² across two floors, built with high-quality materials and a thoughtfully designed layout, furnished with stylish interiors. Bright, inviting spaces and beautiful natural light create a warm atmosphere.
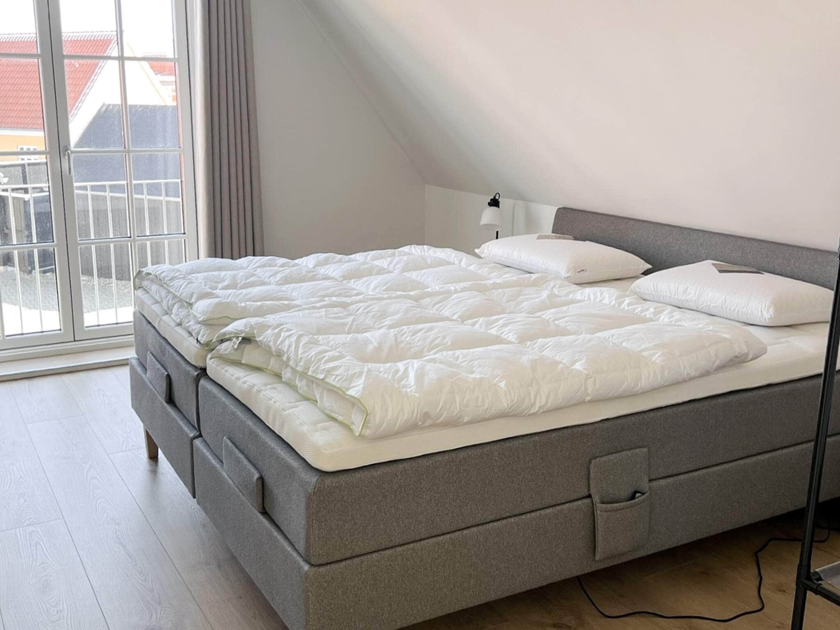
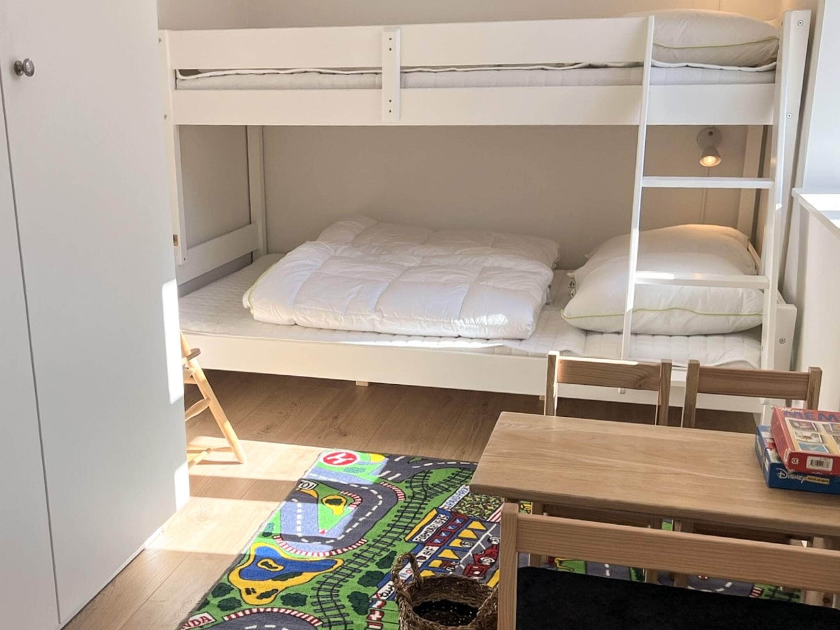
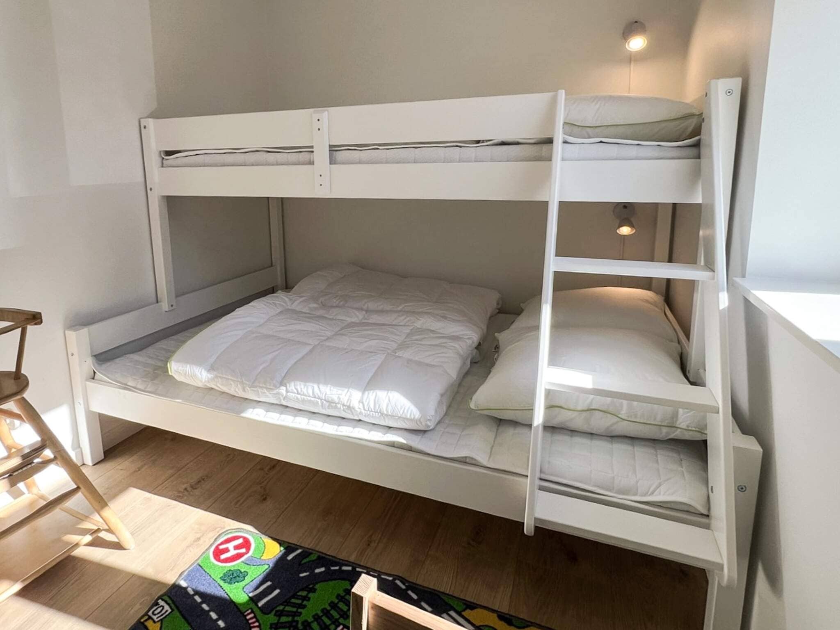
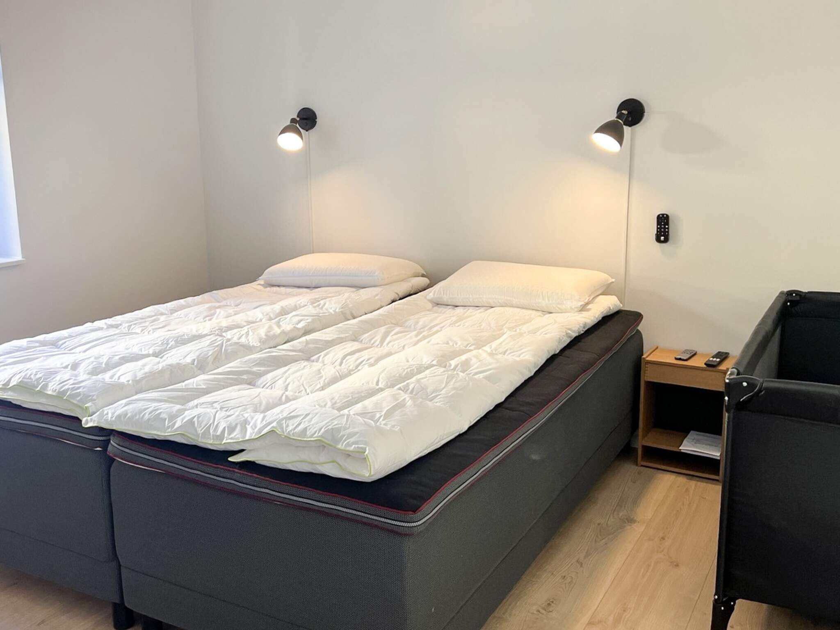
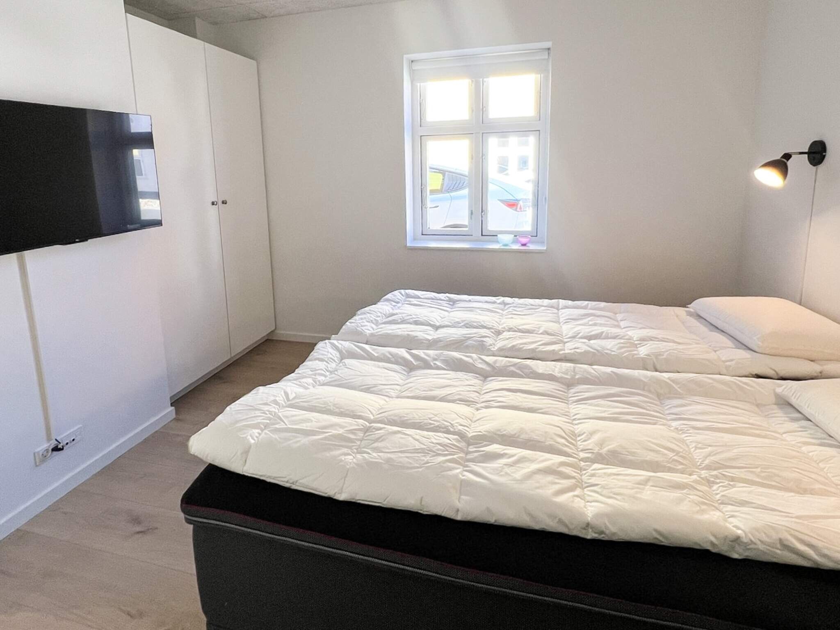
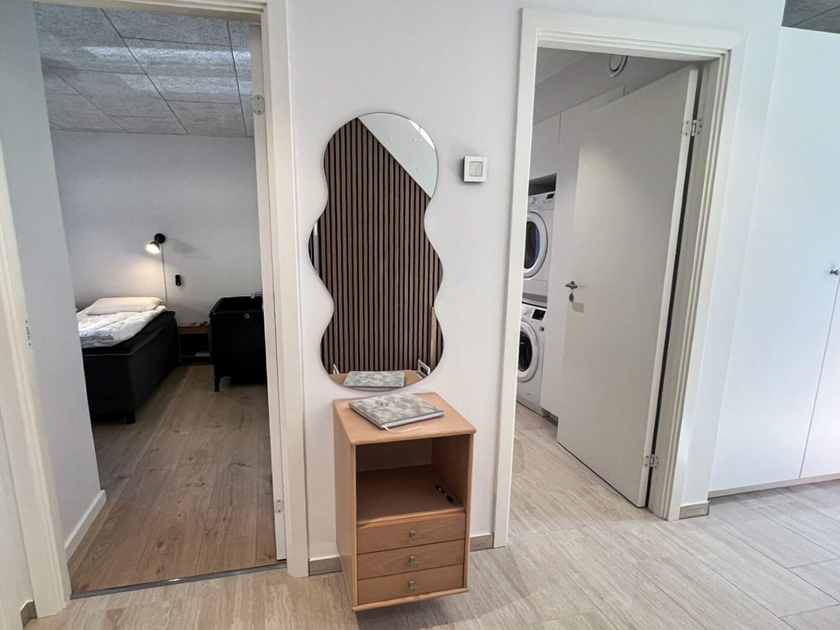
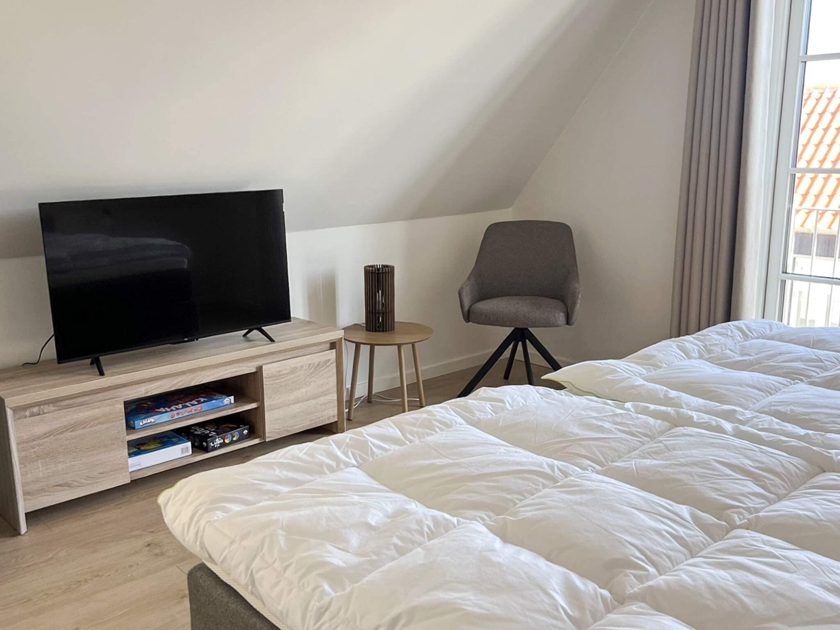
The house includes 5 bedrooms:
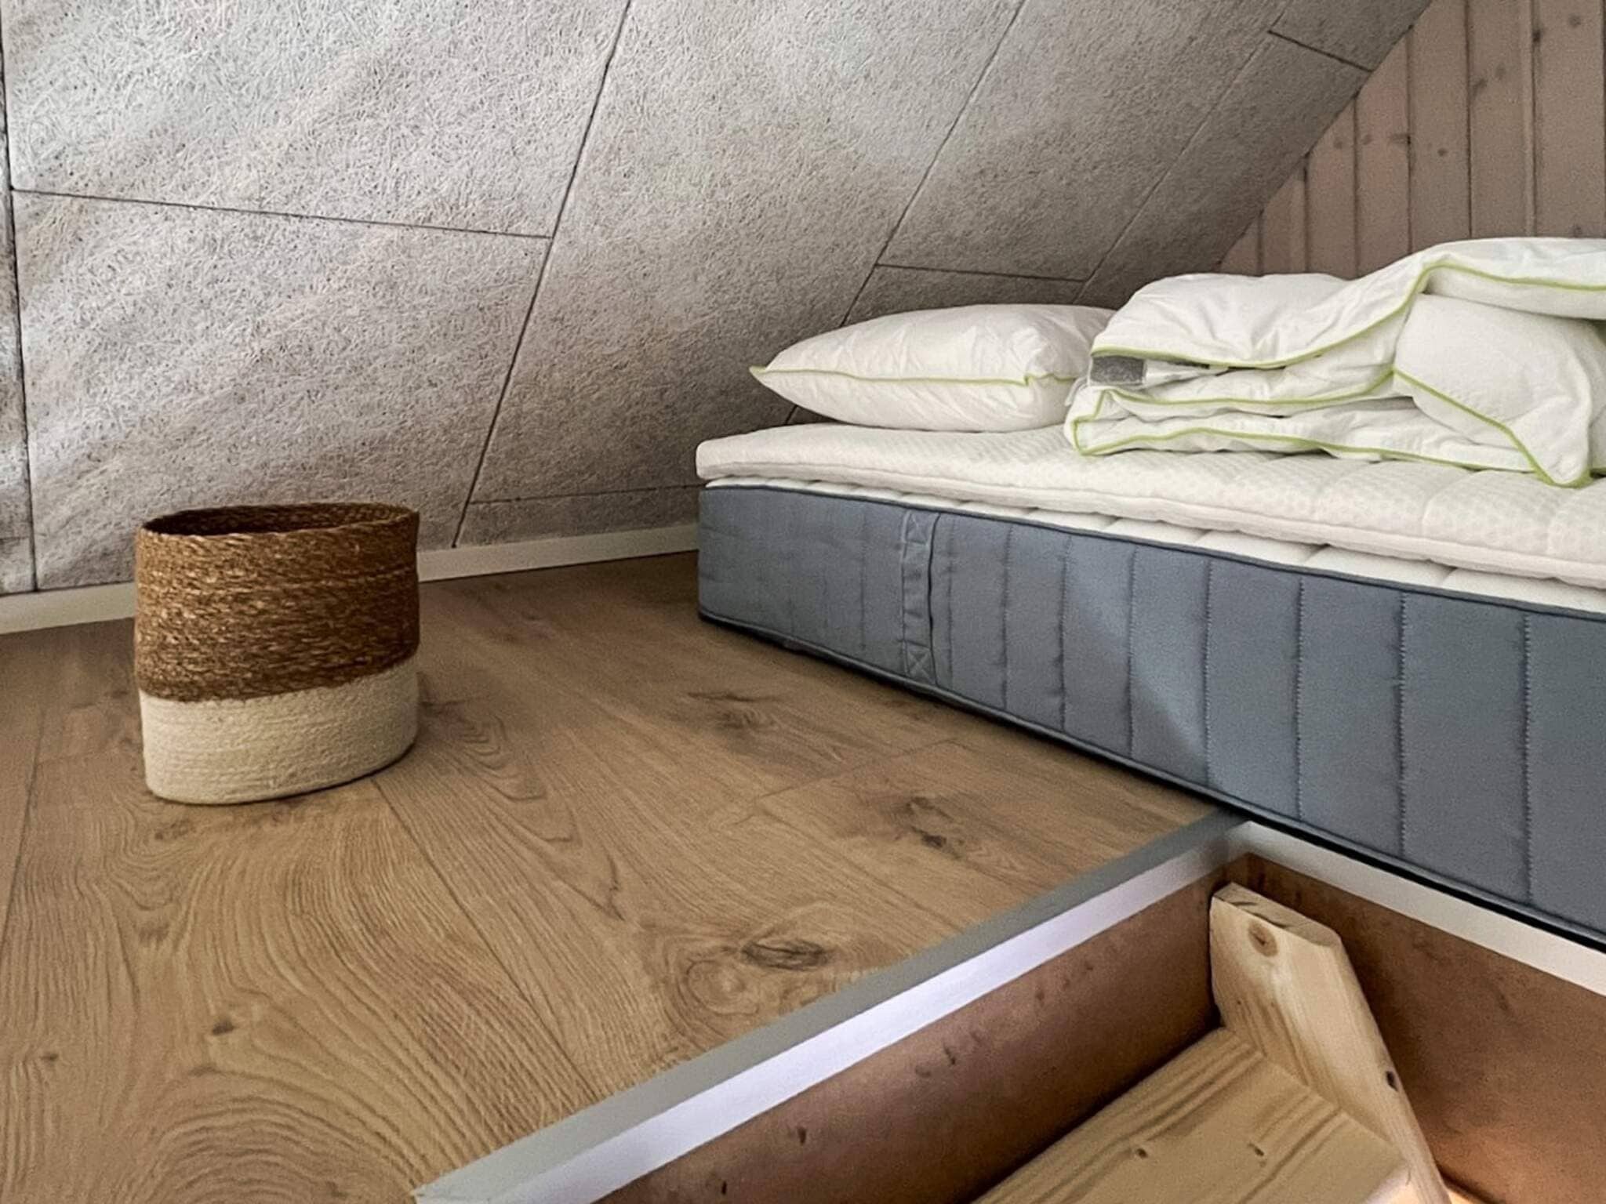
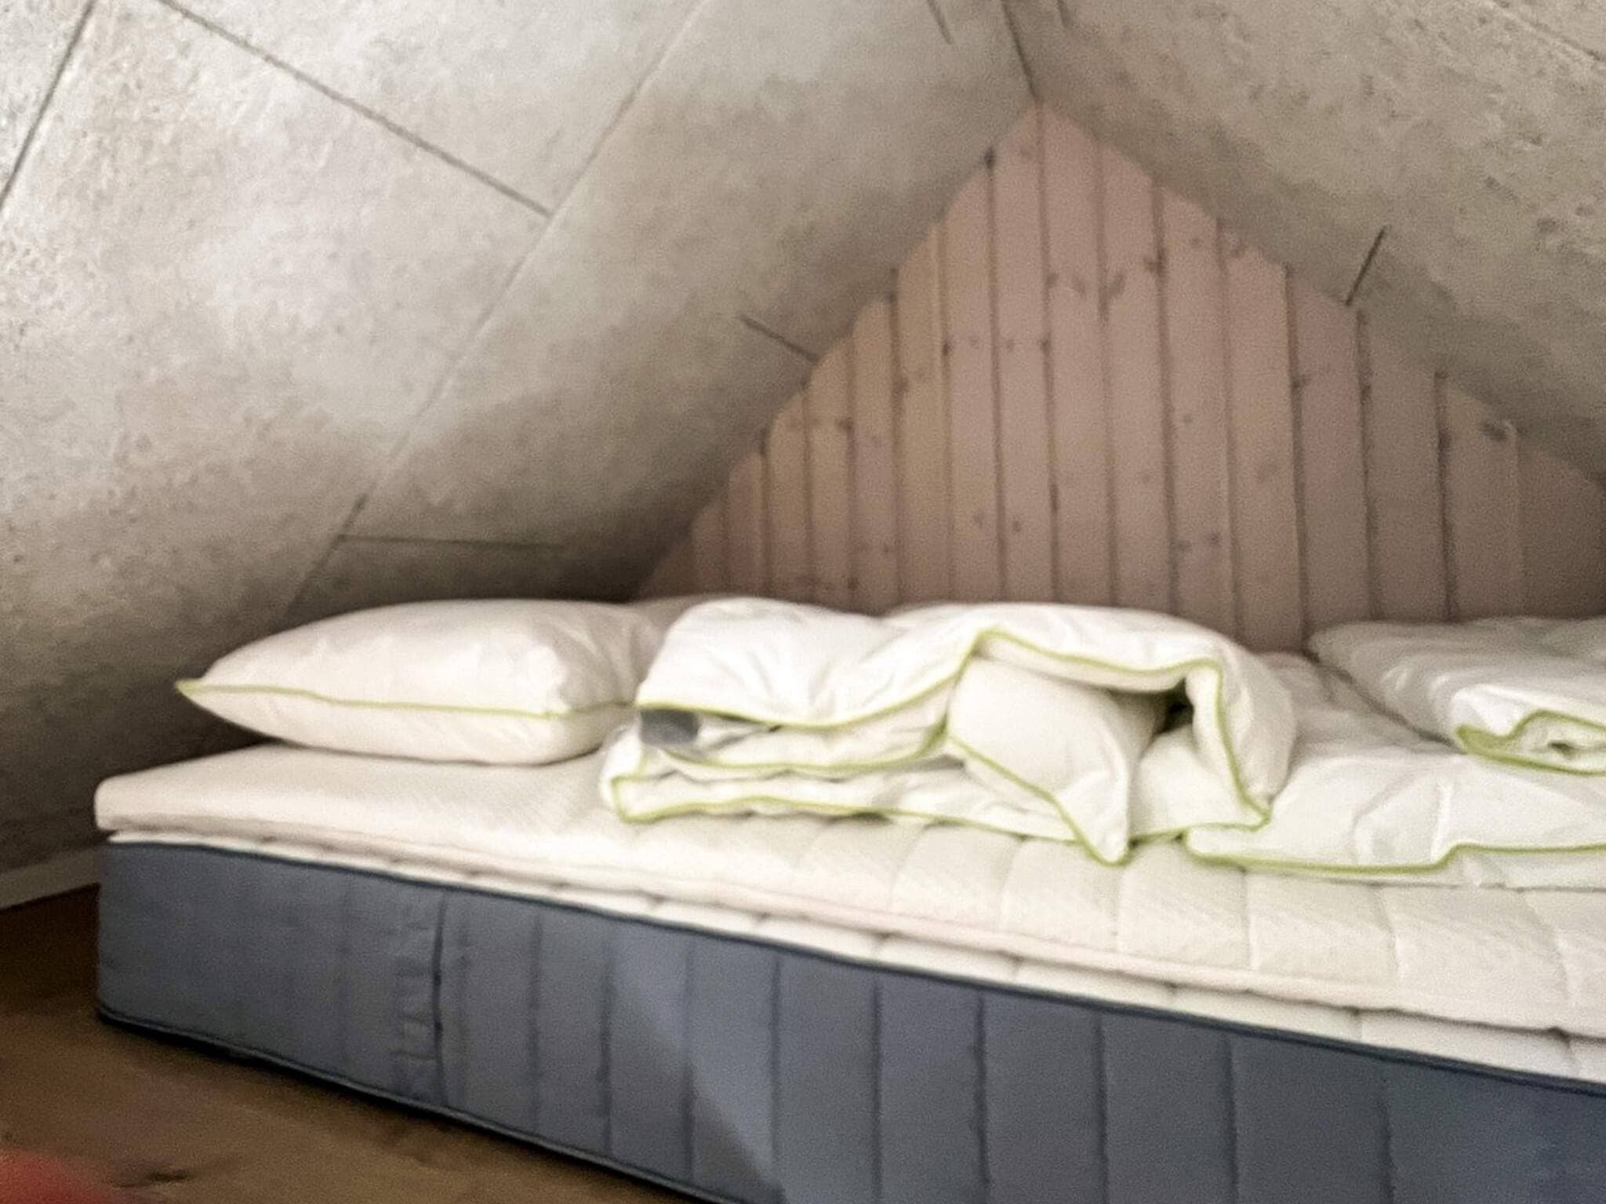
6 sleeping places in luxury adjustable beds 3 sleeping places in bunk beds 2 sleeping places on a sofa bed in the annex
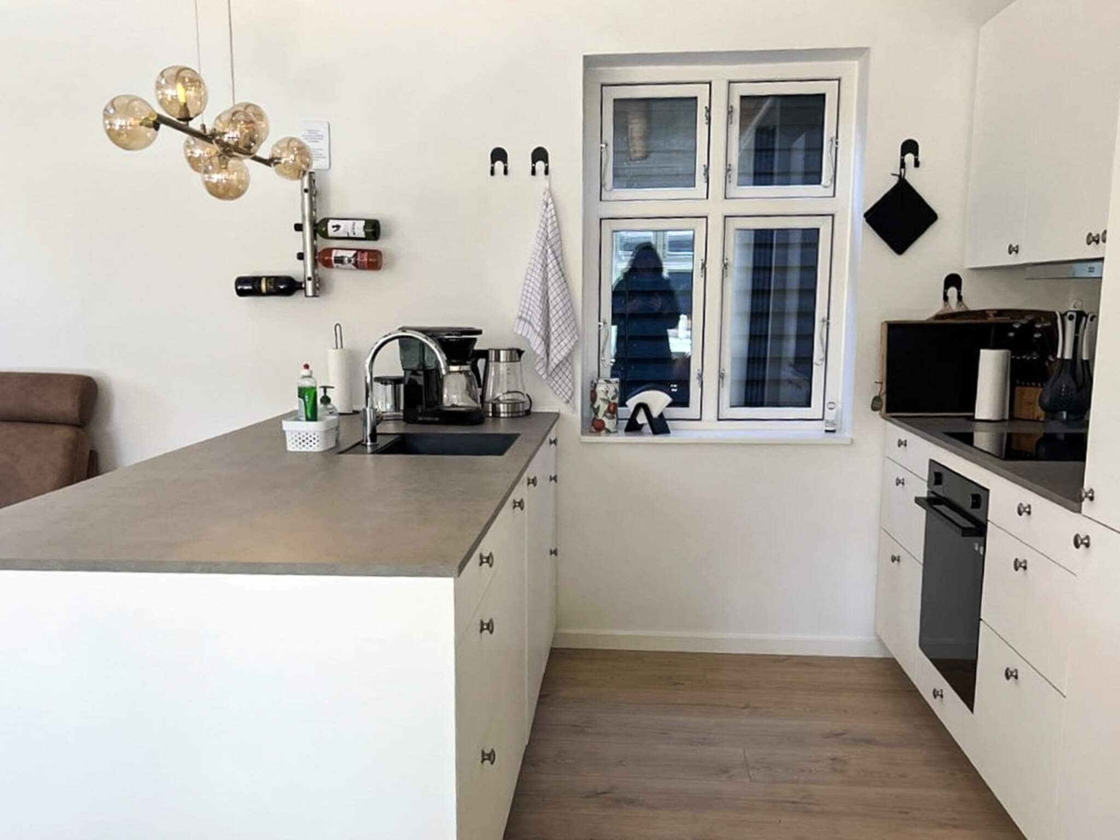
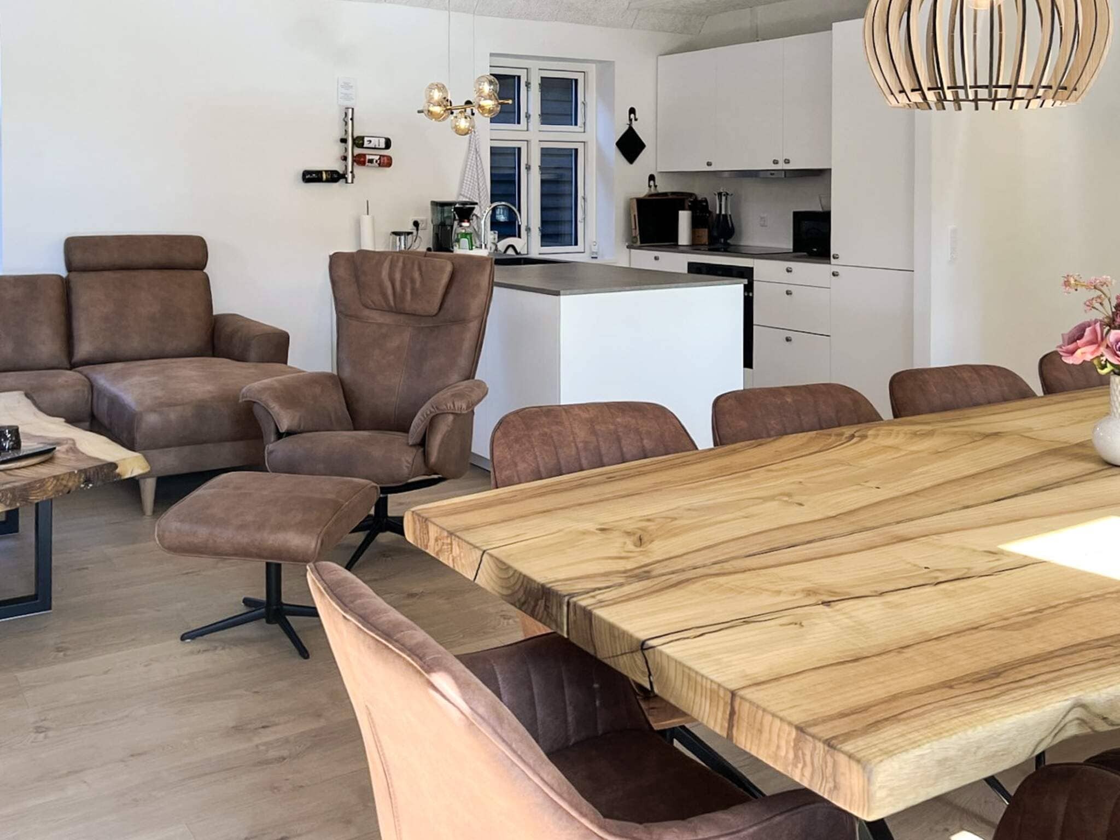
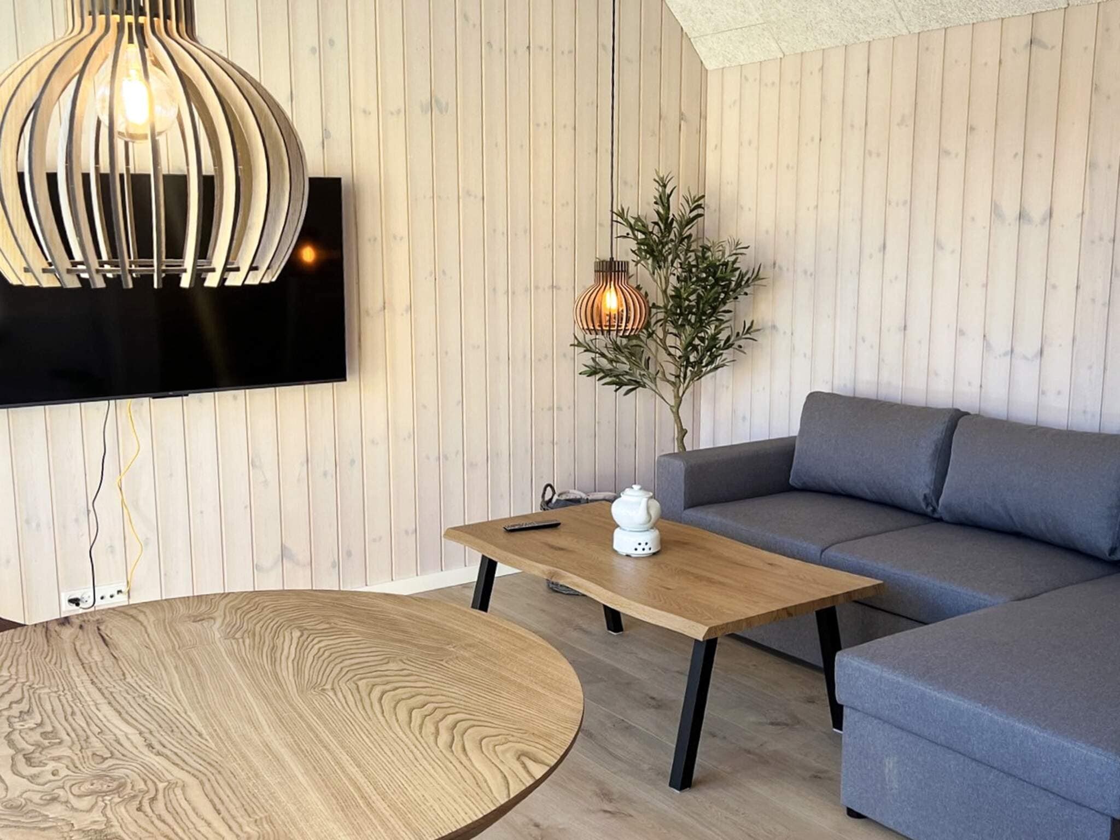
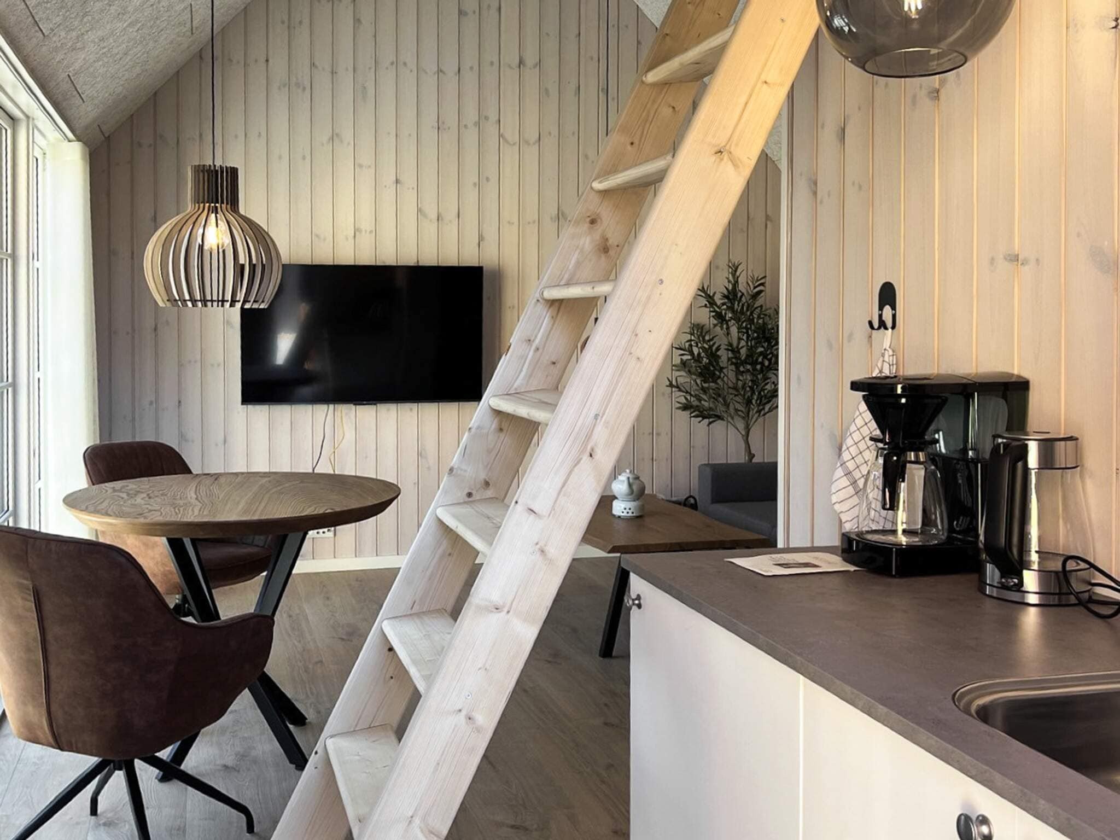
The kitchen and living area form the heart of the home. The modern kitchen is fully equipped with an induction hob, convection oven, microwave, and dishwasher, along with ample storage and sustainable waste sorting.
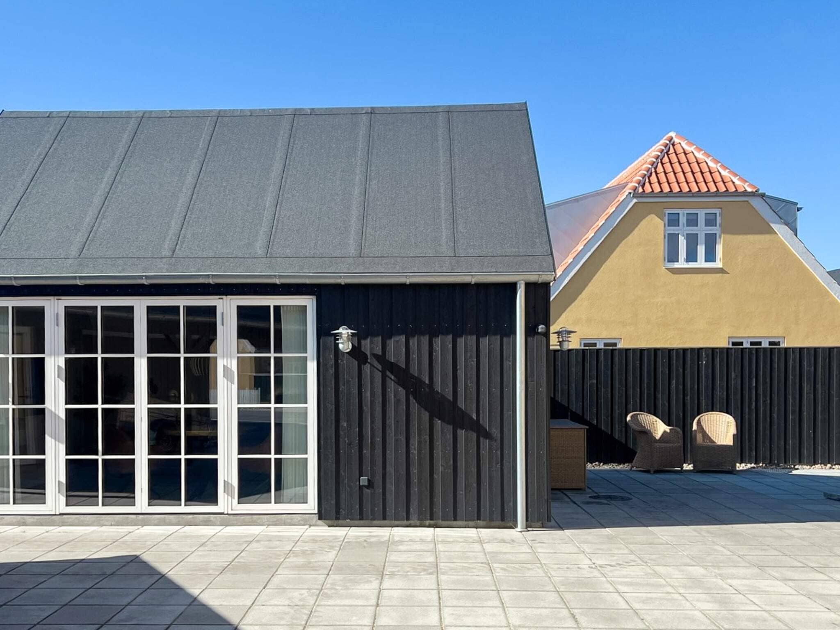
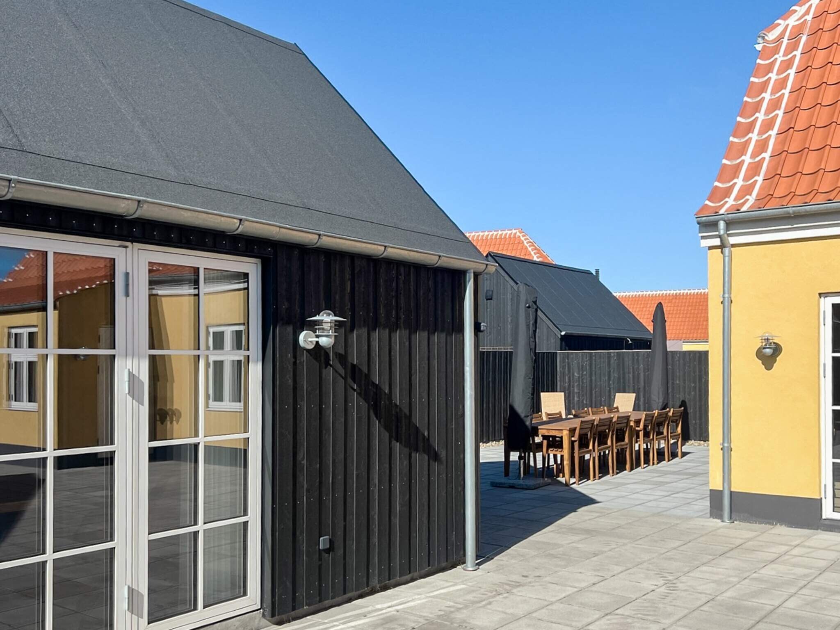
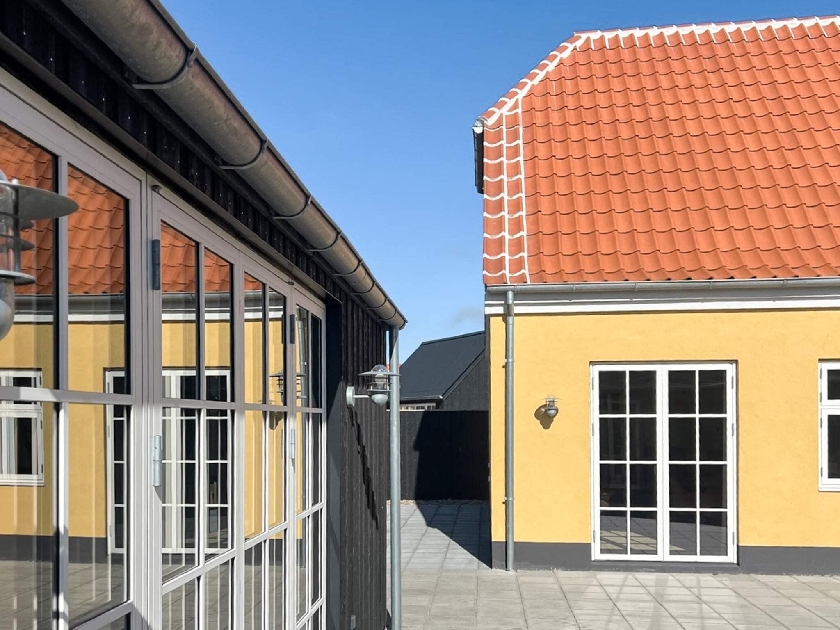
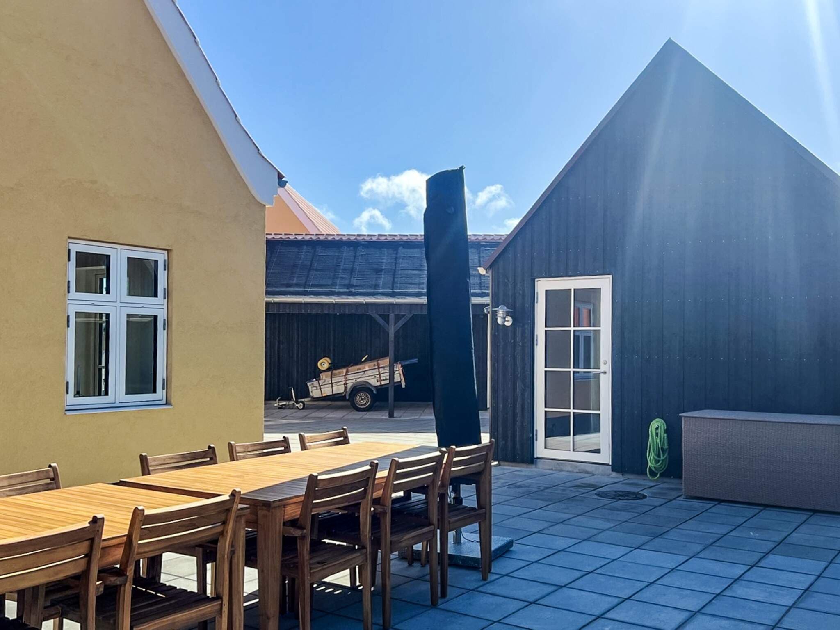
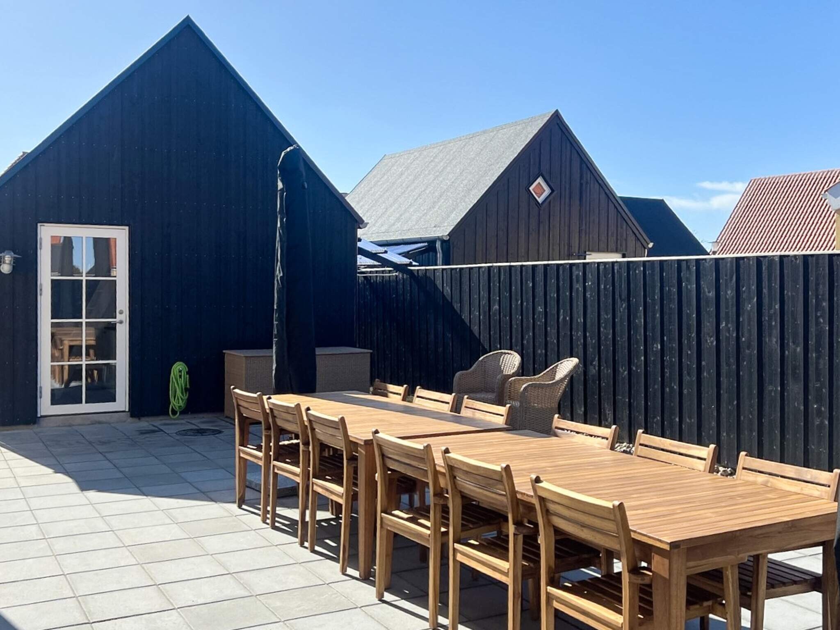
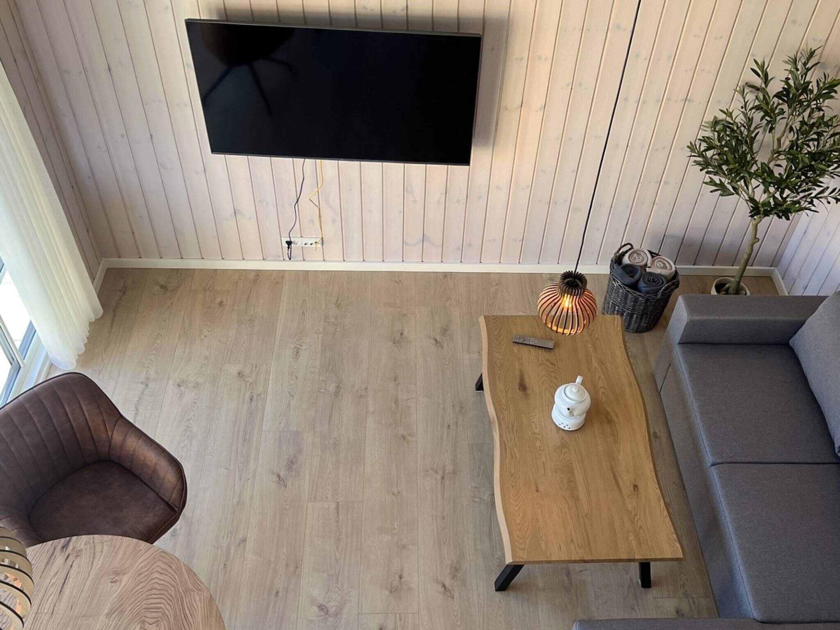
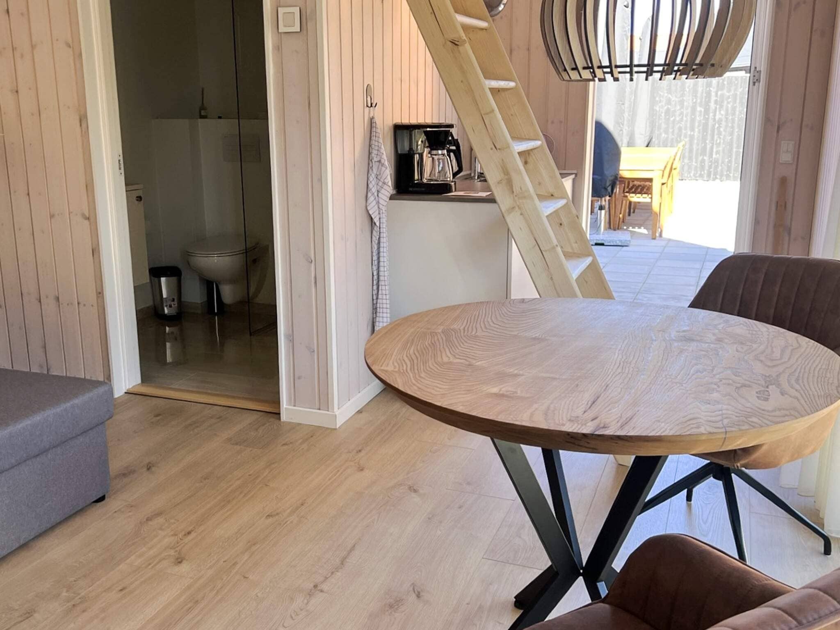
Dining and living areas are open-plan with direct access to a large wooden terrace through four terrace doors, blending indoor and outdoor living during long summer days. There are 4 Smart TVs and wireless internet in both the house and annex.
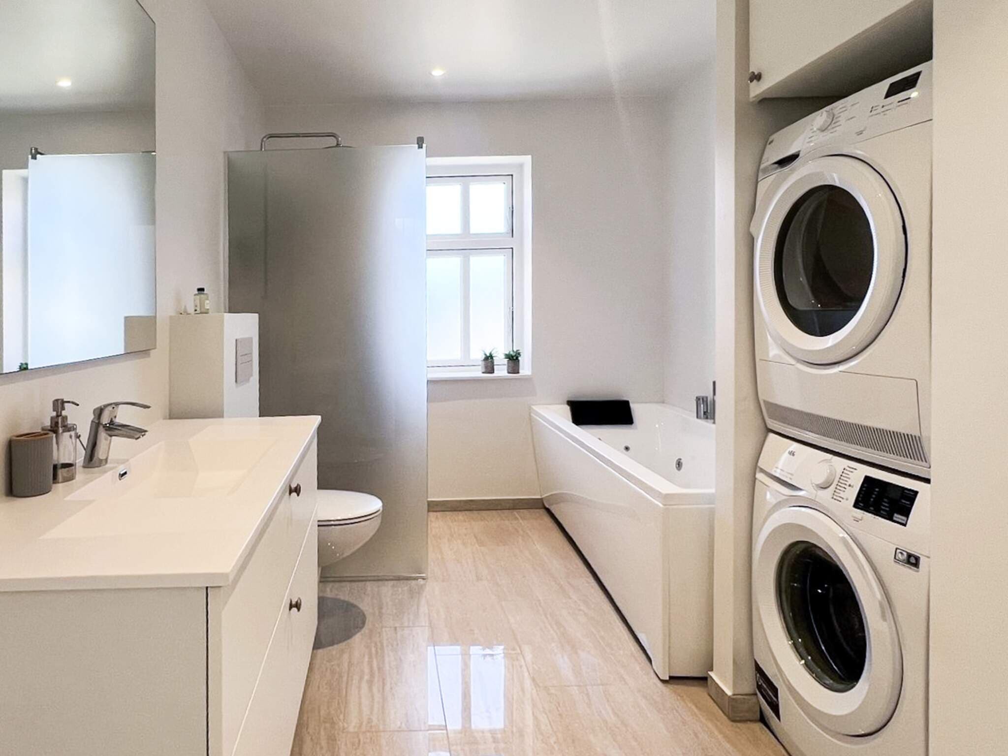
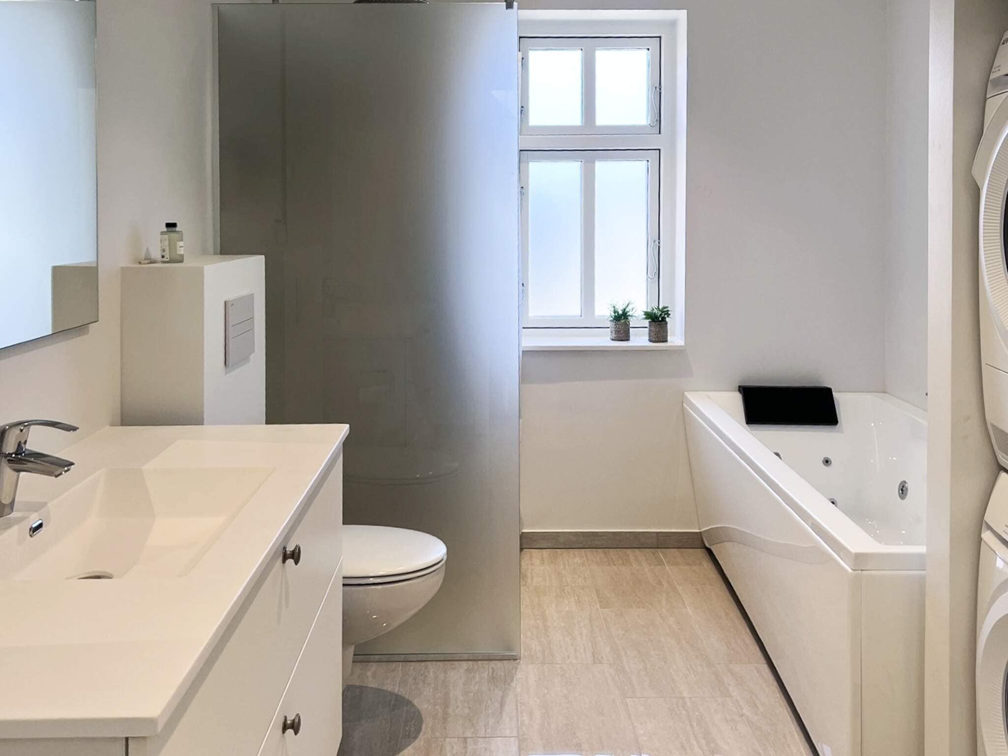
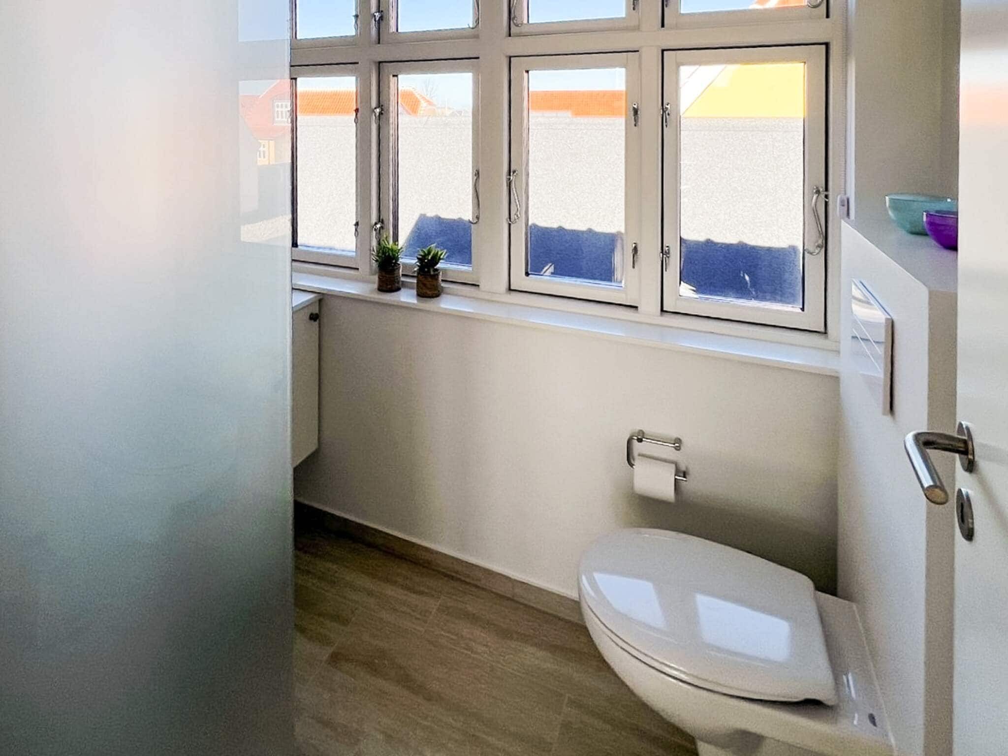
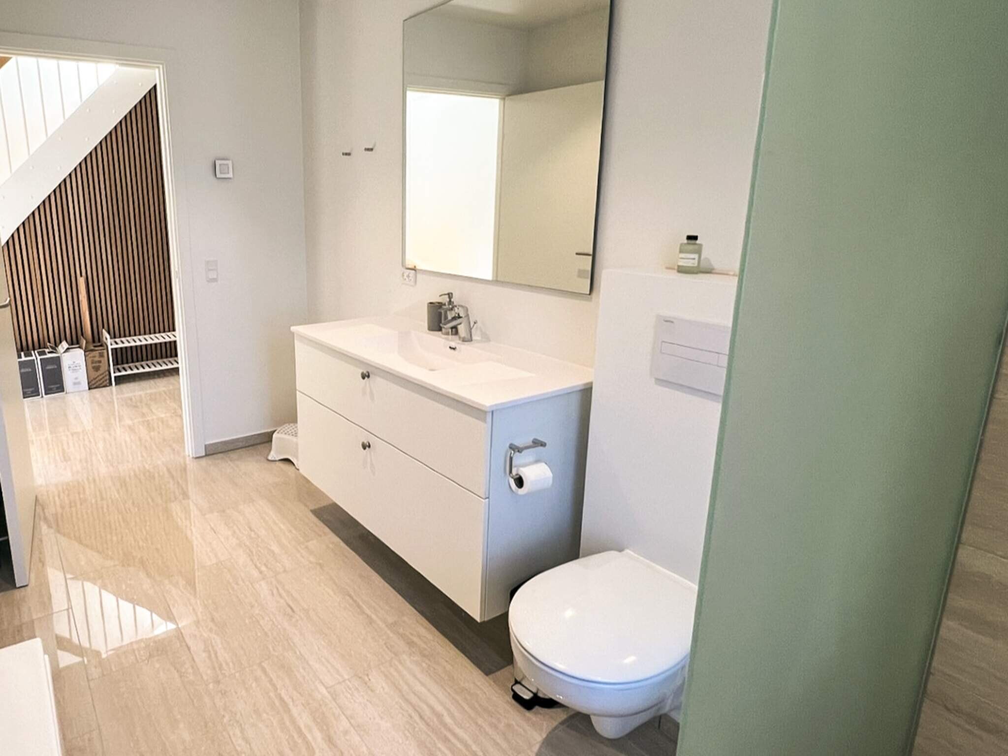
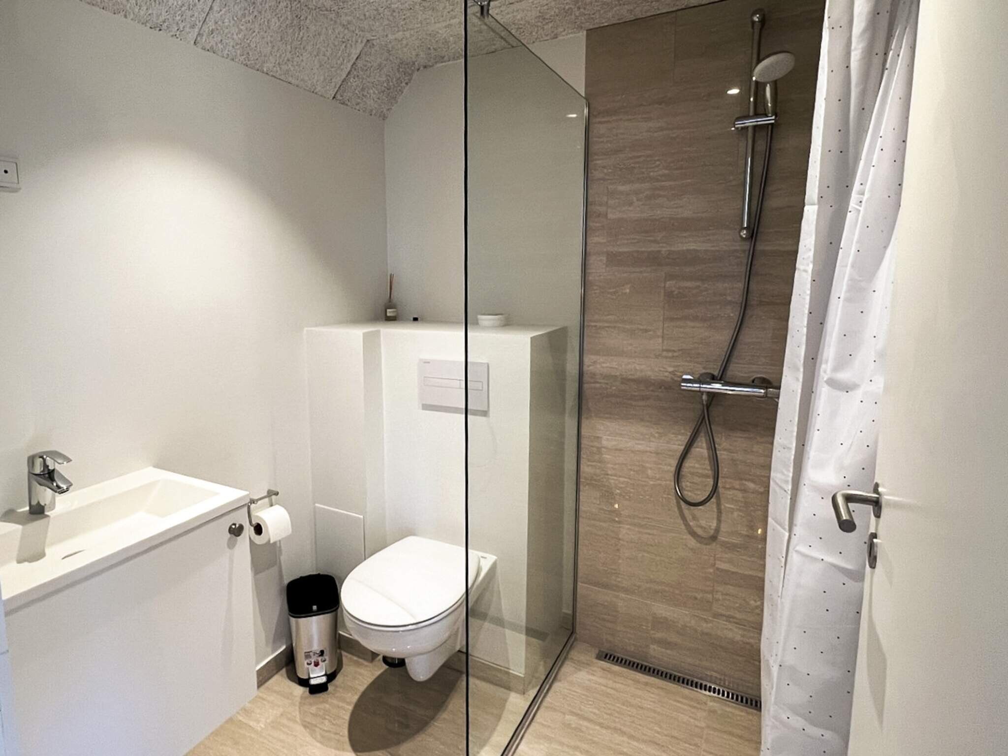
Wellness and sustainability The home features 3 bathrooms with underfloor heating, shower, and toilet, plus a spa bath for relaxation after a day by the sea. Sustainable district heating with underfloor heating is installed on both levels.
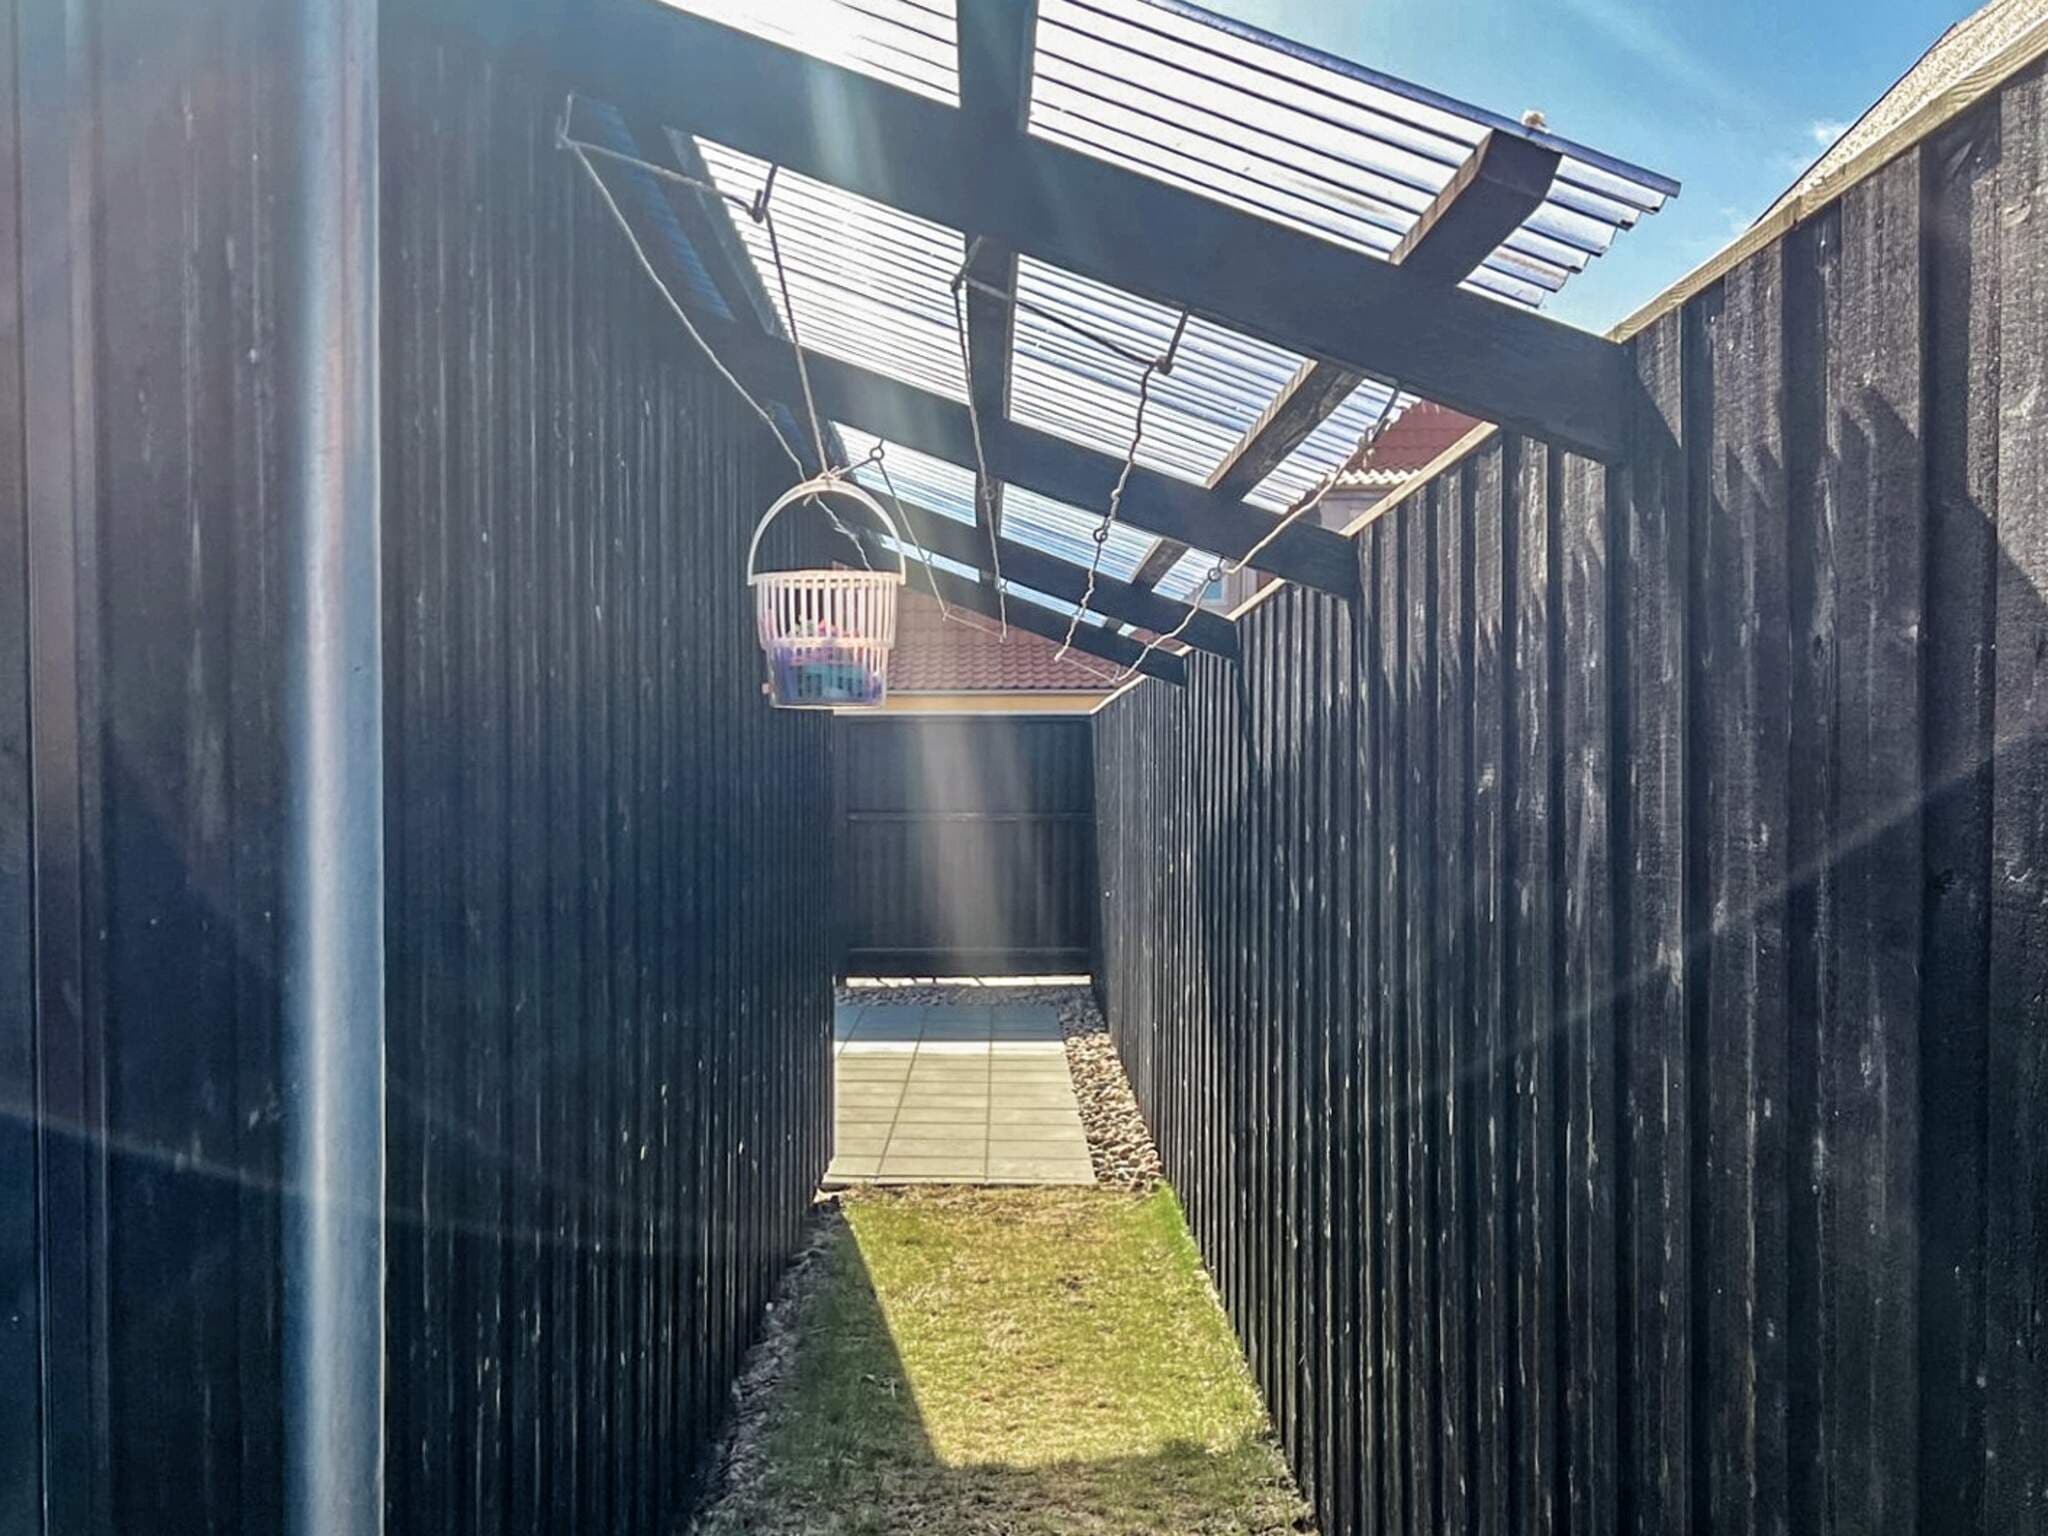
The utility room includes a washing machine and dryer, plus a covered outdoor drying area.
For younger guests, there are handmade children's furniture, a high chair, and a baby bed.
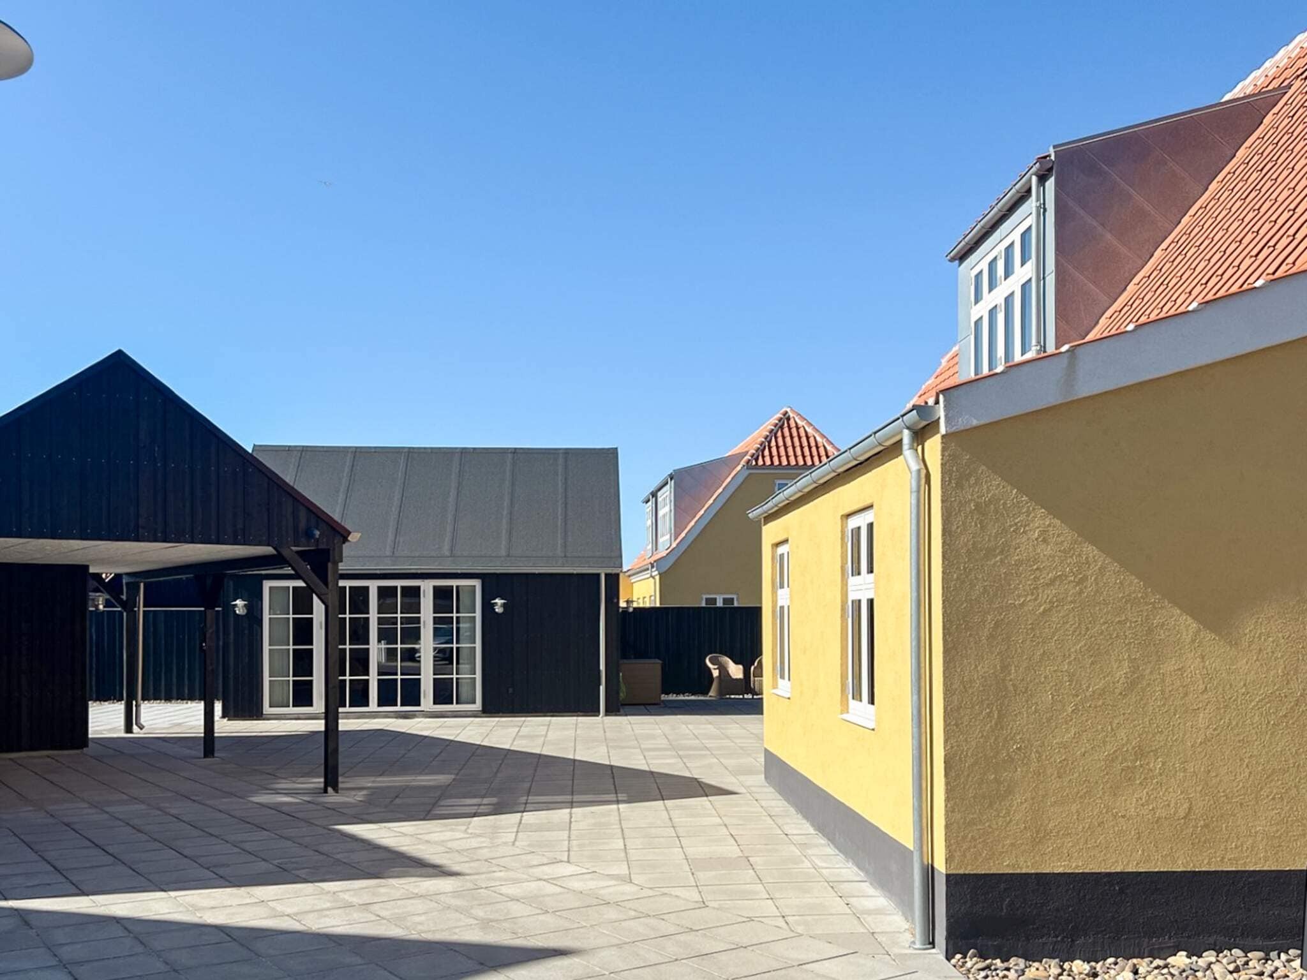
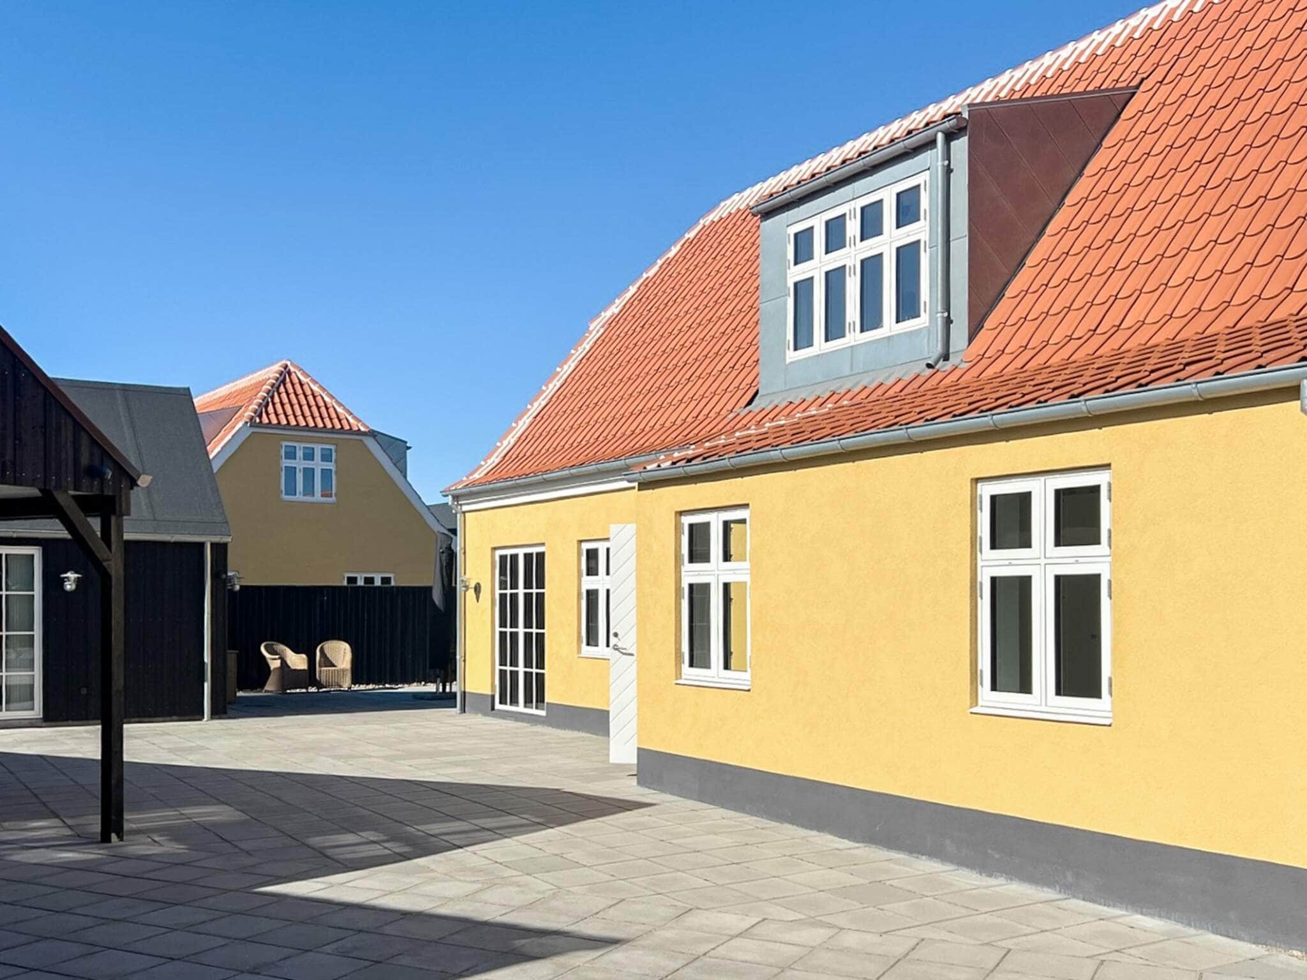
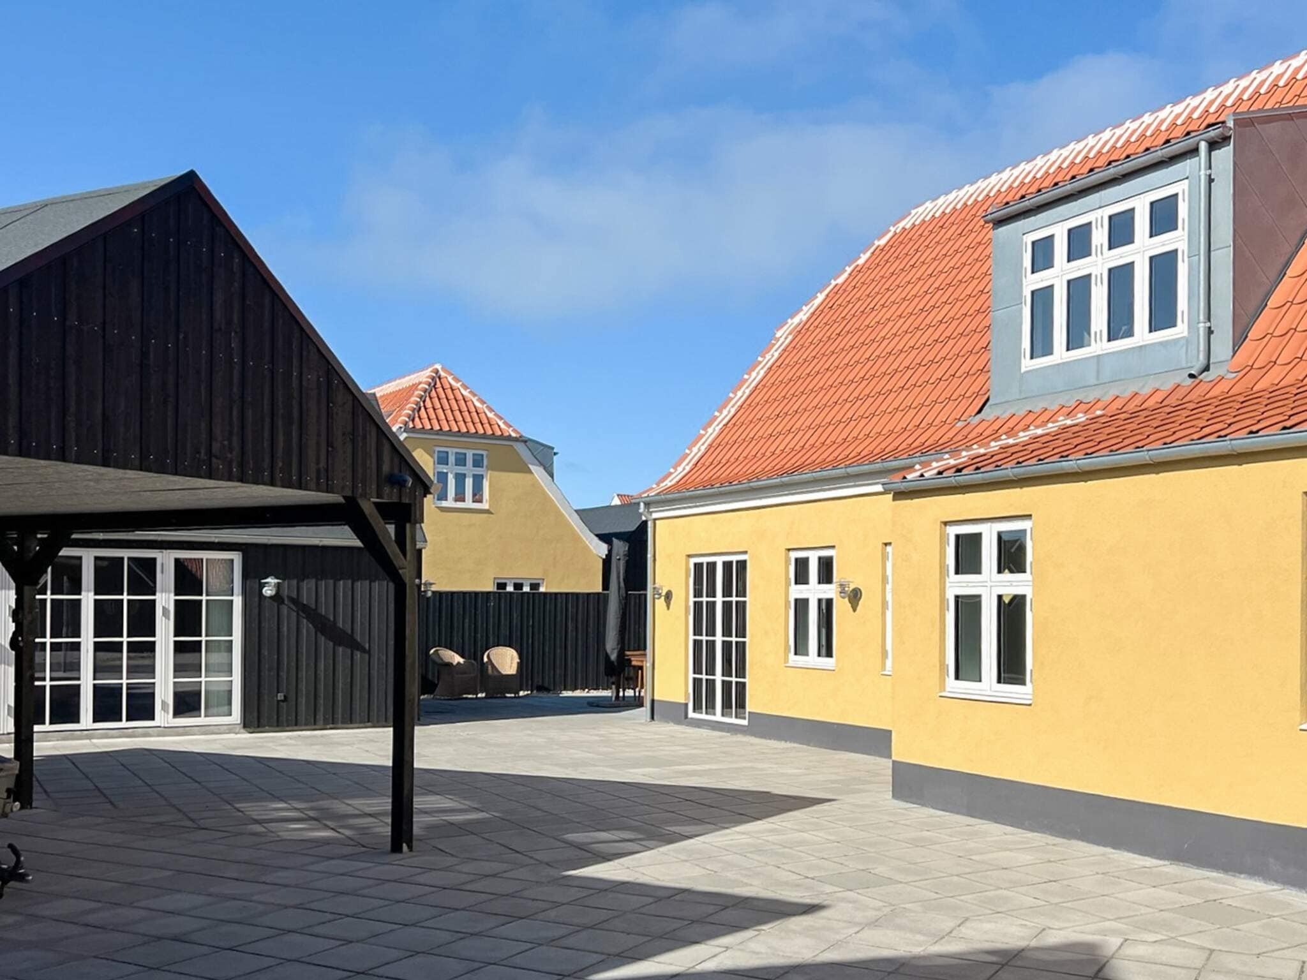
The separate annex matches the main house in quality and includes a kitchenette and bathroom—ideal for grandparents, teenagers, or an extra couple.
The layout makes the property ideal for multi-generational holidays or groups wanting both togetherness and privacy.
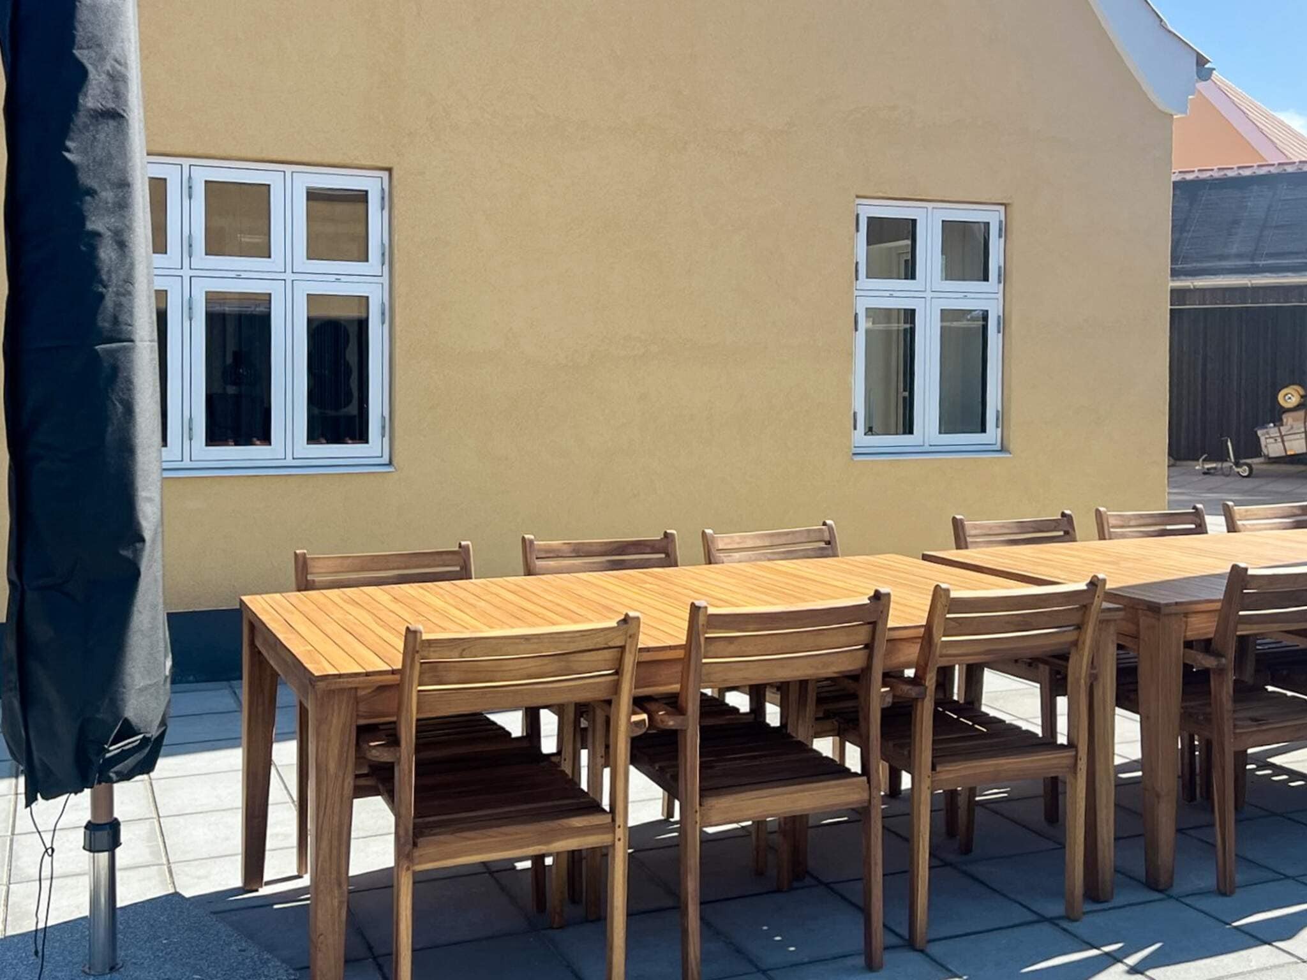
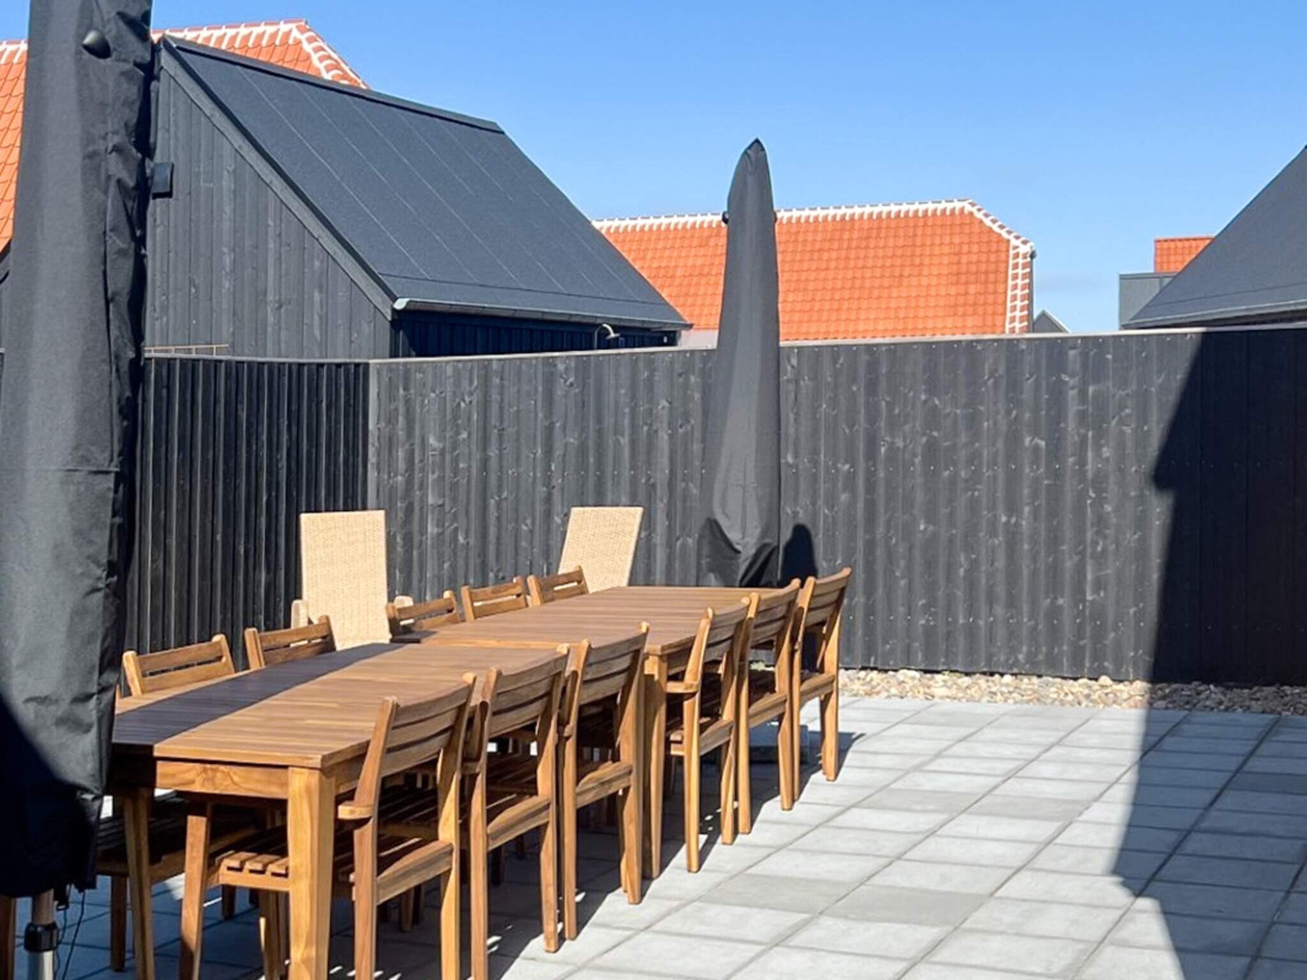
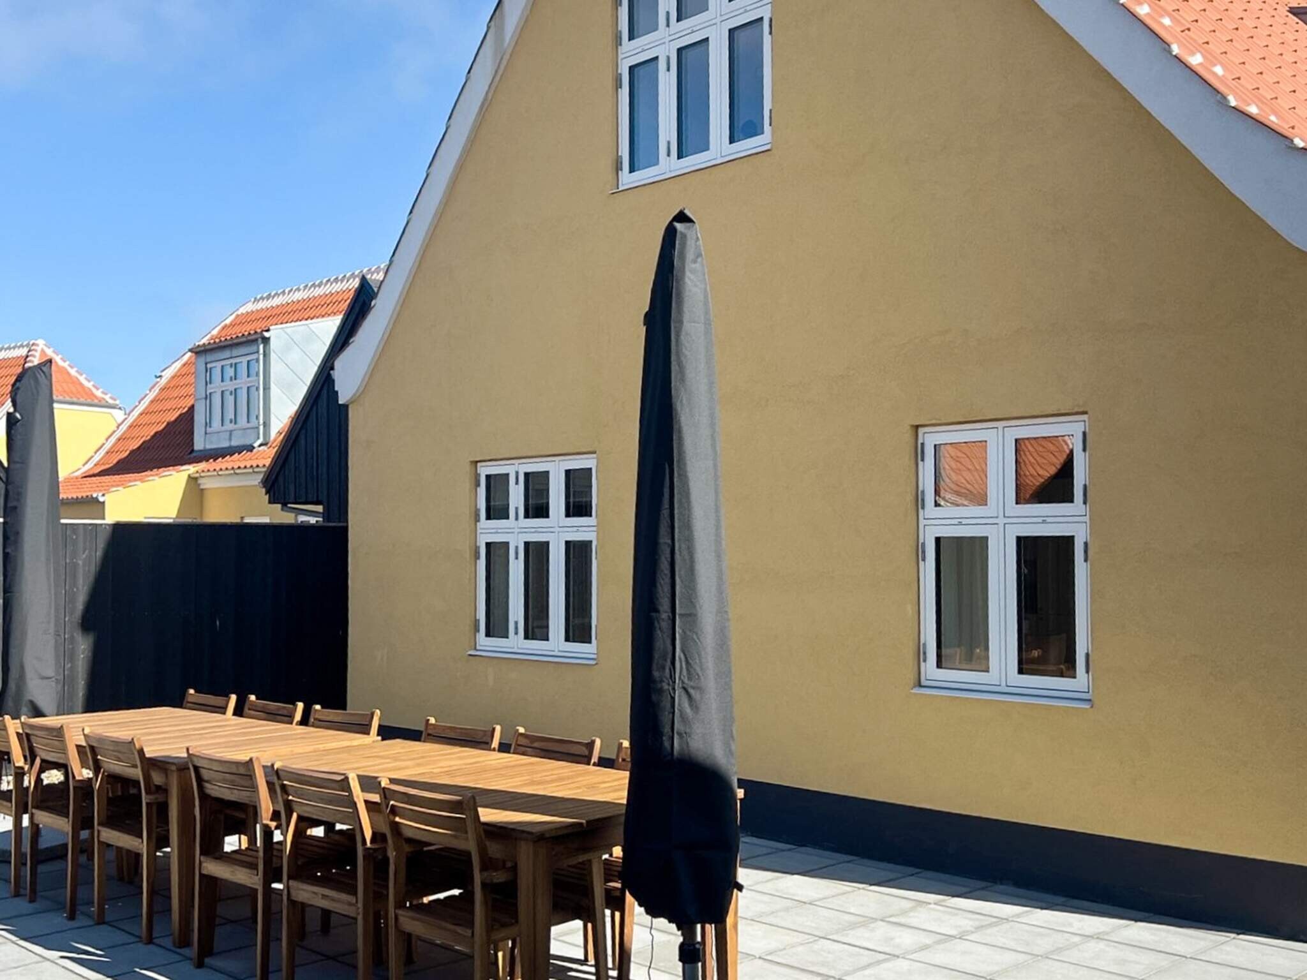
The garden invites relaxation, play, and barbecues. Large terrace with seating and dining area, plus a Weber gas grill.
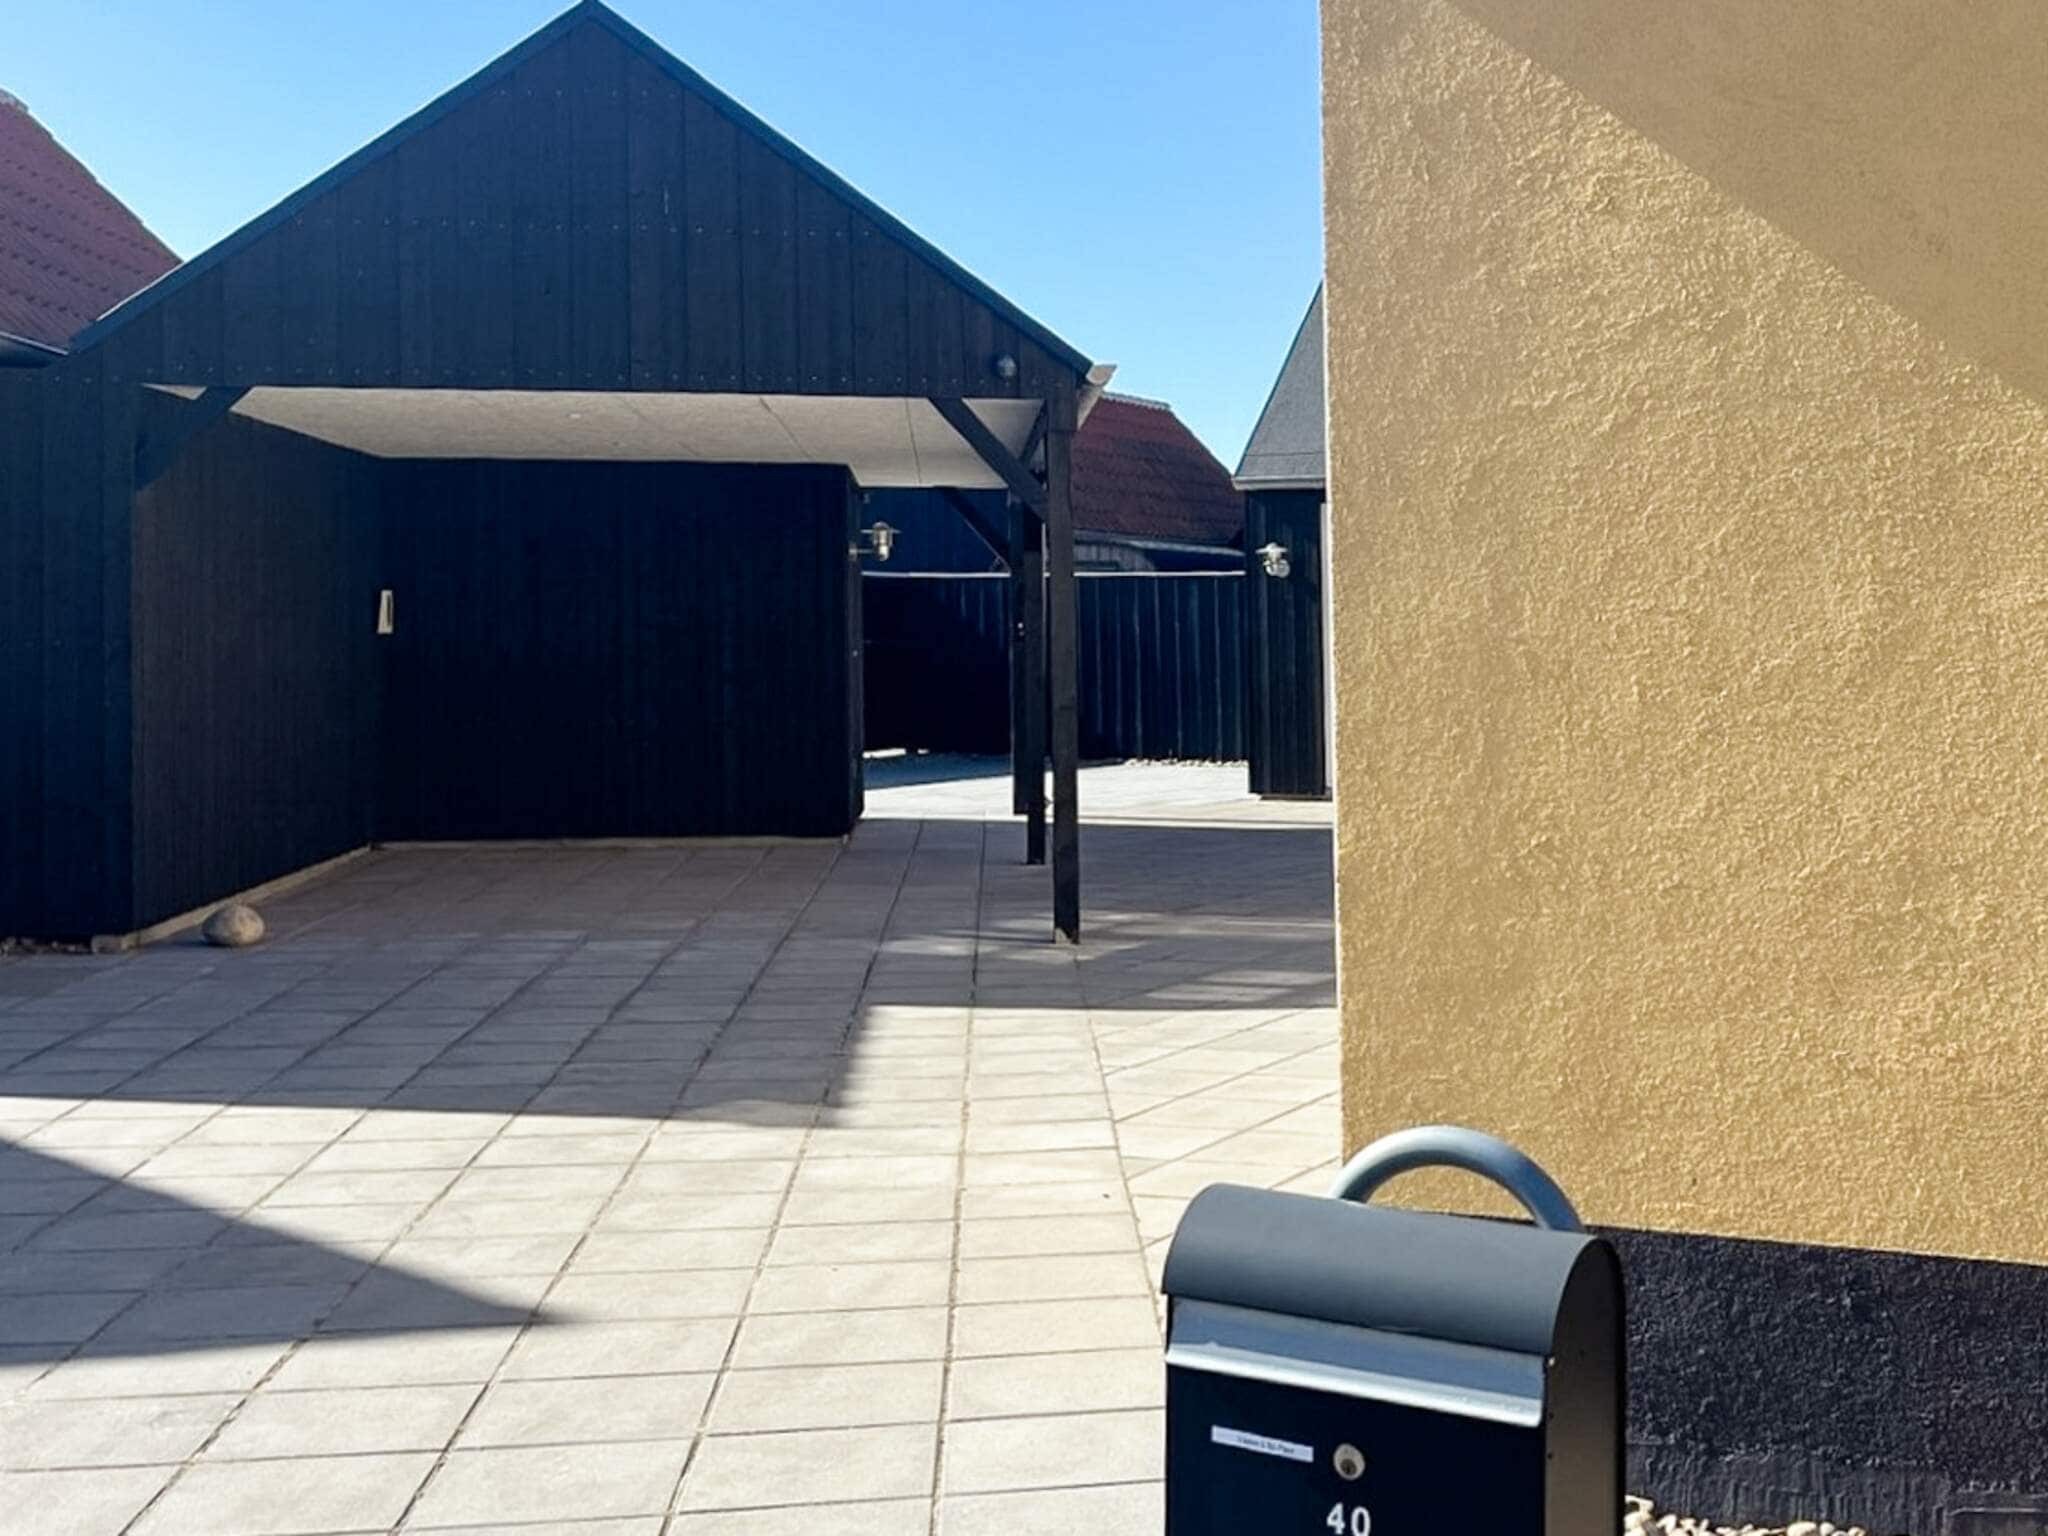
Includes carport with EV charging and storage shed.
Located in Lille Skagen, between the town center and harbor, close to cafés, shops, and beaches. Supermarket just 650 meters away.
Nearby experiences Visit the sunset kiosk, enjoy ice cream, and experience Grenen where two seas meet.
2 living room: TV, TV, high chair
2 dining room:
4 bedroom: 1 double bed | 1 double bed | 1 double bed | 3 bunk beds, TV, TV, cot
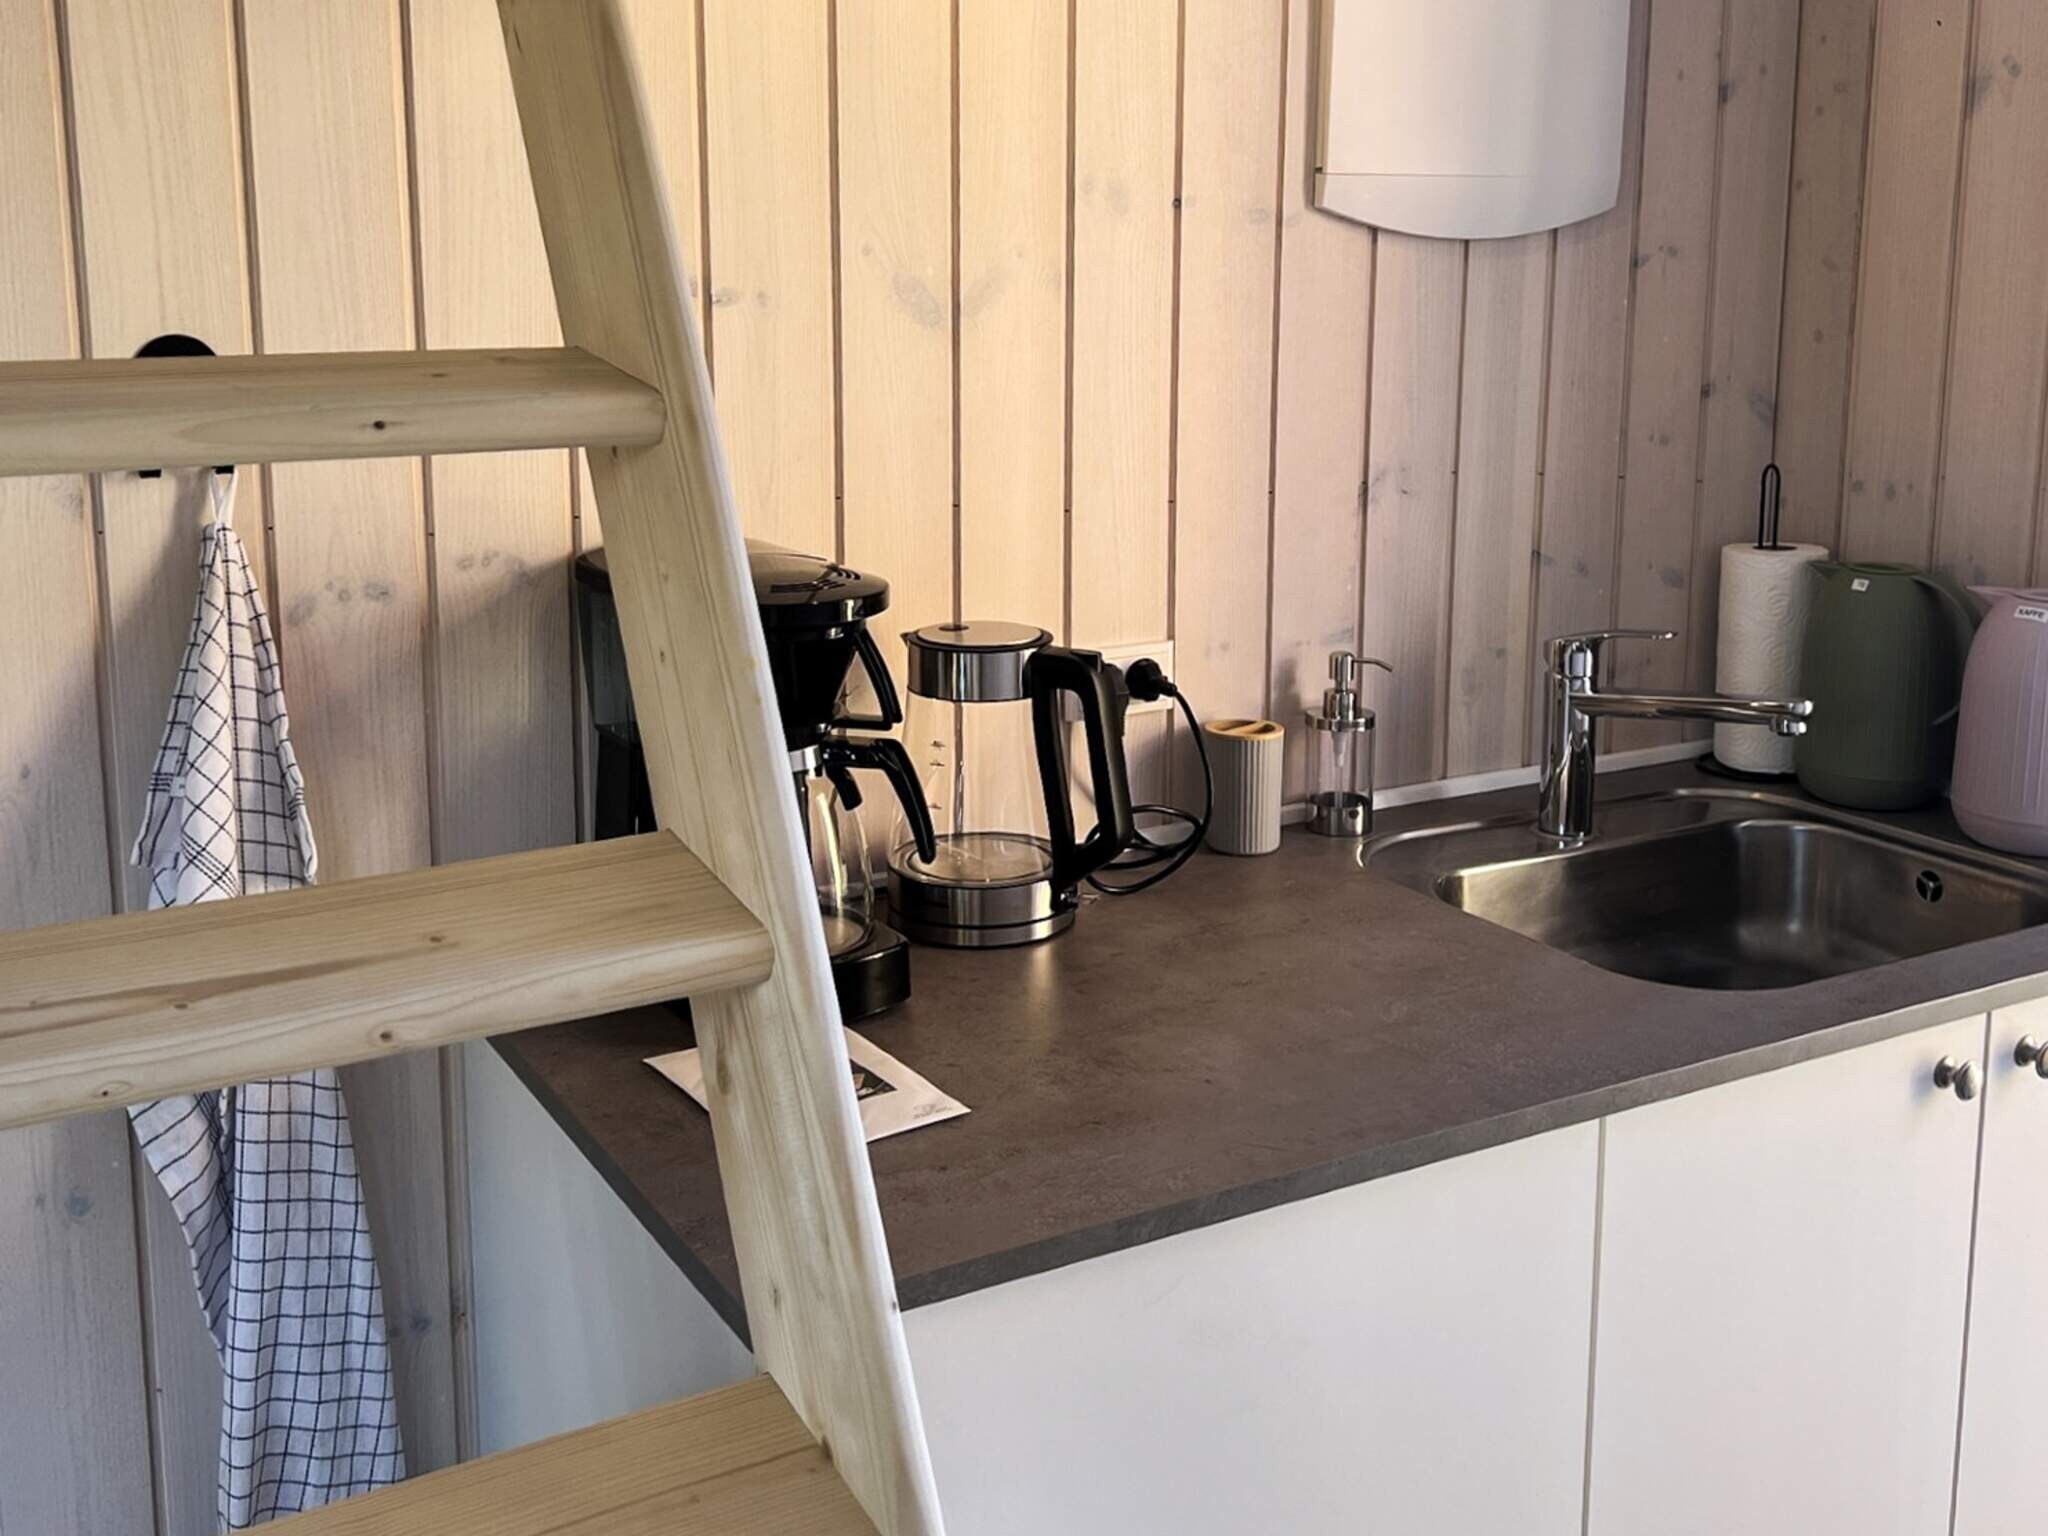
1 annex: 4 extra beds, TV, coffee maker, WC, wash basin, shower
1 closed terrace:
kitchen: Oven, fridge, freezer 60 - 99 l., microwave oven, induktionskomfur, coffee maker, dish washer
Bath/WC: Washing machine, dryer, WC, wash basin, shower
Bath/WC: WC, wash basin, shower
1 Outdoor: Garden furniture, deck chairs, gas grill, Terrasse, Solgård
and: Terrace, district heating, garden 432 m2 , town area, non-smoking house
- The holiday home is at your disposal from 15:00 o'clock on the arrival date.
- The key can be picked up at the house.
- This house is smart lock enabled
Our guest reviews External reviews
Facilities
-
Bath
-
Bathroom2
-
Bathtub
-
Shower3
-
Sink3
-
Toilet3
-
-
Distance
-
Coast500 m
-
Golf13 km
-
Restaurant1.6 km
-
Shopping650 m
-
Train500 m
-
-
Indoors
-
Baby cot
-
Dryer
-
Internet access
-
Satellite dish
-
TV4
-
Washing machine
-
-
Kitchen
-
Access to the freezer
-
Coffeemaker
-
Dishwasher
-
Freezer 60 - 99 l.
-
Induction stove
-
Microwave
-
Oven
-
Refrigerator
-
-
Miscellaneous
-
Build year2025
-
Charger for electric carType 2 - IEC 62196-2
-
Closed terrace
-
Fenced
-
High chair
-
Highspeed internet
-
Internet
-
Living area148 m²
-
National TV
-
Non smoking
-
Number of Bathrooms2
-
Number of bedrooms5
-
Pets allowed
-
-
Outdoor
-
Barbeque
-
Bathing possibilities from bridge
-
Bathing possibilities from sandy beach
-
Fenced grounds
-
Garden furniture
-
Gas barbecue
-
Sun loungers
-
Terrace2
-
-
Wellness
-
Spa (Heated, Indoor, 1 person)
-
Whirlpool
-
Prices and calendar
Calendar
-
November 2026
Mo Tu We Th Fr Sa Su 44 1 45 2 3 4 5 6 7 8 46 9 10 11 12 13 14 15 47 16 17 18 19 20 21 22 48 23 24 25 26 27 28 29 49 30 -
December 2026
Mo Tu We Th Fr Sa Su 49 1 2 3 4 5 6 50 7 8 9 10 11 12 13 51 14 15 16 17 18 19 20 52 21 22 23 24 25 26 27 53 28 29 30 31 1
Price
- Arrival
- Departure
- Duration