
Holiday home - 10 persons - Port Arthursvej - 6857 - Blåvand

- Bedrooms 5
- Bathrooms 5
- Living area 186 m²
- Site area 2,400 m²
- Pets 1
- Short breaks available Yes
- Distance sea/coast 1,700 m
- Distance shopping 473 m
- Jacuzzi Yes
- Sauna Yes
- Highspeed internet Yes
- Satelite dish/cable TV Yes
- Woodburning stove Yes
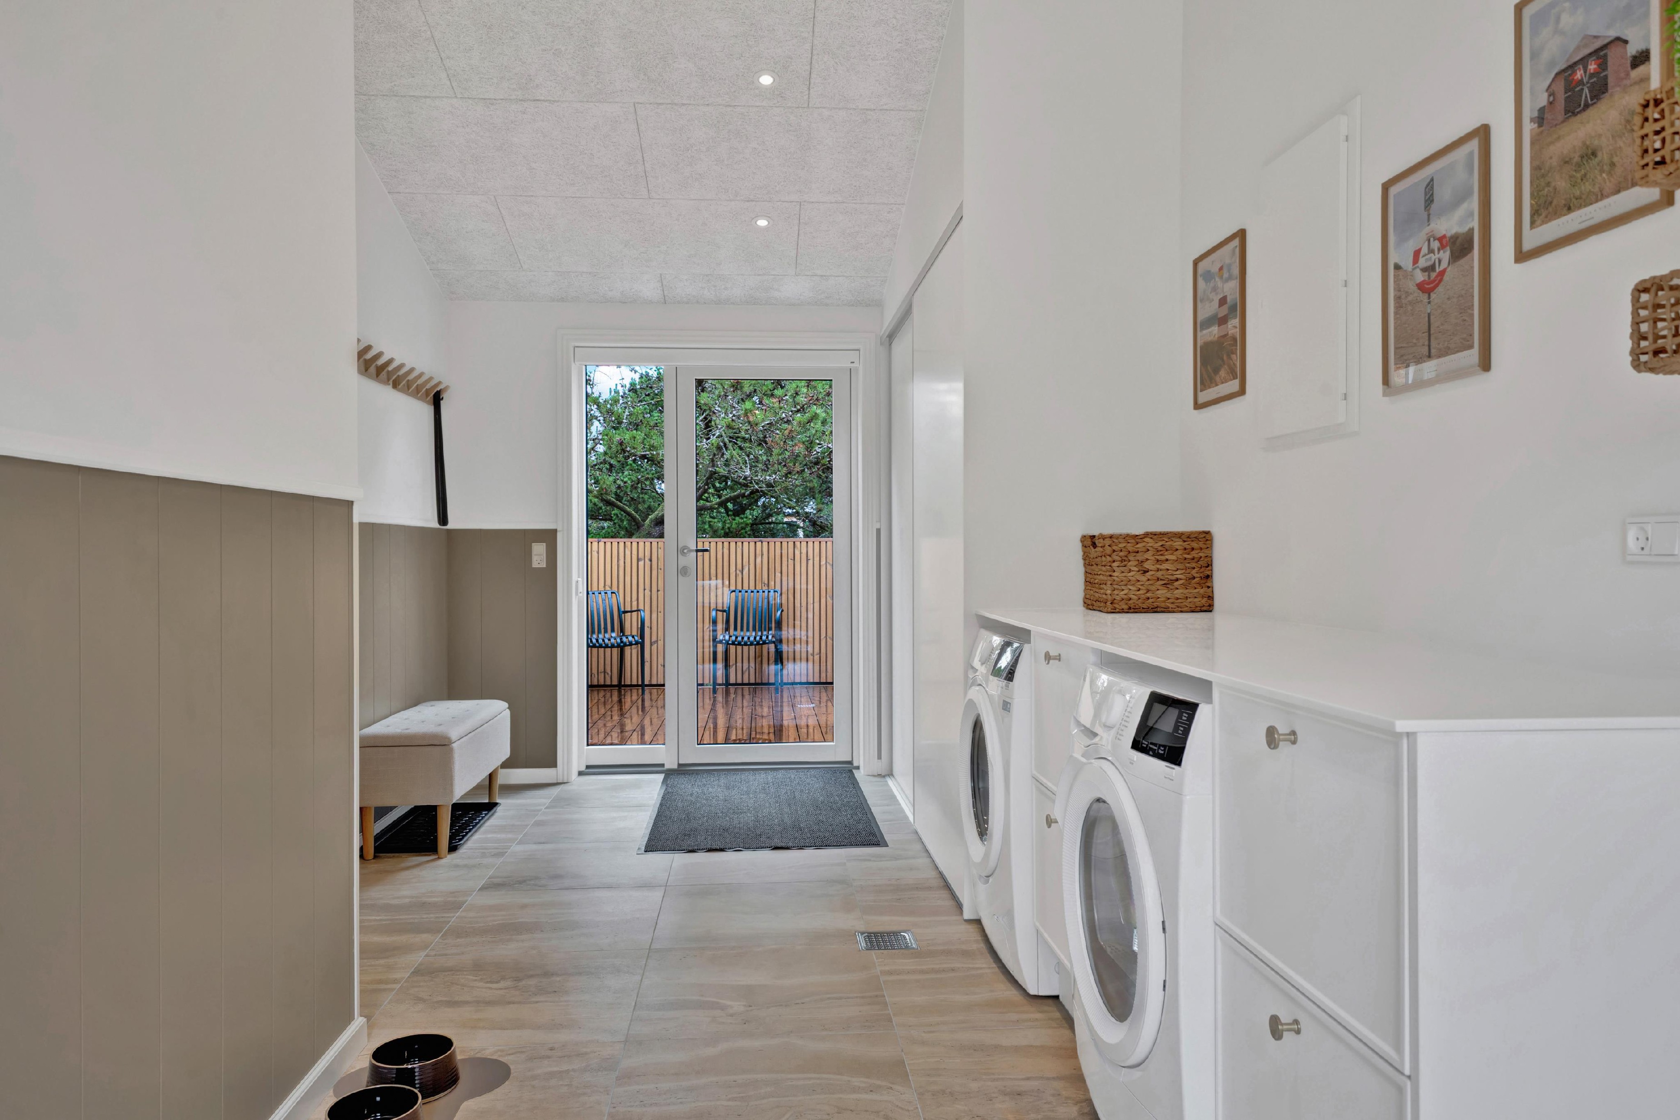
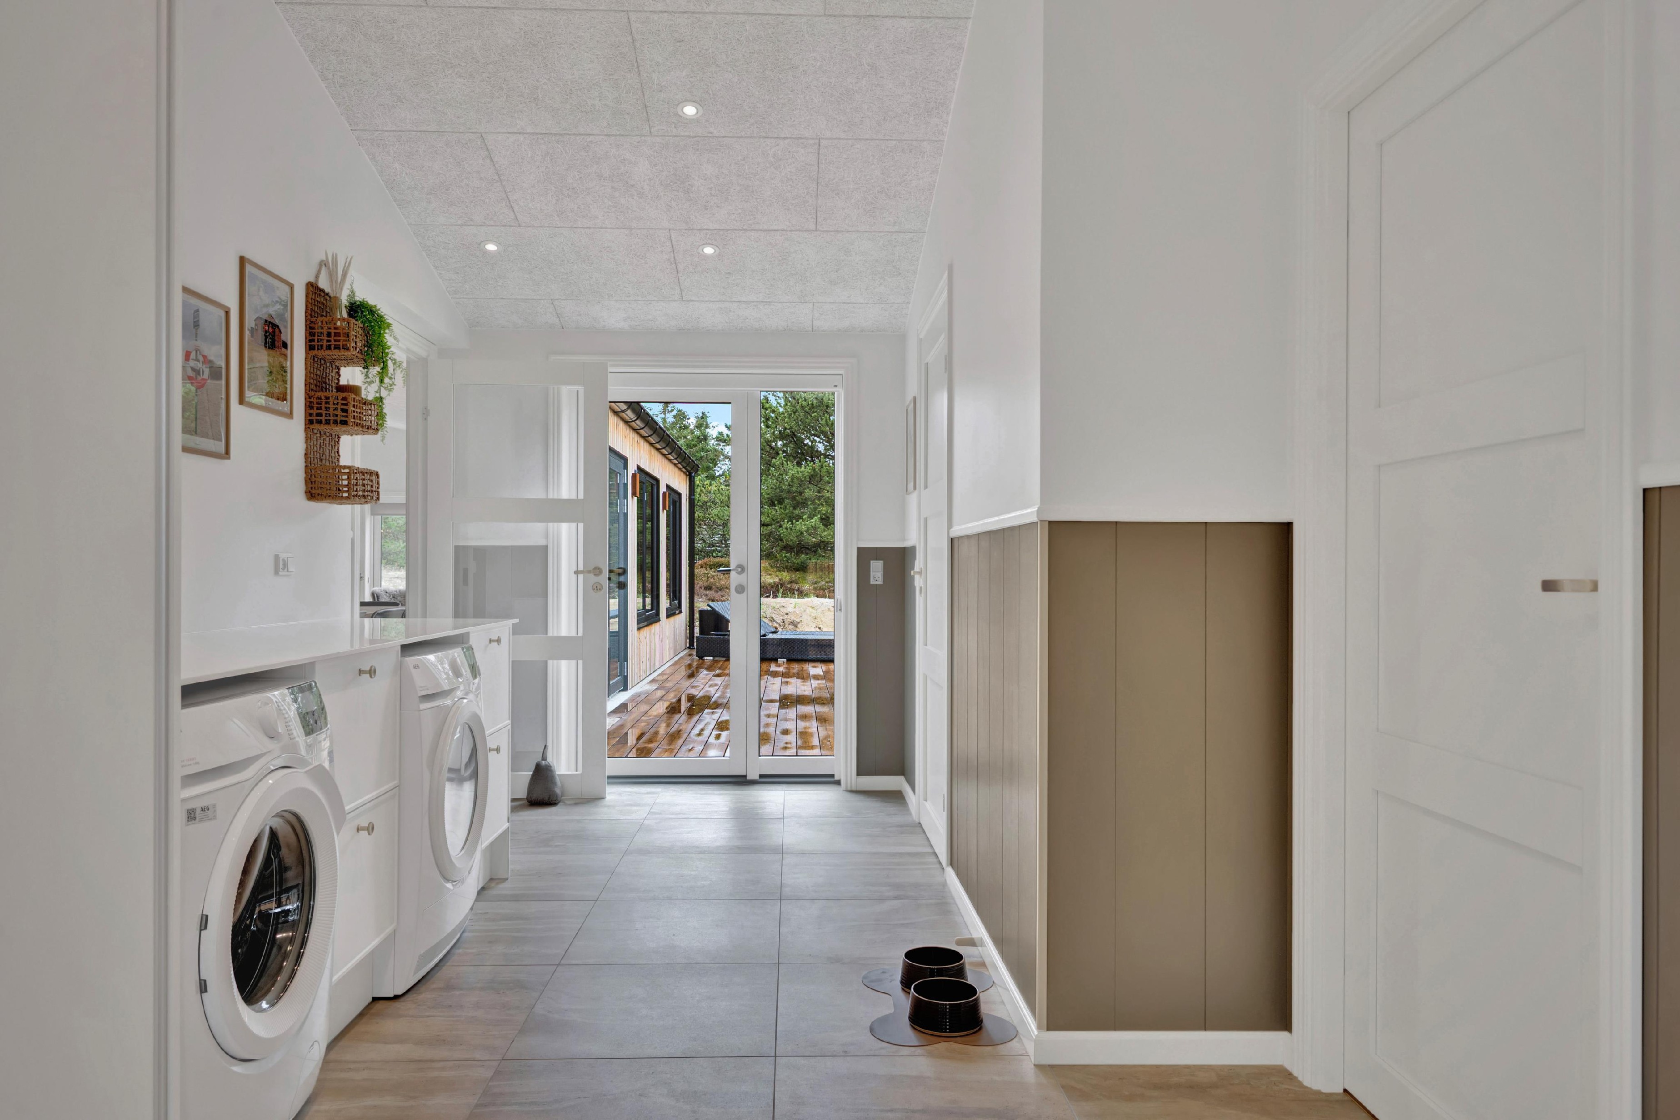
- Washing machine Yes
- Dryer Yes
- Dishwasher Yes
- Non-smoker Yes
- Electric car charging Yes
Description
Luxurious holiday home with activity room, sauna, outdoor hot tub and covered lounge area
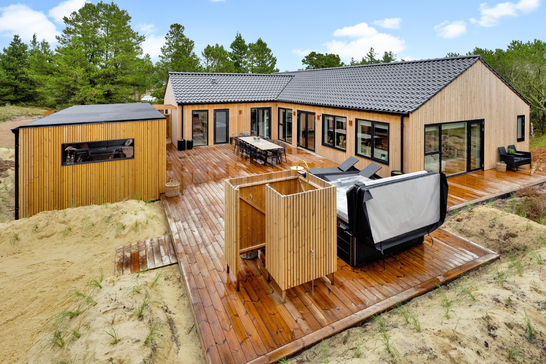
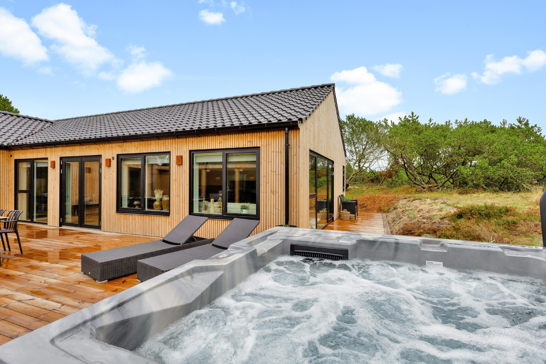
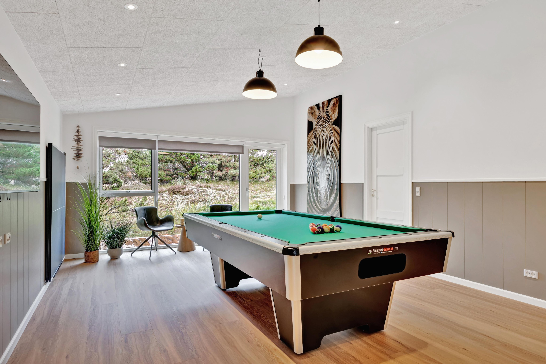
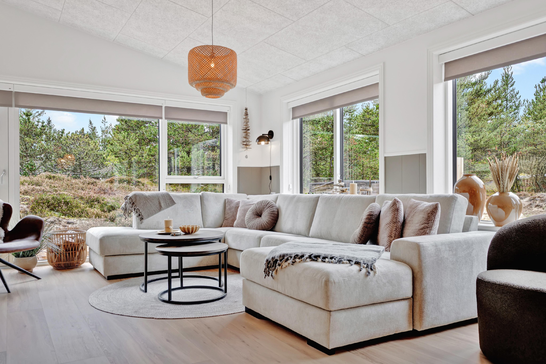
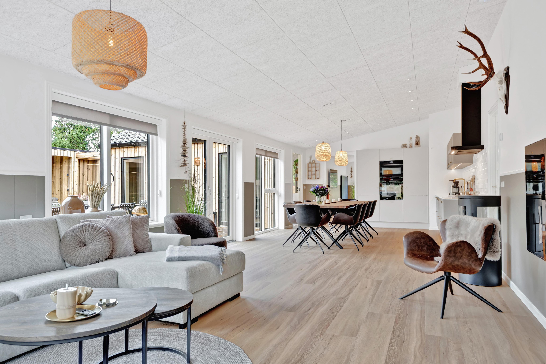
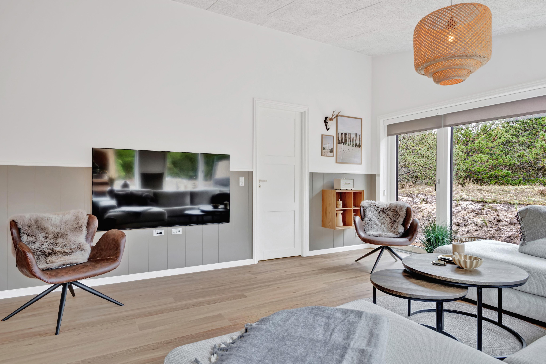
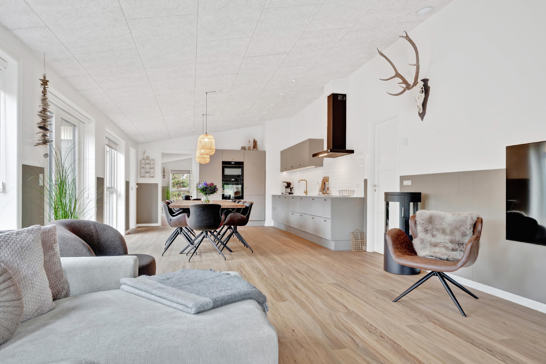
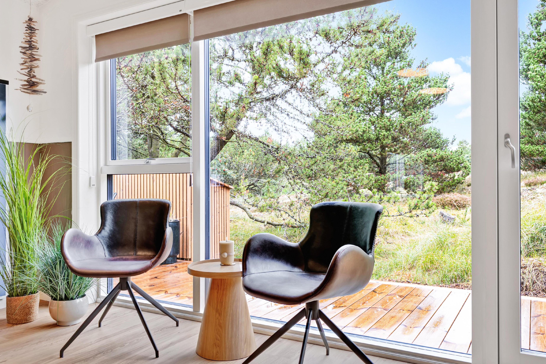
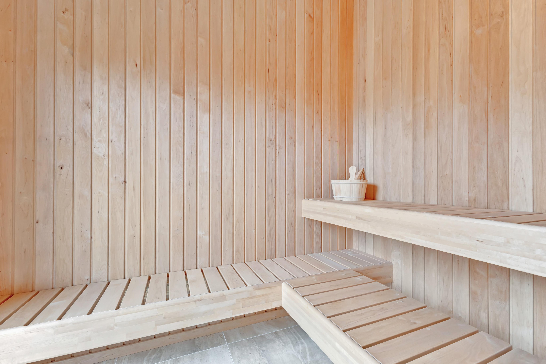
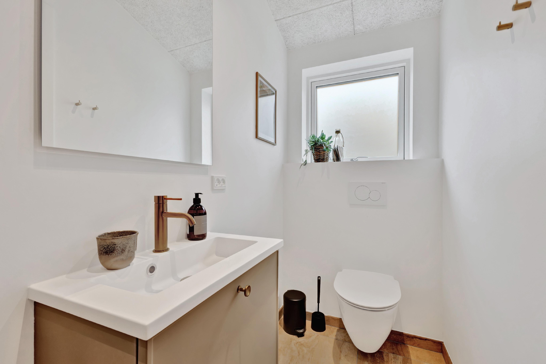
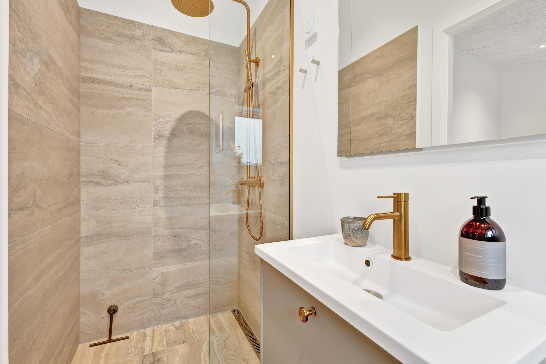
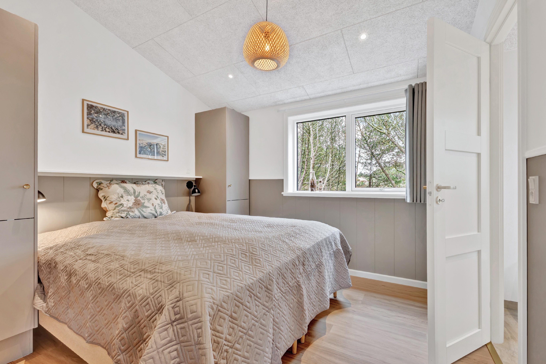
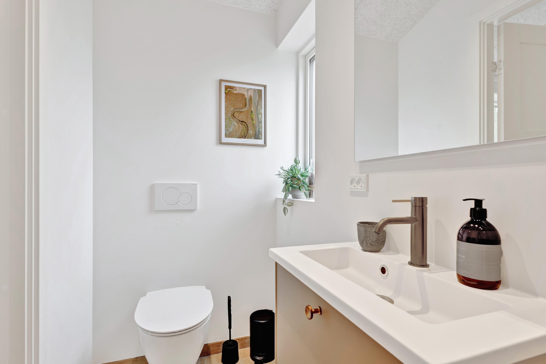
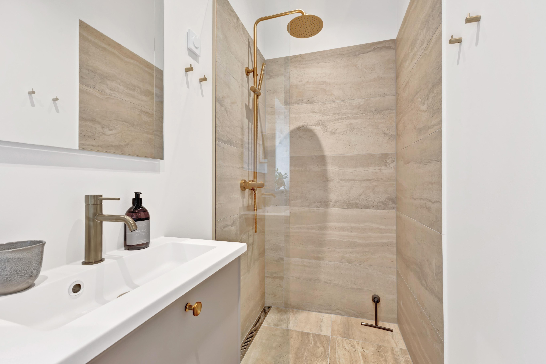
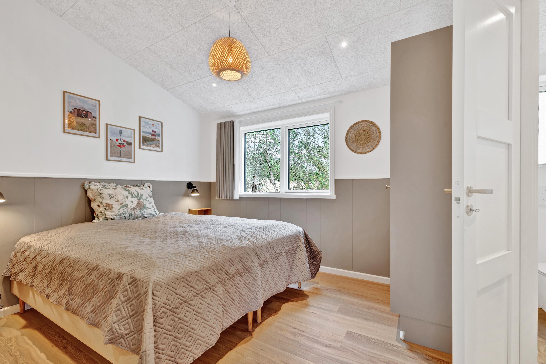
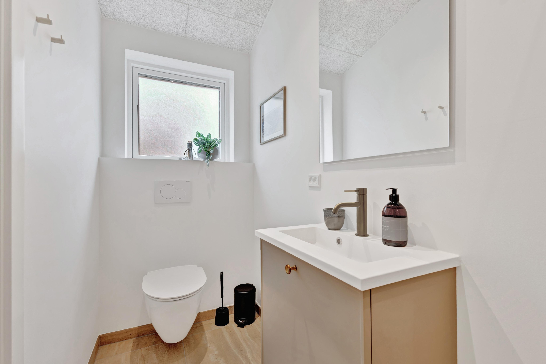
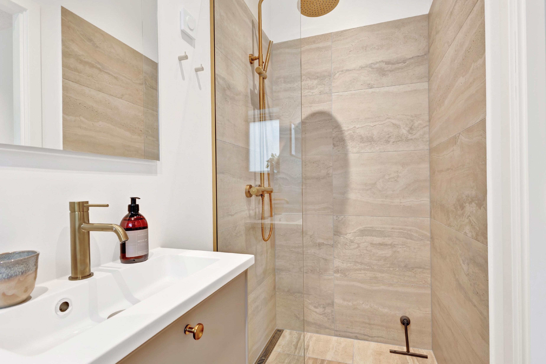
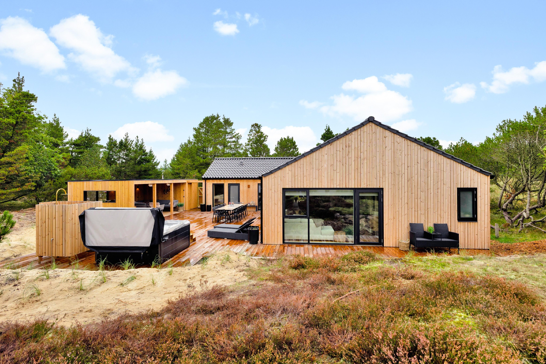
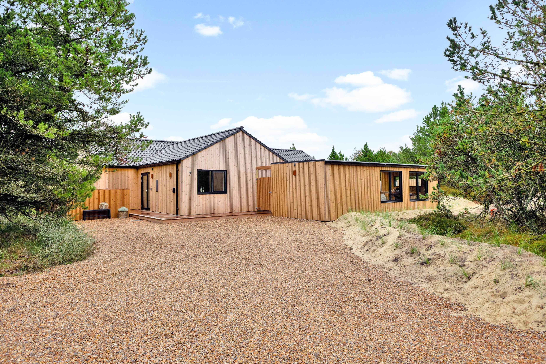
Welcome to this luxurious holiday home in Blåvand, offering ten people plenty of space, comfort and time together. Built in 2026, the house is decorated in a light Scandinavian style with clean lines and calming colours. With five bedrooms and five bathrooms, it is ideal for a large group of friends or several families who want to holiday together without compromising on privacy. The sauna, outdoor hot tub and activity room with a pool table and table tennis bring wellness and entertainment together under one roof.
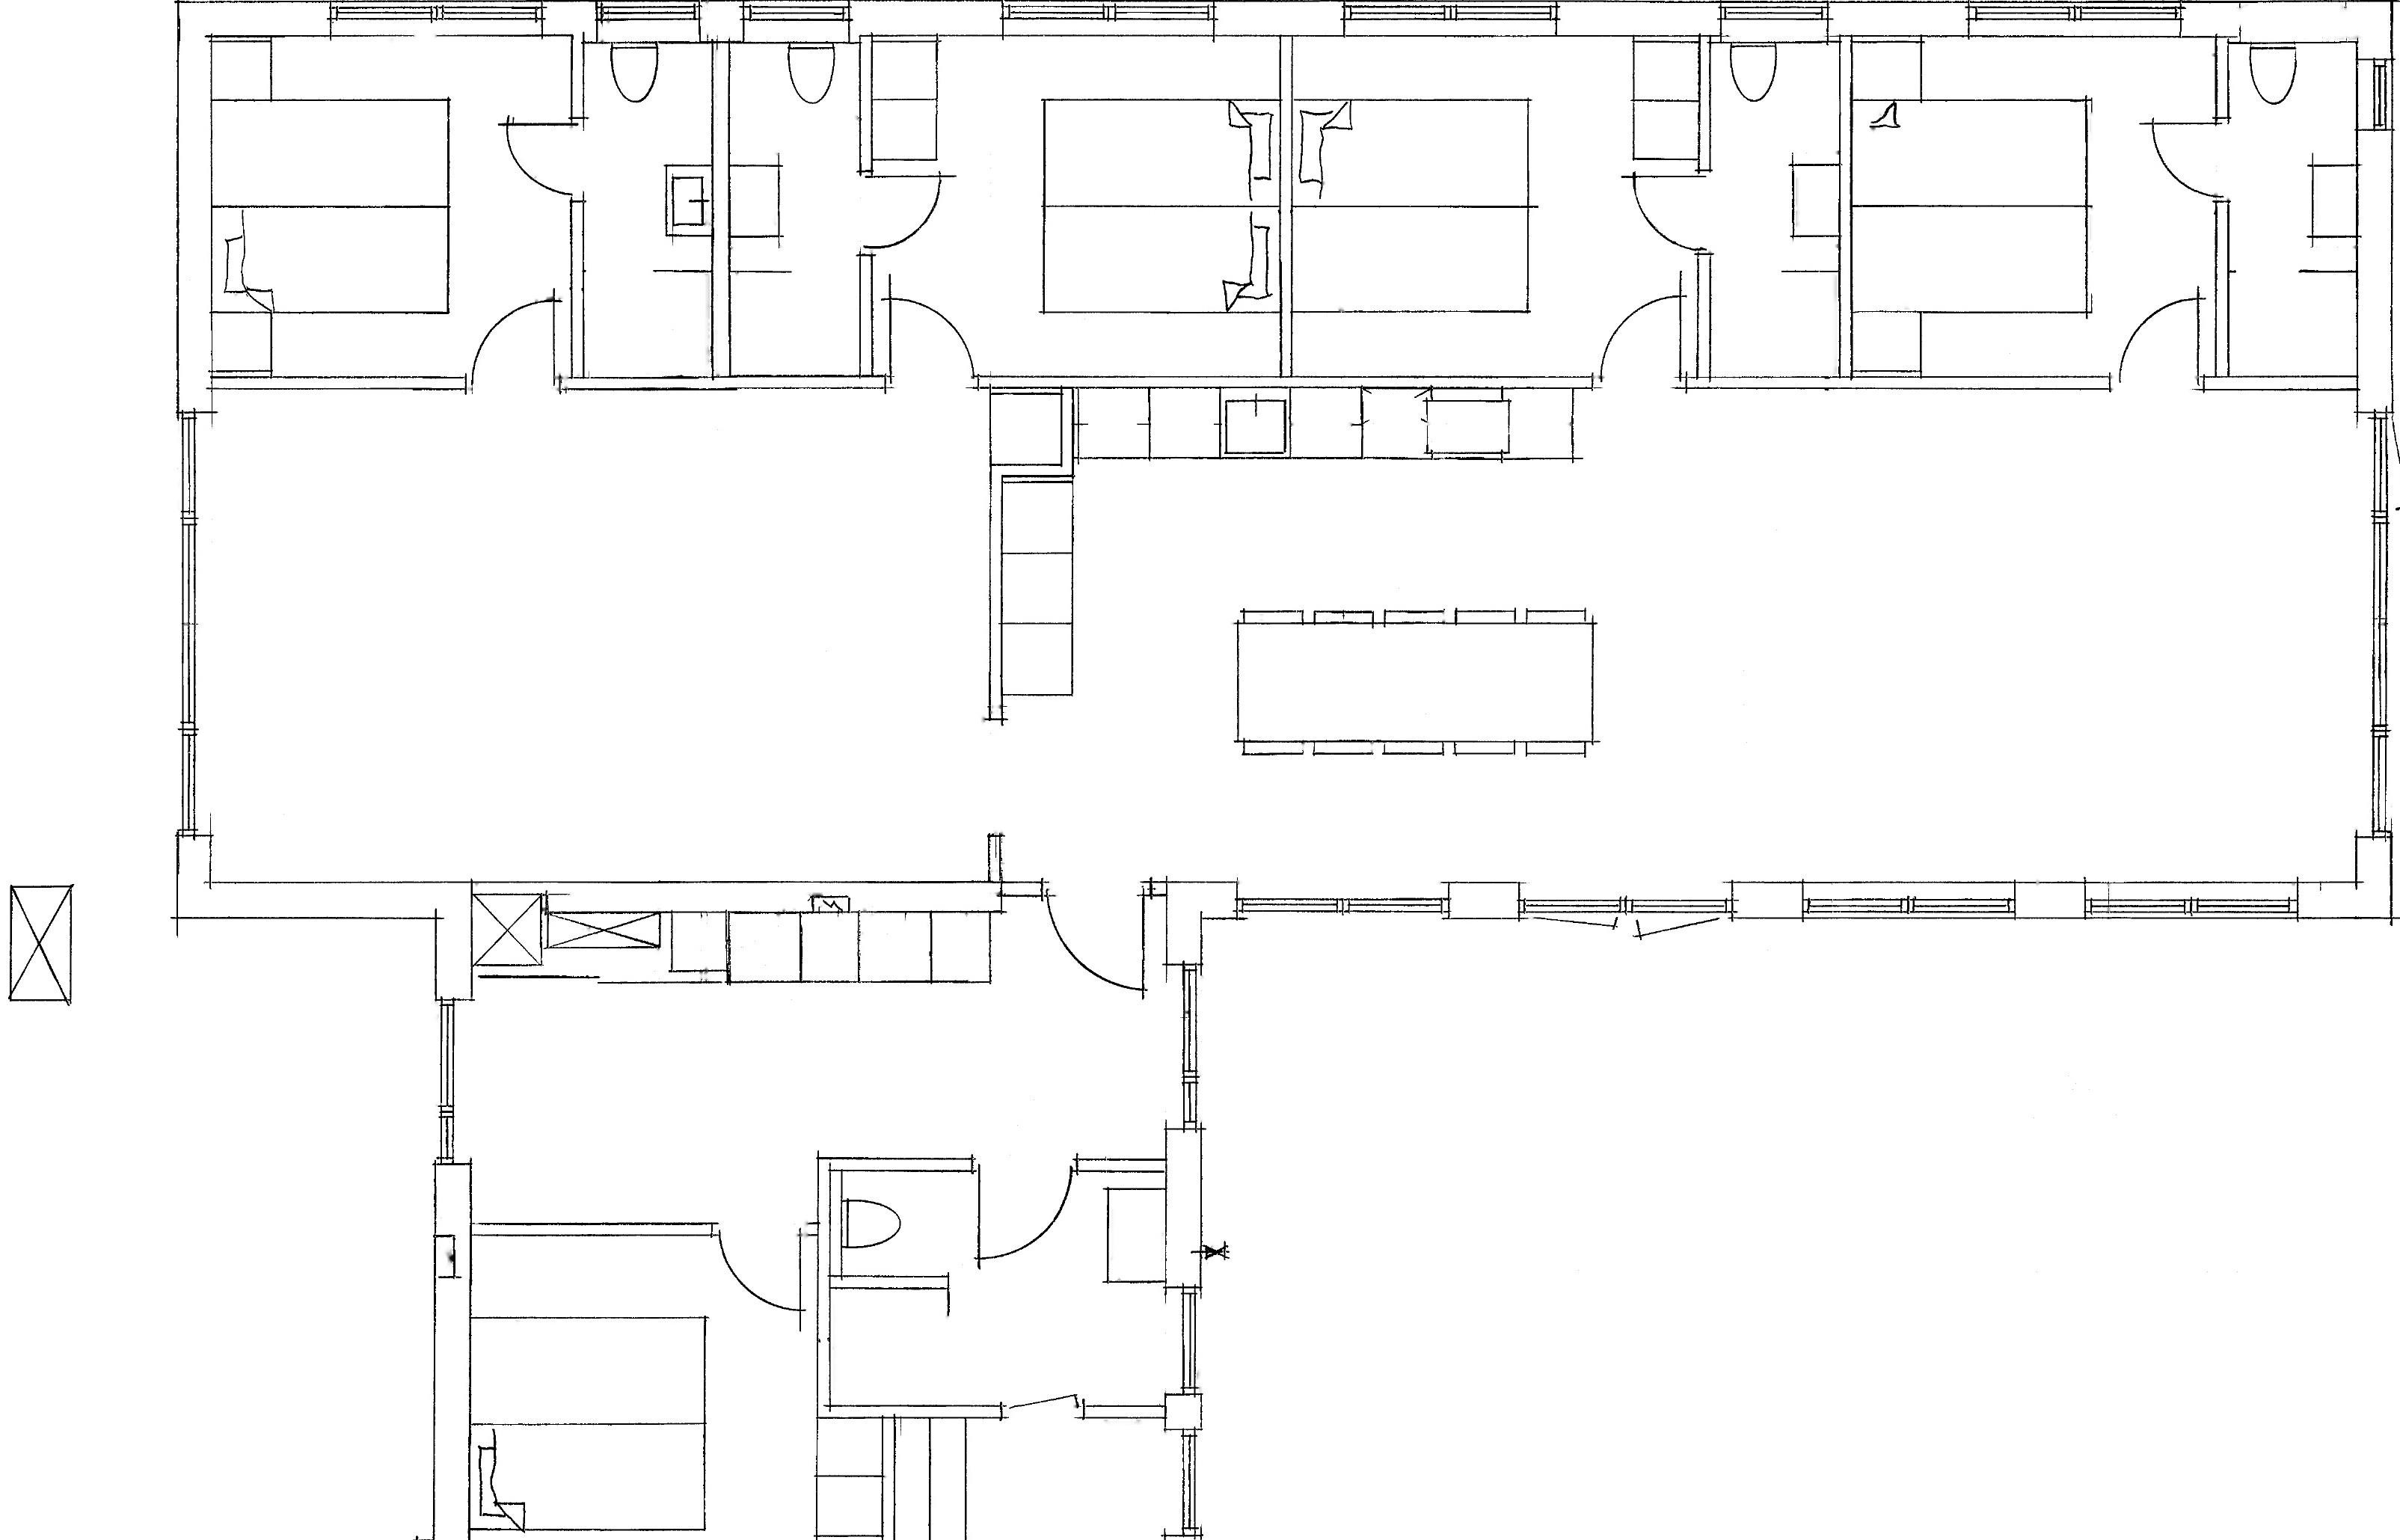
The house: Open-plan kitchen and living area – 5 bedrooms with en-suite bathrooms – sauna – activity room
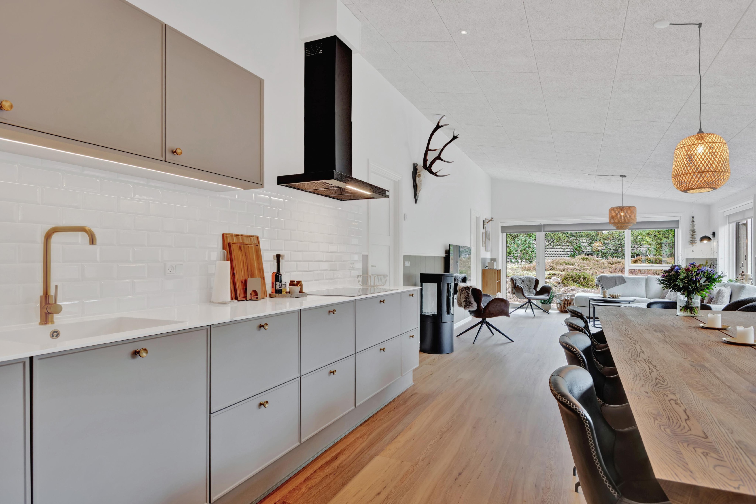
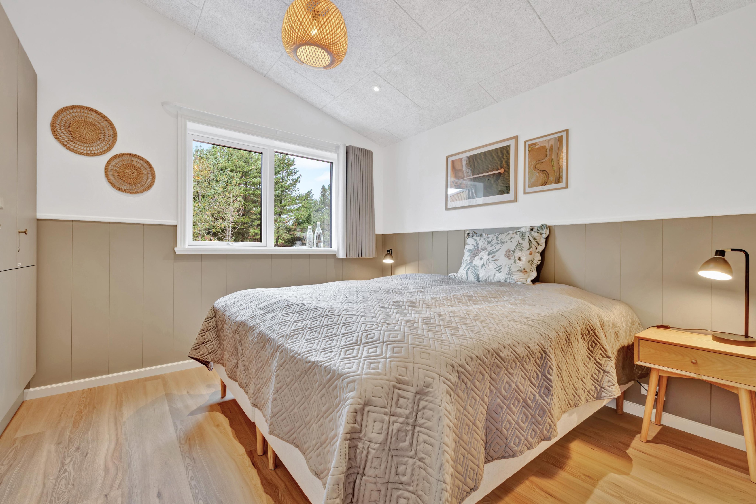
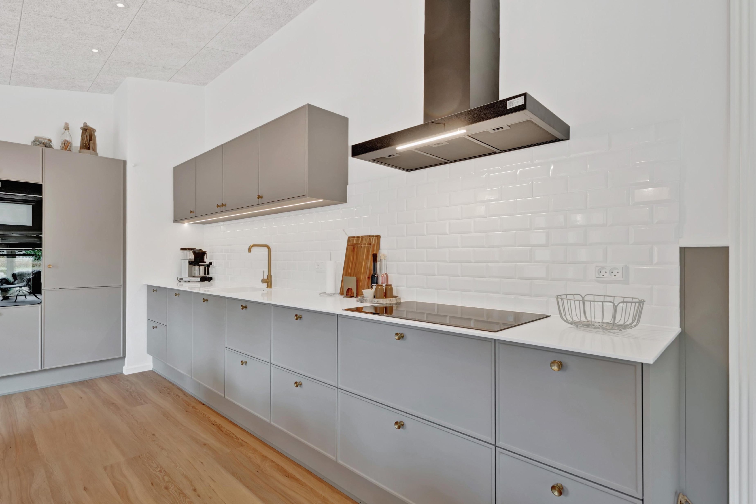
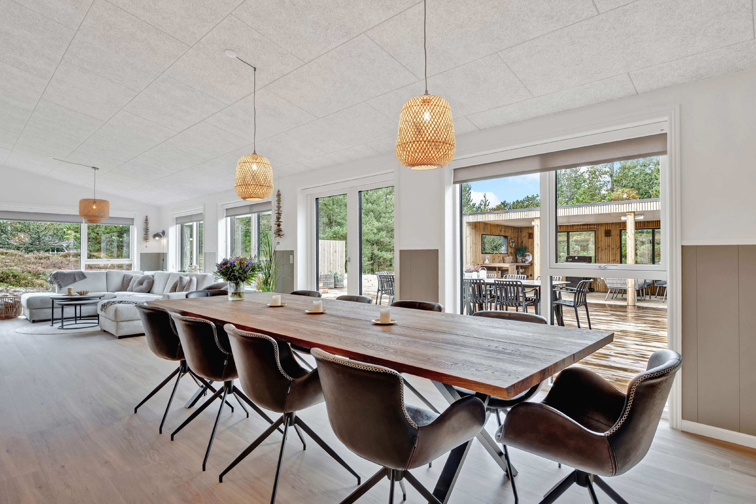
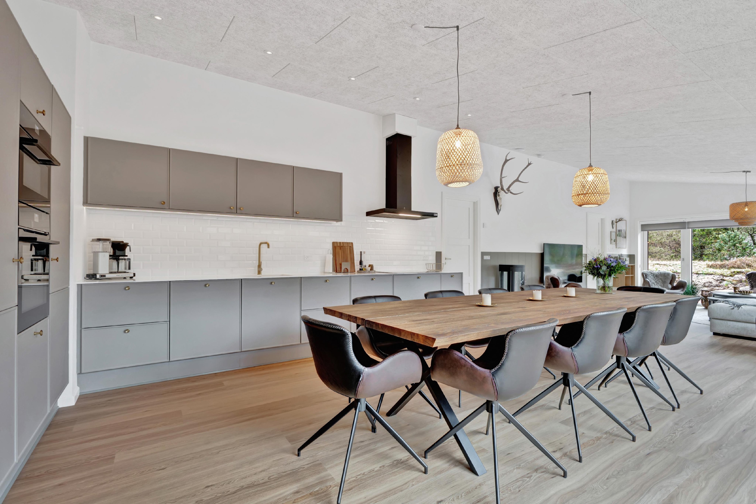
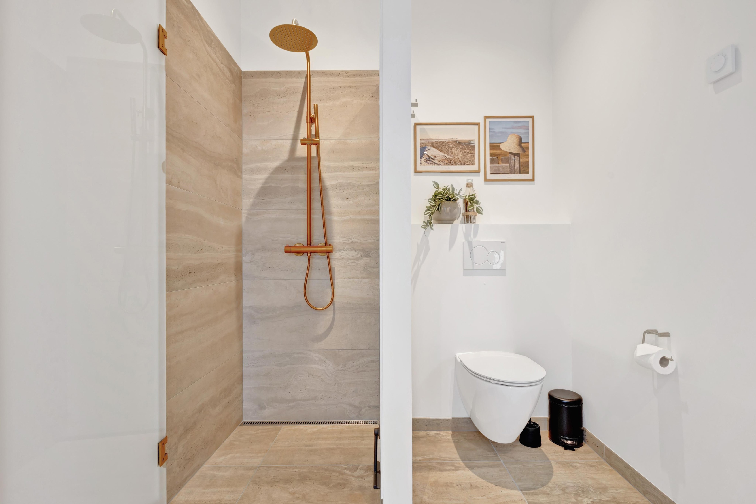
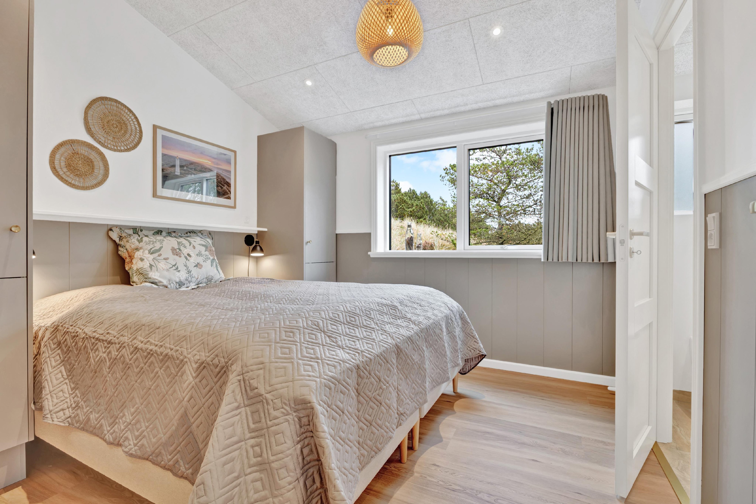
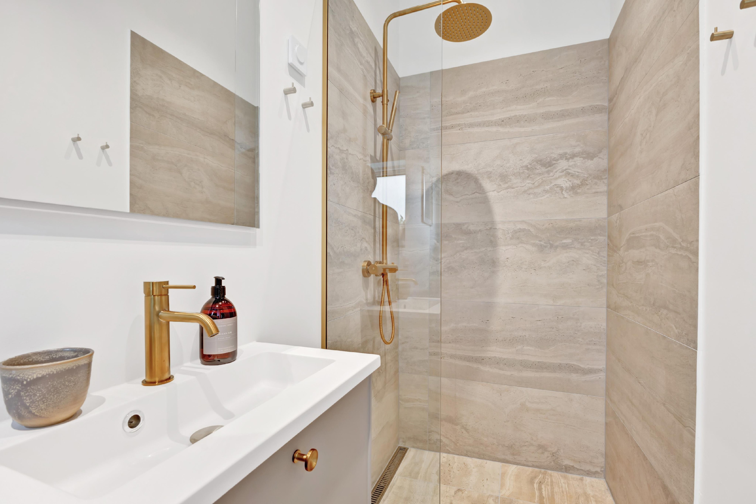
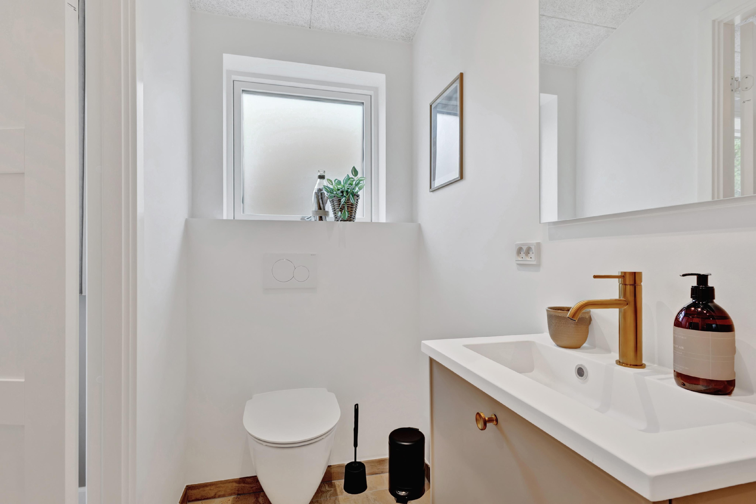
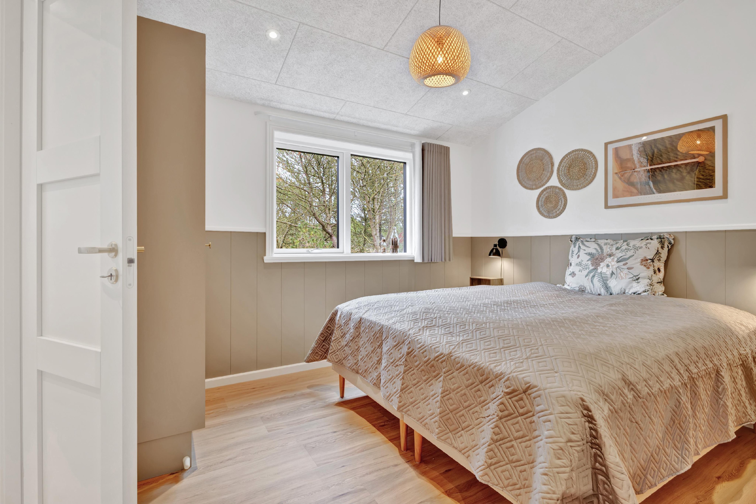
The interior is thoughtfully designed and simple. The open-plan kitchen flows seamlessly into the living area, allowing whoever is cooking to remain part of the gathering. The kitchen has both a dishwasher and a wine cooler, and the dining area is ready for cosy meals with the whole group. The five bedrooms contain four double beds and two single beds, and with five bathrooms, the morning routine runs smoothly, even when all ten sleeping places are occupied. Underfloor heating in the living room, kitchen, bedrooms and bathrooms keeps the house comfortable all year round.
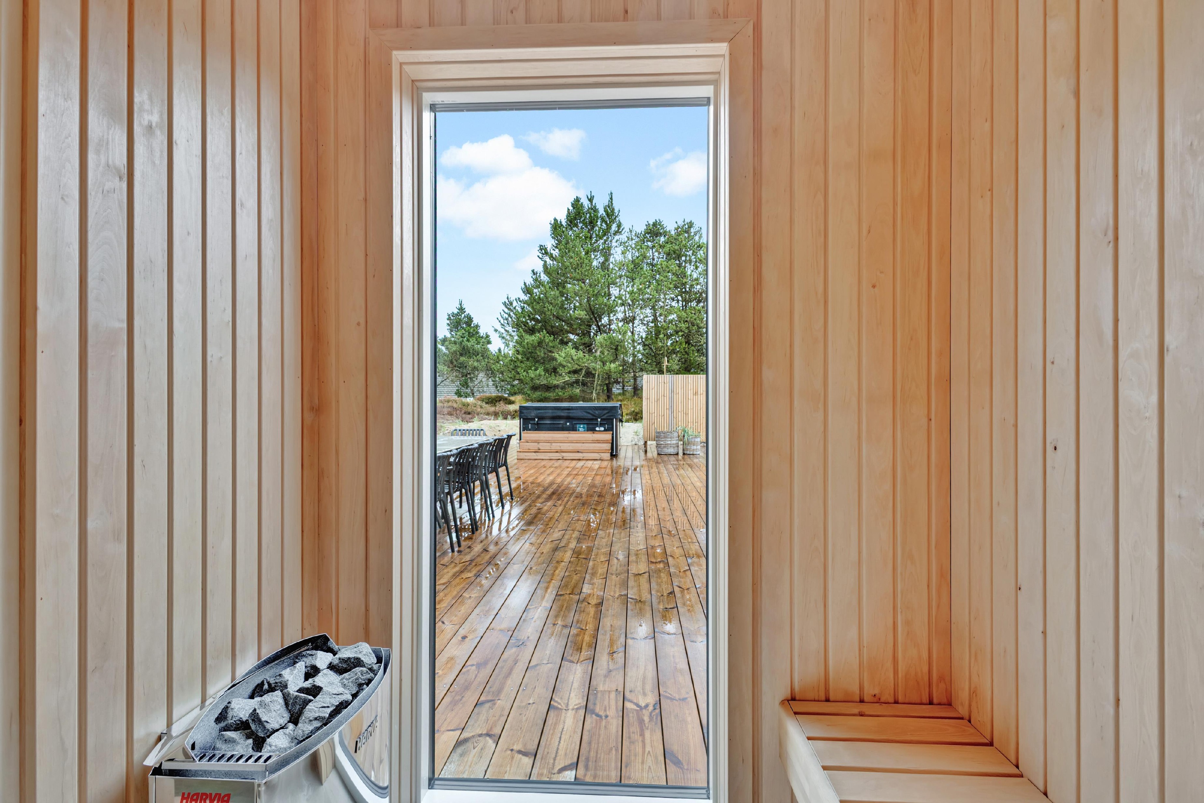
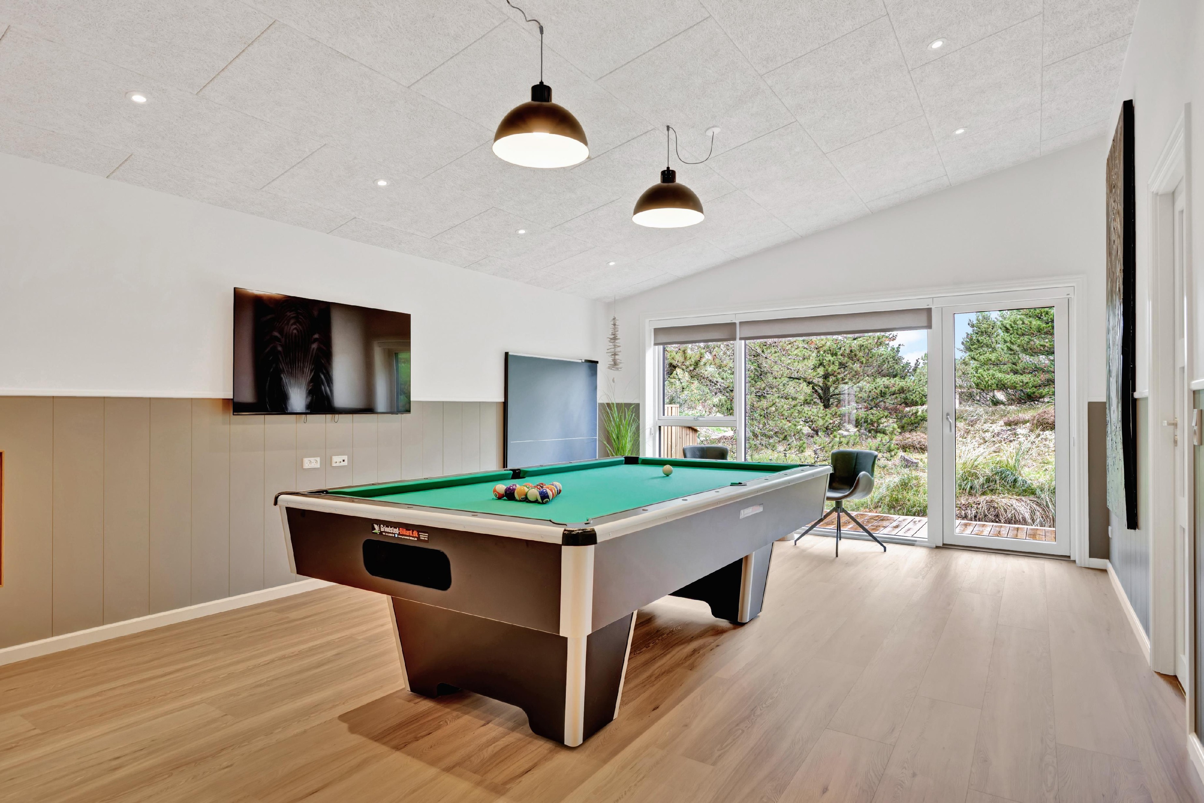
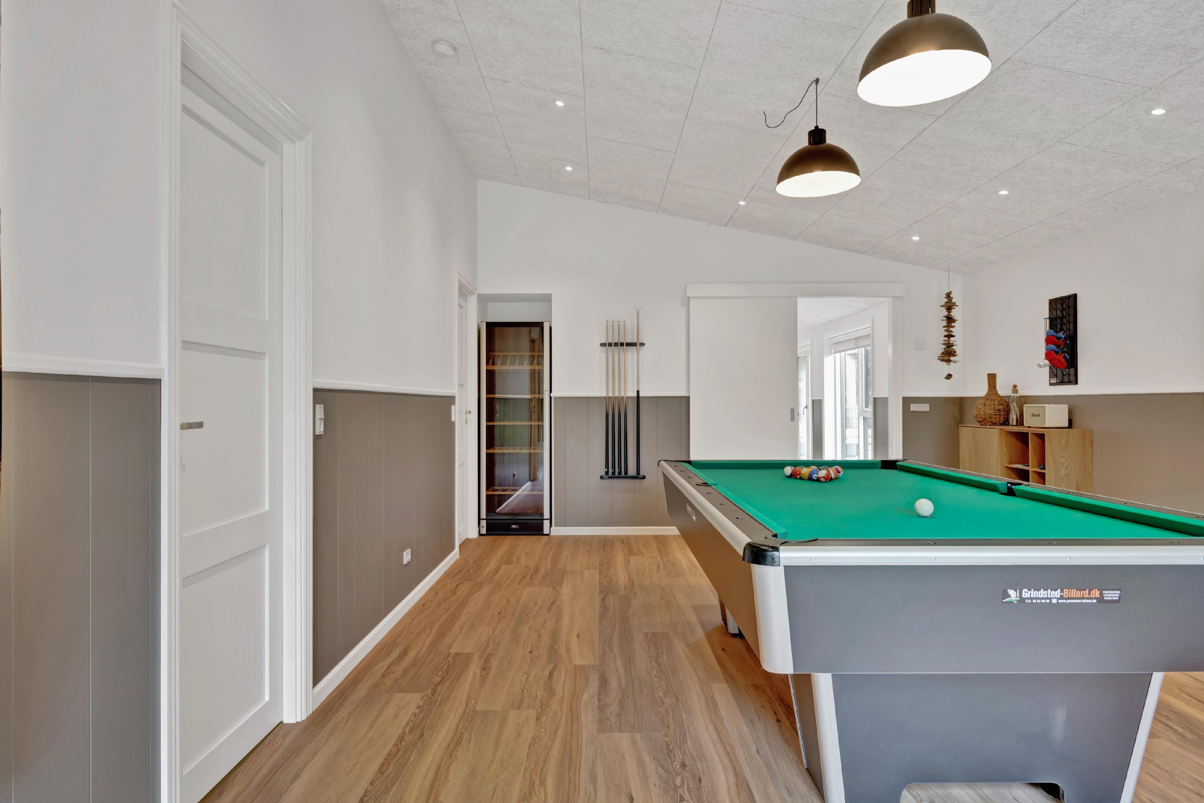
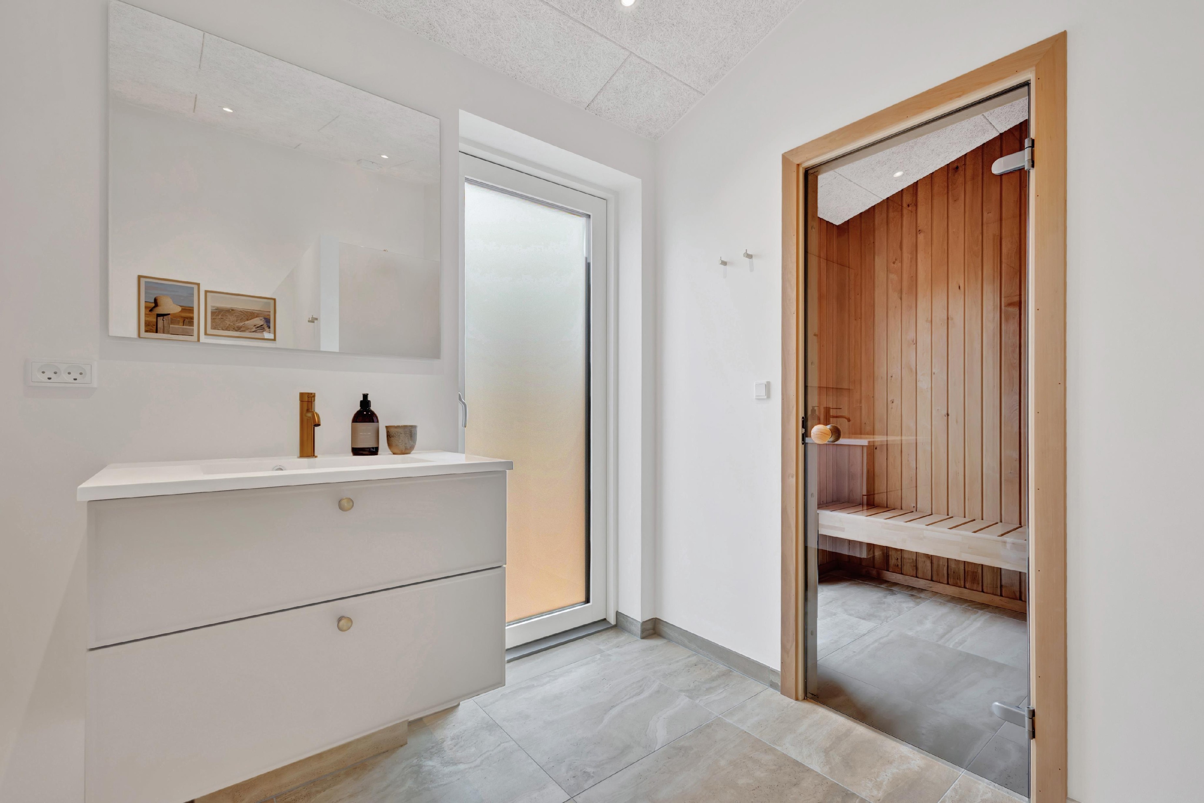
The sauna is accessible from one of the bathrooms, which has direct access to the terrace. This makes it easy to alternate between the warmth of the sauna and the fresh North Sea air. In the activity room, a pool table and table tennis table are ready for tournaments when the weather changes or the evening stretches on.
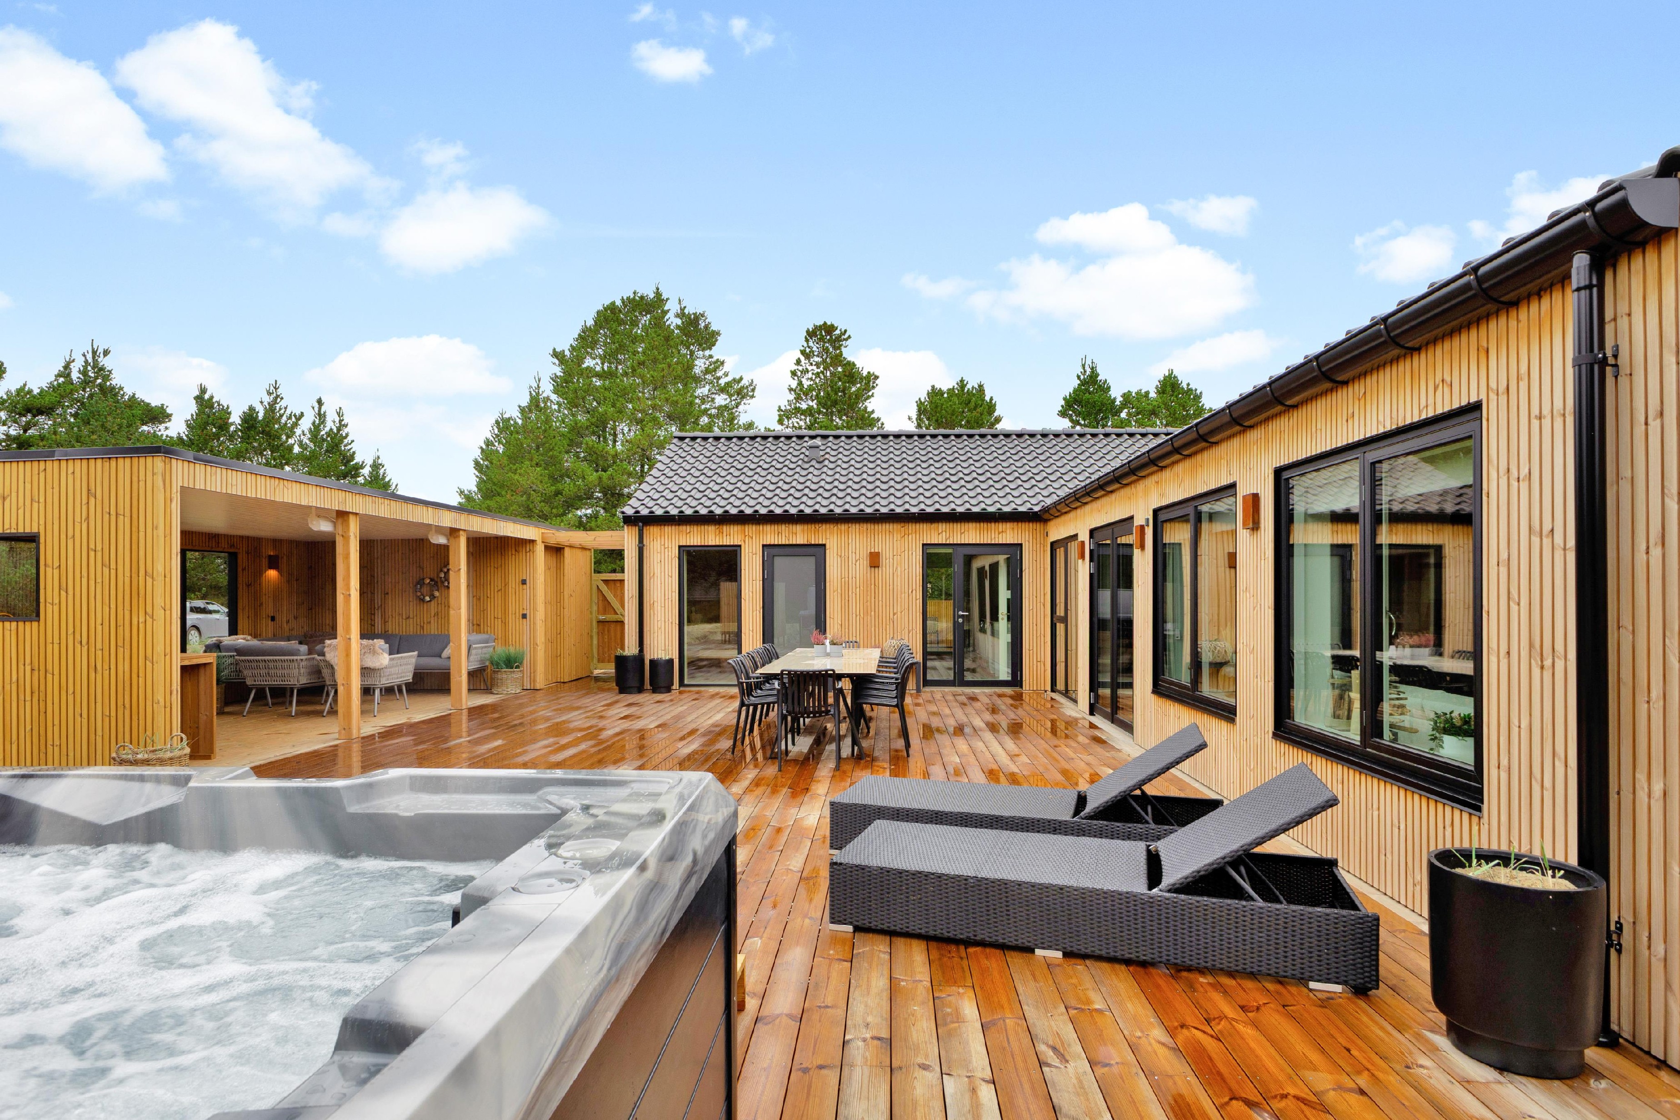
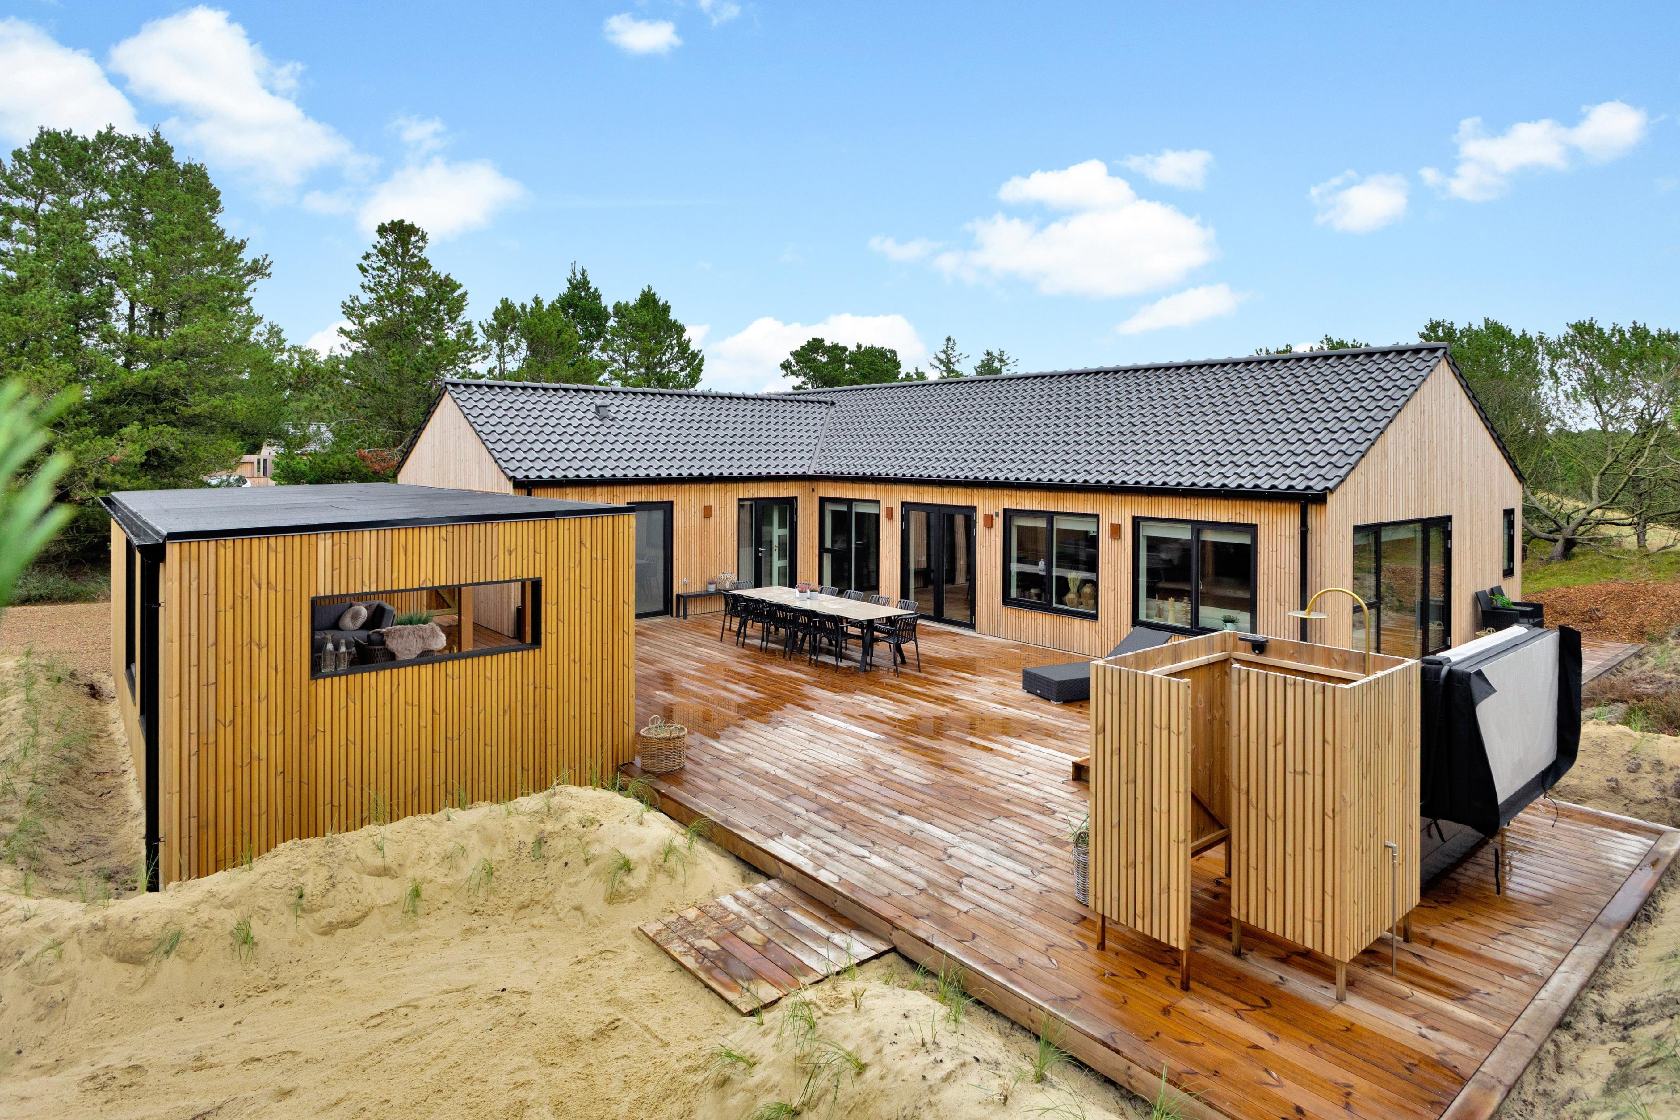
Outdoor areas: Hot tub – outdoor shower – 175 m² wooden terrace – covered lounge area with outdoor kitchen – lockable bicycle storage
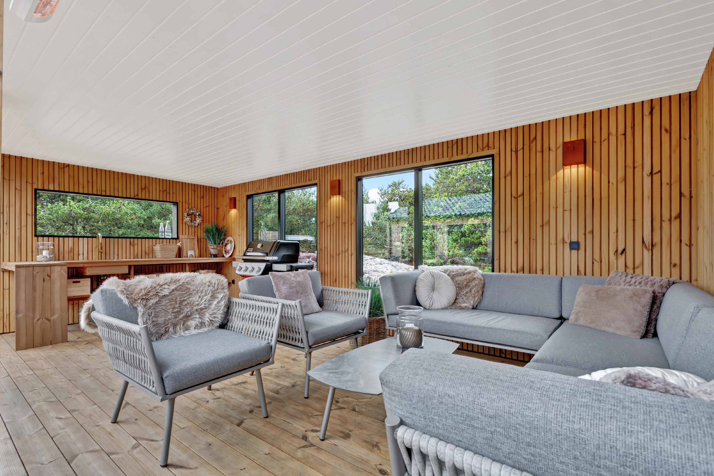
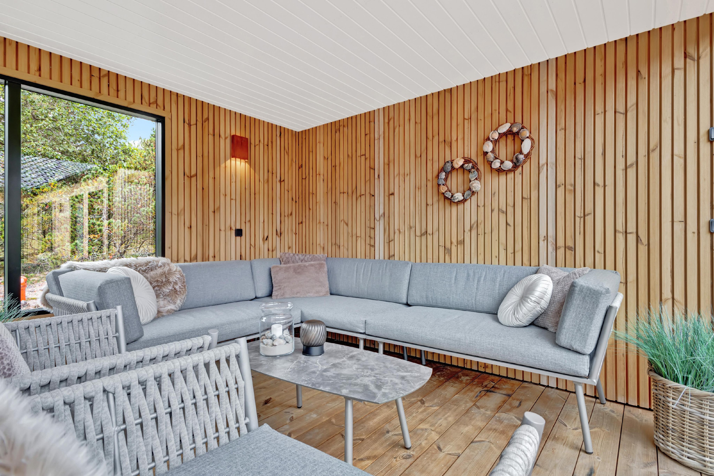
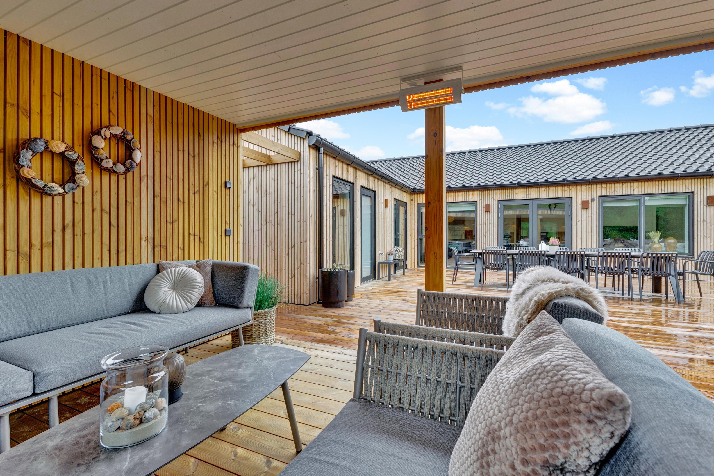
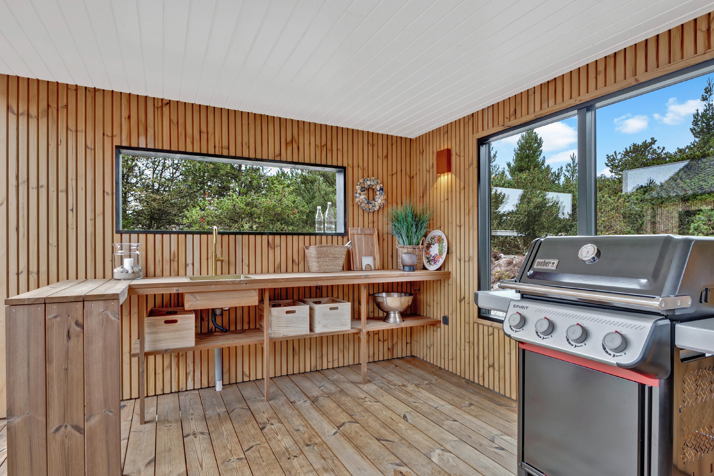
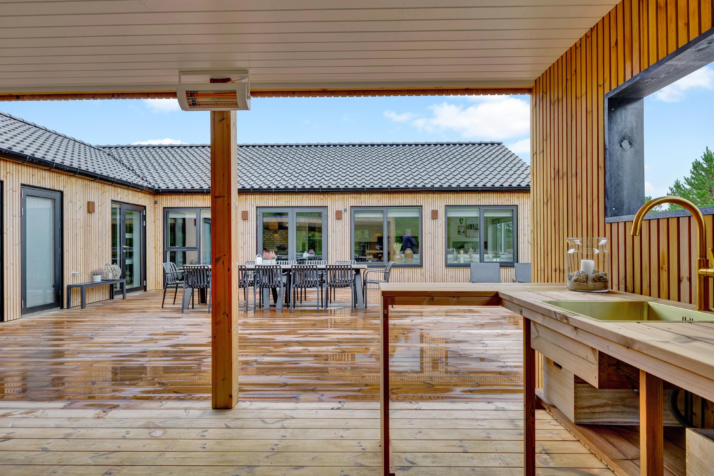
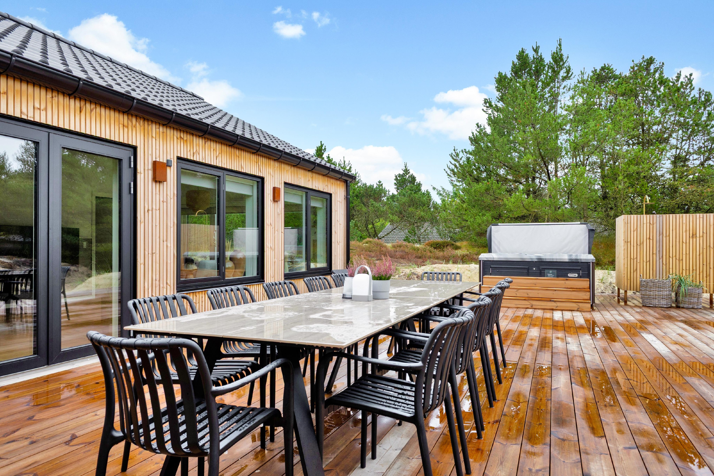
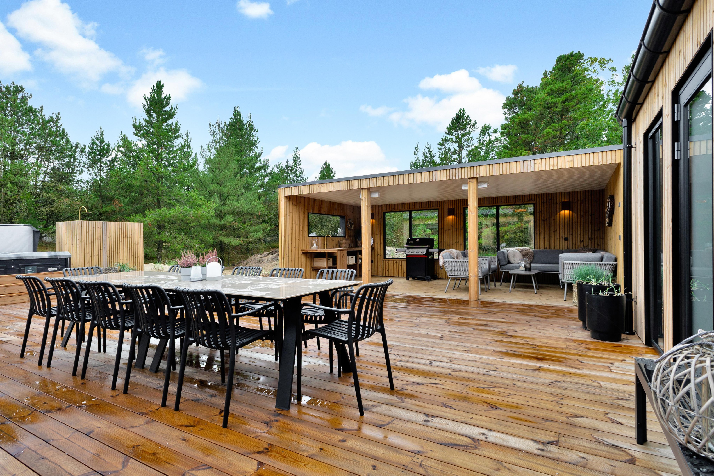
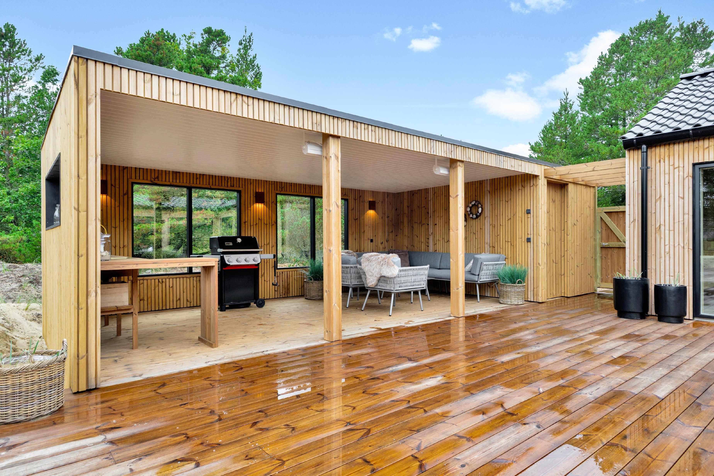
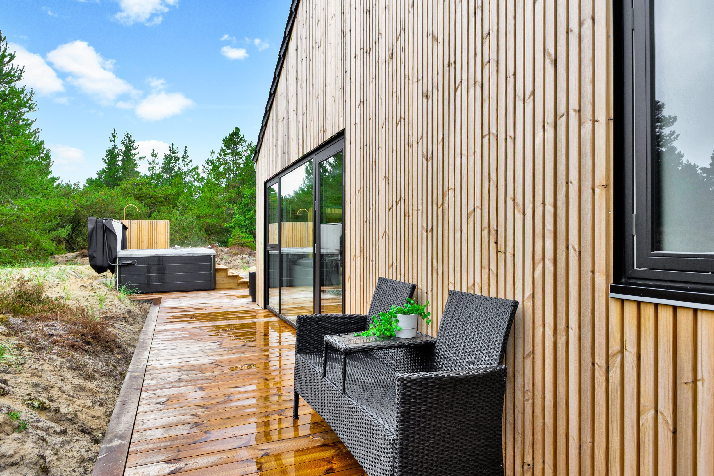
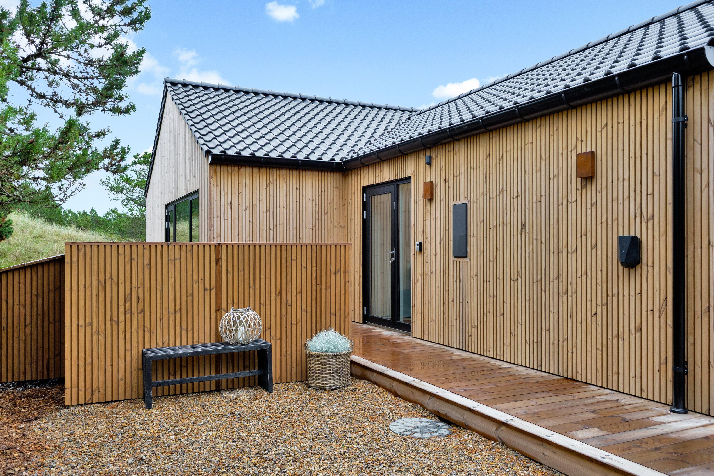
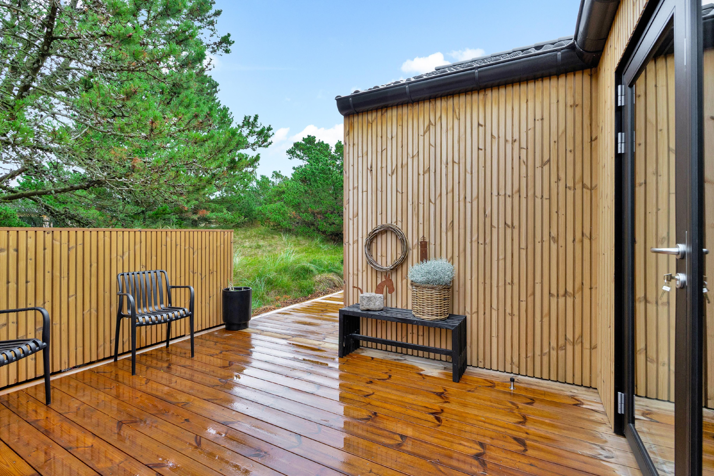
The house is set on a 2,400 m² natural plot, with terraces covering a total of 175 m² around the house. There are sunny, sheltered and shaded spots to enjoy at different times of the day. The covered lounge area, with comfortable garden furniture and an outdoor kitchen, invites you to spend long summer evenings outside.
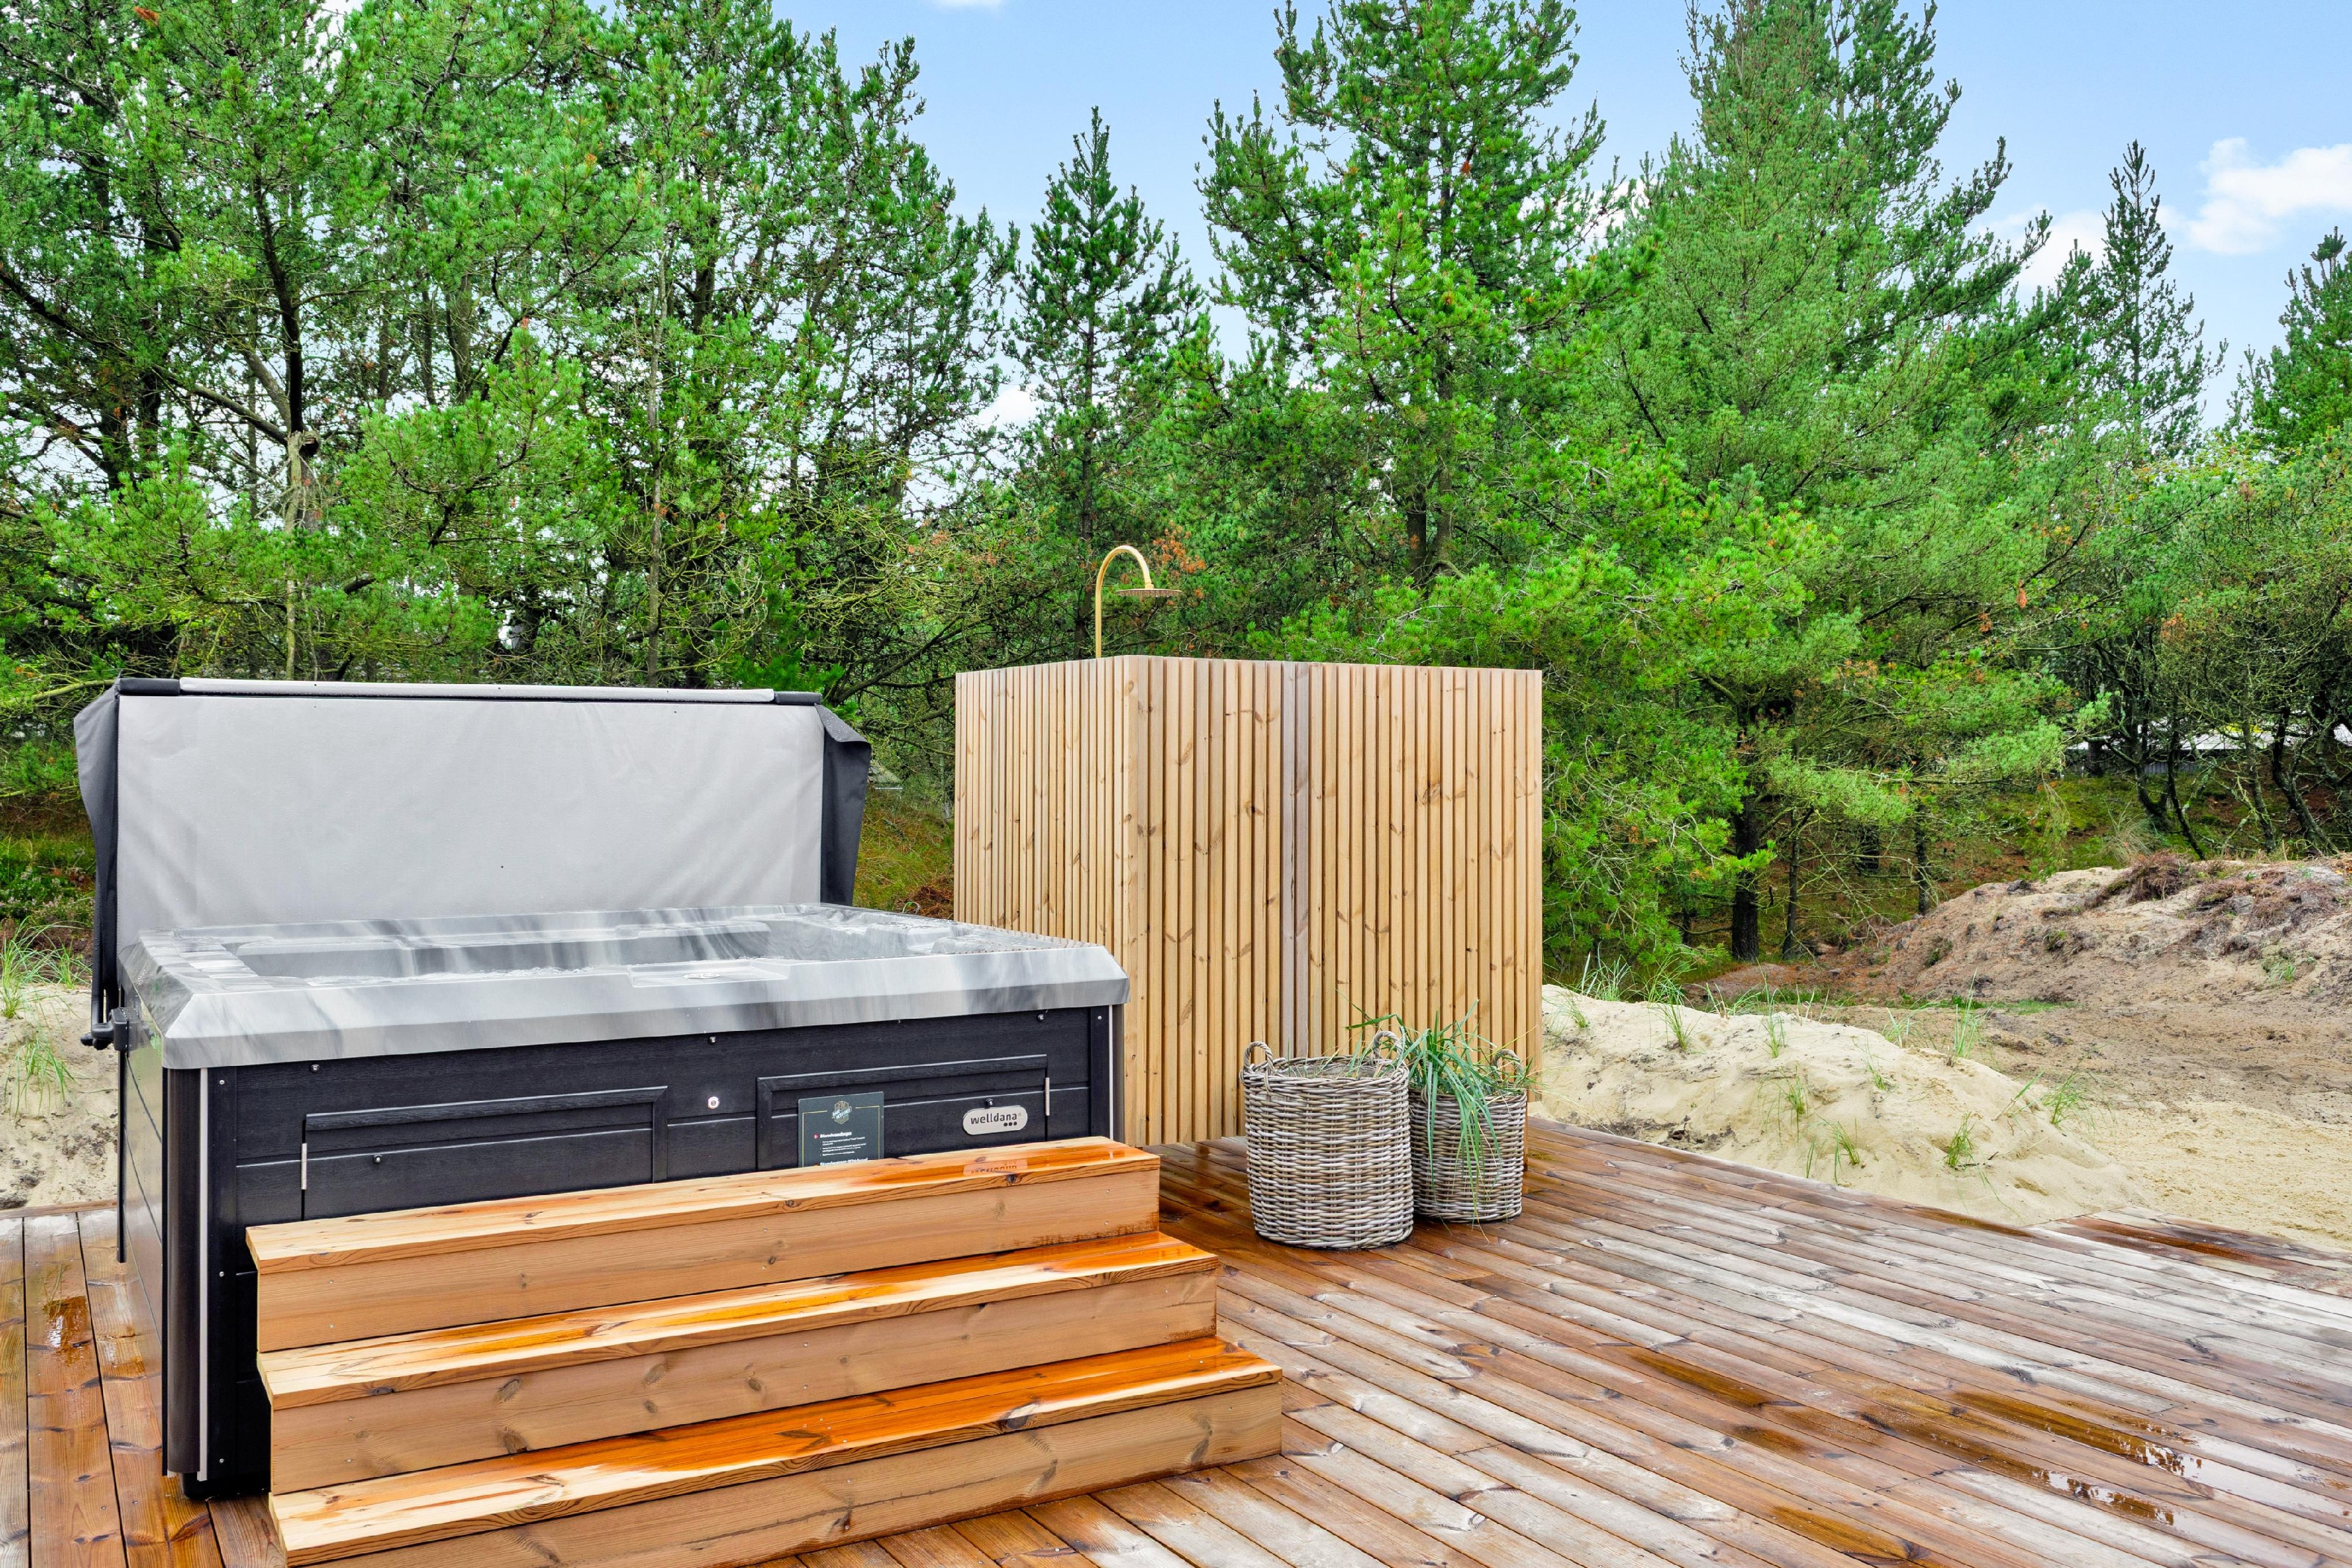
The outdoor shower, with hot and cold water, is right next to the hot tub, making it easy to rinse off between the sauna and hot tub. Patio heaters and garden furniture for the whole group help you make the most of the evenings outdoors, even when it gets cooler. For added convenience, there is also a lockable bicycle shed and an electric vehicle charging point.
Please note: The water supply to the outdoor shower and outdoor kitchen is turned off during the winter months.
Location and surroundings: Natural plot – close to town – near protected woodland – peaceful surroundings
Port Arthursvej is in Blåvand, just 450 metres from shops and restaurants, making it easy to pick up fresh bread for breakfast. In town, you can browse Hr. Skov Gourmetbutik, a delicatessen, and the amber shops. Families with children may also enjoy a visit to Blåvand Bolcher, where sweets are made using recipes dating back to 1864, and children can even make their own lollipops.
The beach is 1,700 metres from the house. At Blåvandshuk Lighthouse, you can visit Denmark’s westernmost point and enjoy views towards Horns Rev. On a rainy day, the Tirpitz Museum is an excellent outing for the whole family.
This holiday home is non-smoking, and youth groups are not allowed.
Facilities
-
Distances
-
Distance beach metres1.7 km
-
Distance shopping metre473 m
-
Distance to restaurant/dining area m.343 m
-
Distance coast metre1.7 km
-
-
Multimedia
-
Cable TV
-
Free internet - wireless
-
Danish channels
-
German channels
-
Swedish channels
-
Norwegian channels
-
Danish TV2
-
Number of TVs2
-
Wireless speaker
-
Internet via FIBER
-
-
Appliances
-
Washing machine
-
Dryer
-
Dishwasher
-
Freezer litres196
-
Fridge (no freezer)
-
Electric kettle
-
Separate oven
-
Cooker hood
-
Hot plates4
-
Open kitchen
-
Number of refrigerators1
-
Number of ovens2
-
Number of dishwashers1
-
Combi: Oven-Microwave
-
-
Bath / toilet
-
Antal WC5
-
Number of full bathrooms5
-
Sauna
-
Number of showers5
-
-
Bedrooms
-
Number of bedrooms5
-
Room(s) with double bed5
-
Double bed 180*200 Quantity4
-
Single bed 90*200 Quantity2
-
-
Heating
-
Heating system without cooling (air to water)
-
Floor heating kitchen
-
Floor heating living room
-
Floor heating rooms
-
Heating in all rooms
-
Bathroom (s) with underfloor heating5
-
Bio fireplace
-
-
The house inside
-
Build year2026
-
Total living area m²186
-
Pets allowed
-
Number of pets allowed1
-
Number of adults / persons10
-
Ironing board
-
Iron
-
Smoking not allowed
-
Wine Fridge
-
Pet fee per. pets
-
-
The house outside
-
Plot area m²2400
-
Garden furniture
-
Sun loungers2
-
Outdoor kitchen including water
-
Terrace open m²100
-
Natural plot
-
Terrace covered m²22
-
Outdoor whirlpool
-
Patio heater(s) pcs.2
-
Shed for bicycles
-
Gas barbecue
-
Charging plug for electric car Type 2
-
Terrace m² in total175
-
Number of people in jacuzzi5
-
Outdoor shower cold and hot1
-
-
Other things
-
Double beds4
-
Single beds2
-
1 extra child under 4 years allowed
-
Friday change
-
Newly built house max 2 years
-
Youth groups not allowed
-
-
Activity room
-
Ping pong
-
Pool/Billards
-
Short stay
Prices and calendar
Calendar
Price
- Arrival
- Departure
- Duration
- 1 week