
Alternative accommodations
Holiday home - 10 persons - 6265 - Fügen
10 persons
Object-no.: 301-AT6263.678.1

- Bedrooms 4
- Bathrooms 1
- Living area 100 m²
- Pets Not allowed
- Short breaks available No
- Distance sea/coast 10 km
- Woodburning stove Yes
- Dishwasher Yes
Description
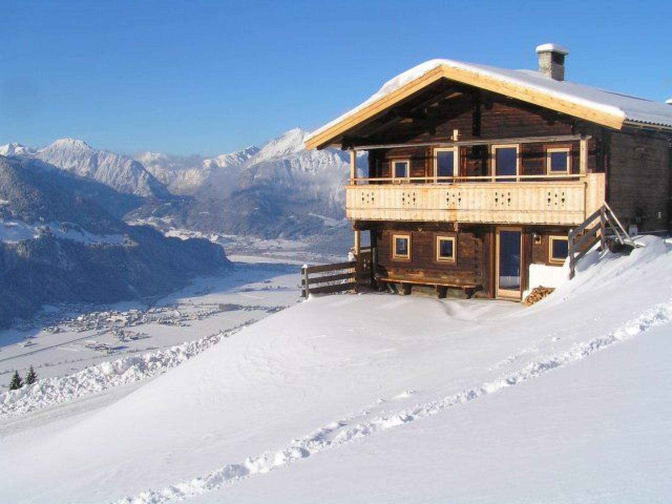
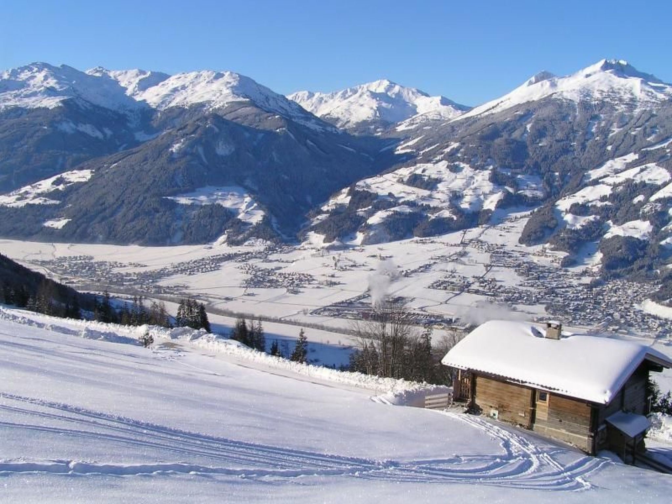
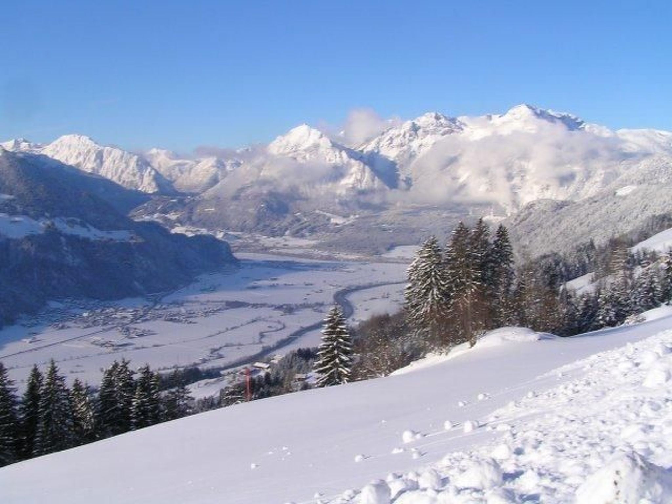
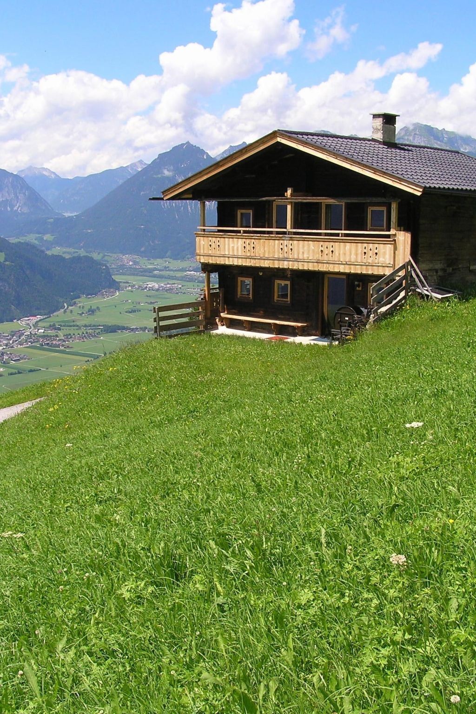
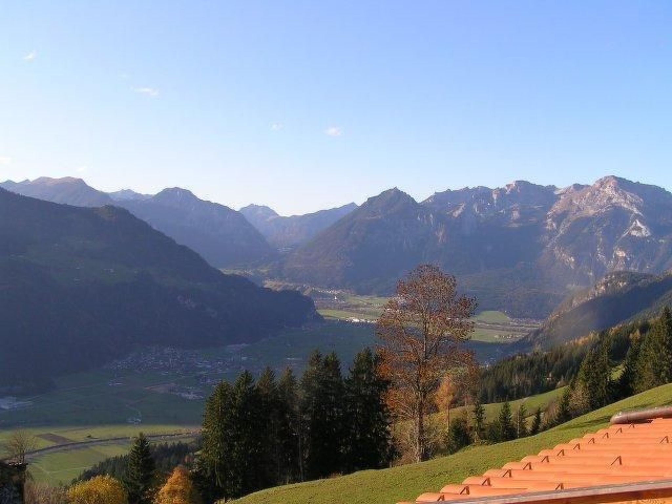
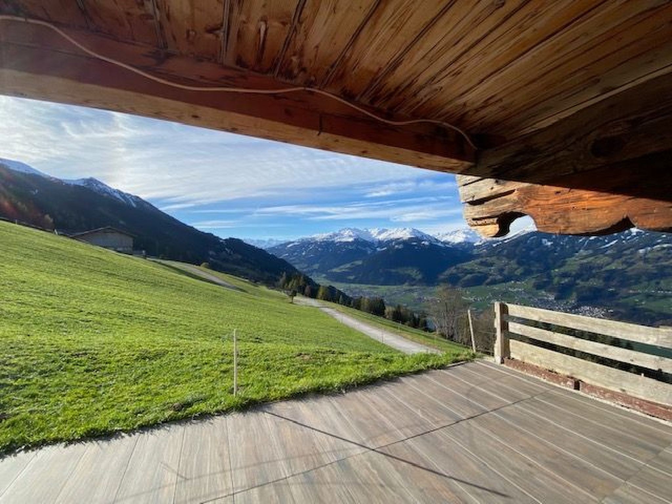
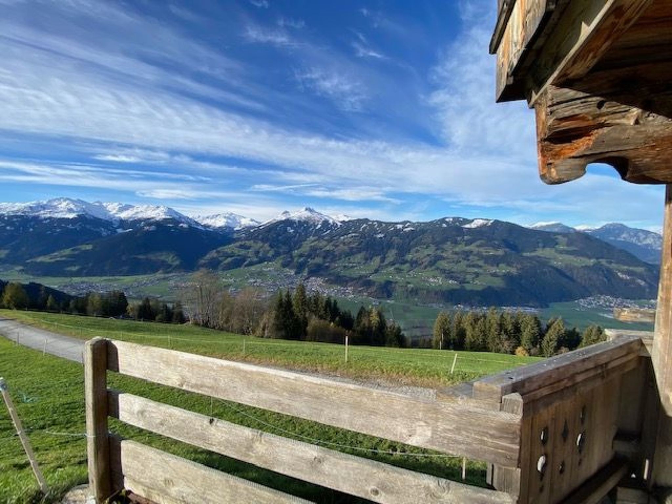
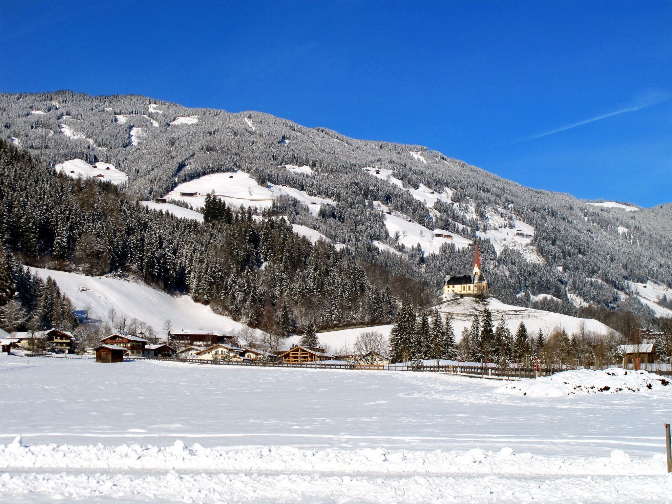
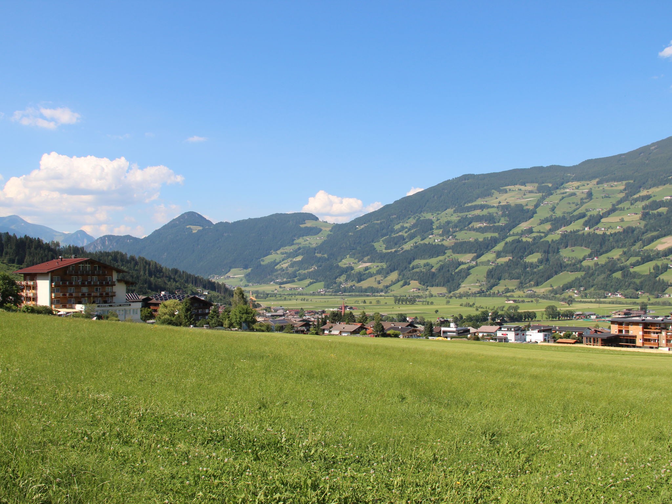
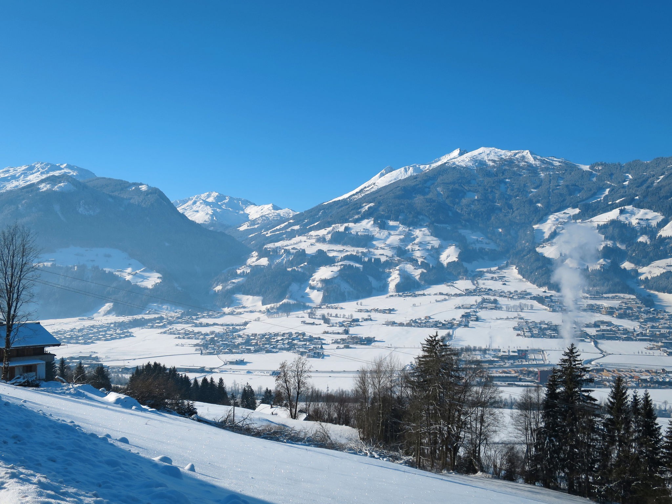
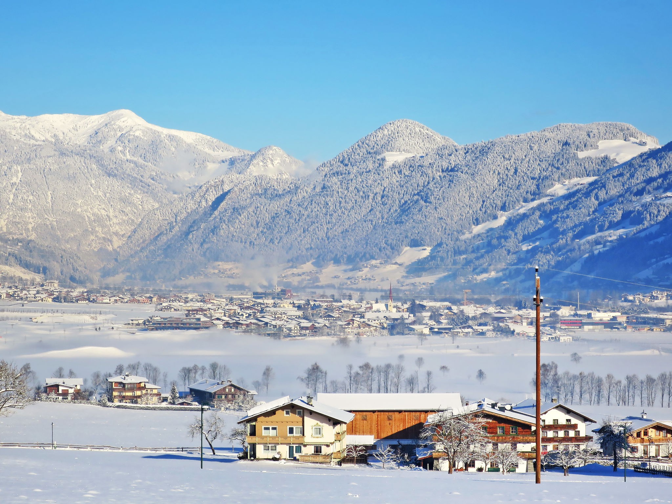
Experience a winter wonderland at the beautiful Zillertal Sennhütte! The former alpine hut is located on the Hart and offers a wonderful panoramic view over the Zillertal.
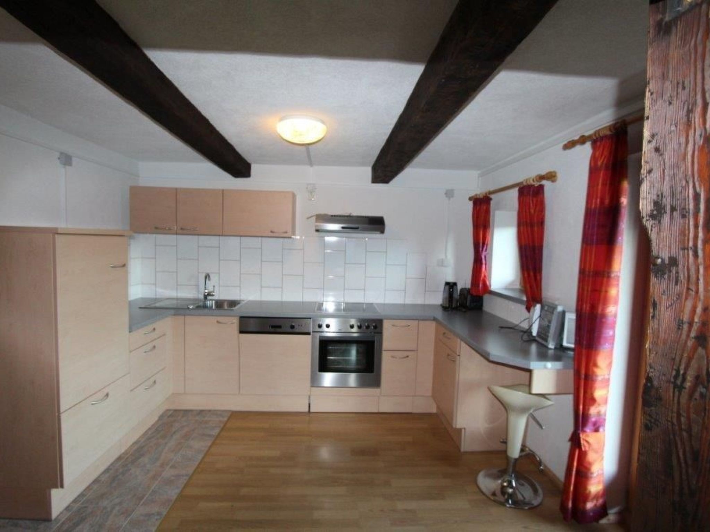
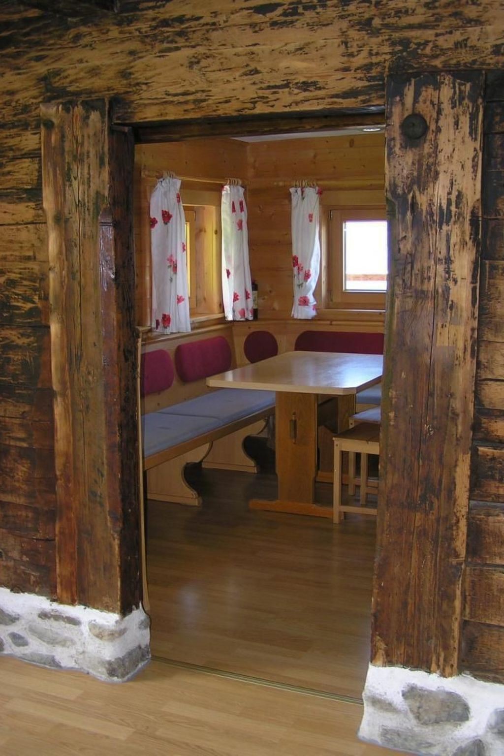
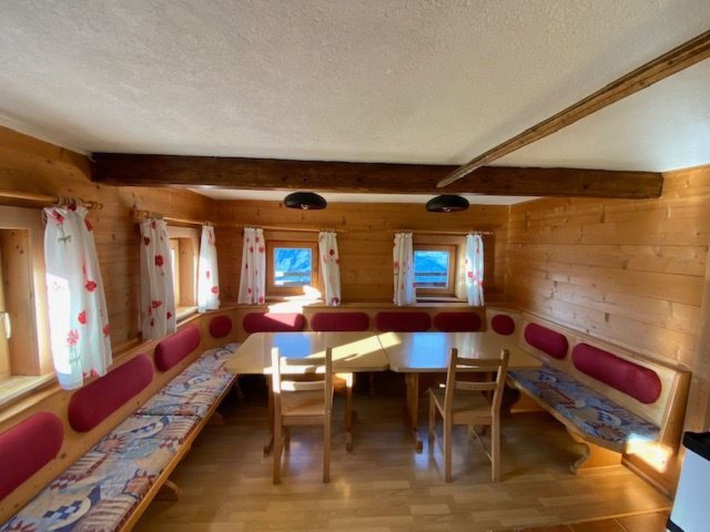
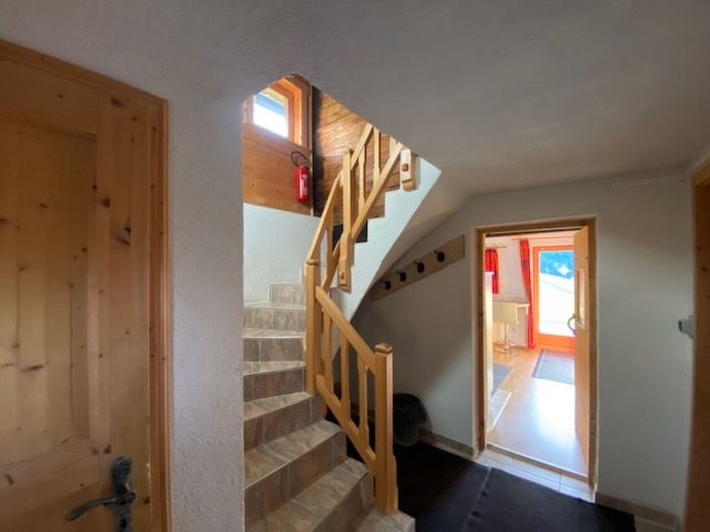
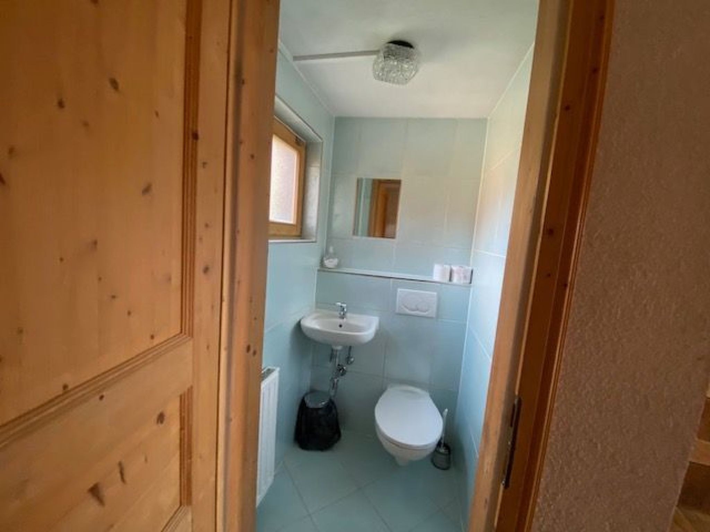
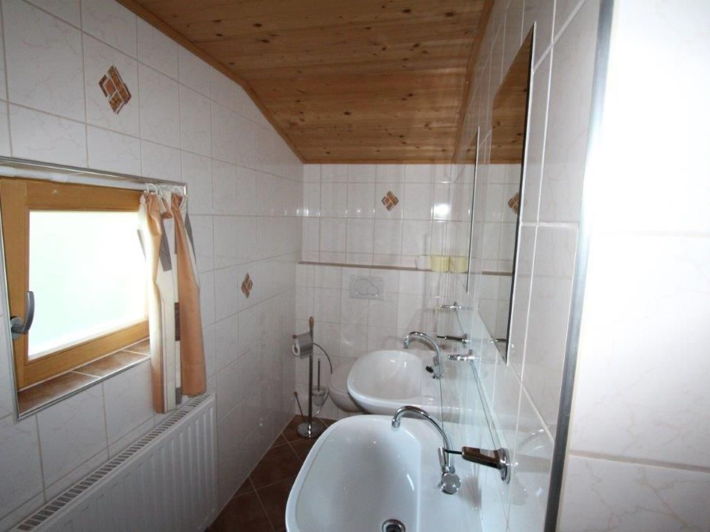
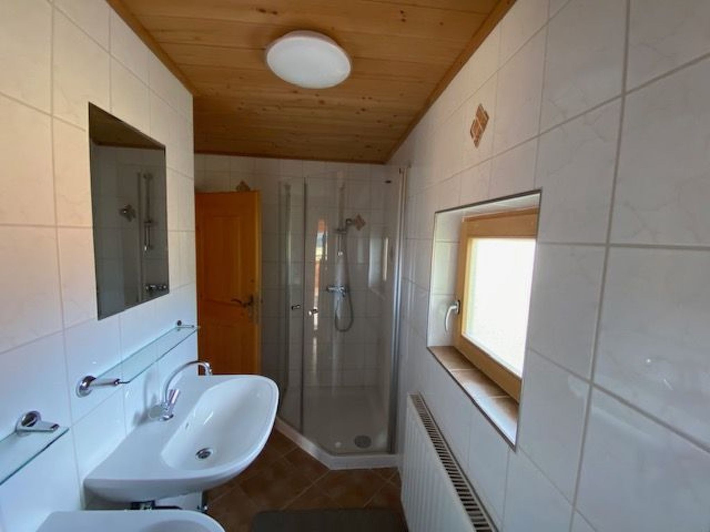
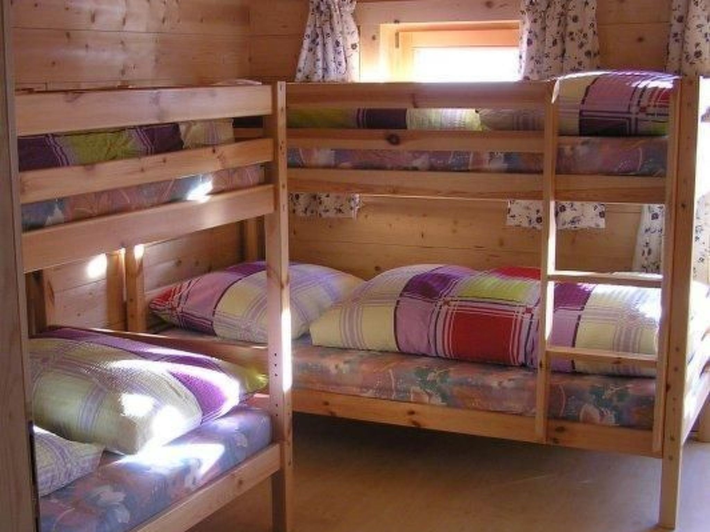
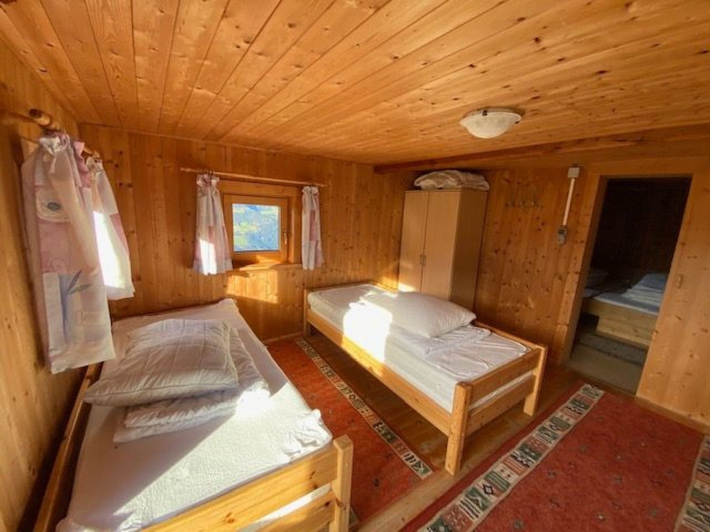
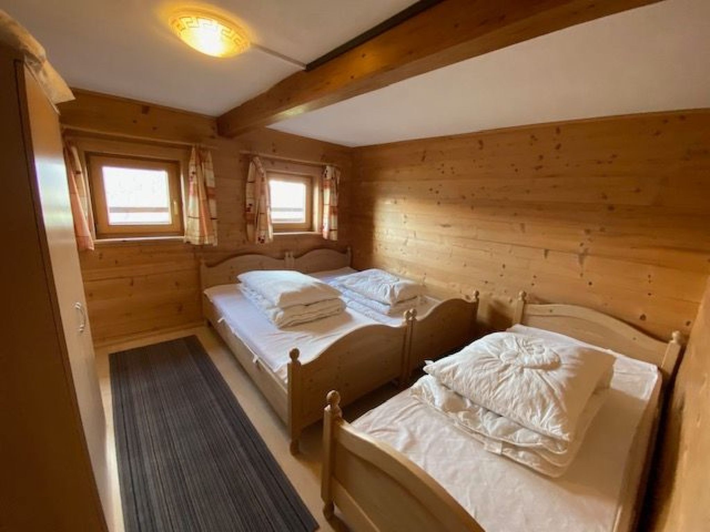
The Zillertal hut offers space for ten people and is equipped with four bedrooms, a fully furnished and equipped kitchen, a cosy living room with fireplace, a bathroom with shower and two toilets. All rooms are on two floors. On the lower floor are the kitchen, the living room, a bedroom and a toilet. The kitchen is equipped with all the necessary kitchen appliances (such as dishwasher, cooker and oven, all crockery, fridge and freezer, etc.). In the living area there are two large tables, as well as chairs and benches and, of course, a cosy wood-burning stove. The bedroom on the lower floor is furnished with a double bed and a wardrobe. The remaining three bedrooms and the bathroom are located on the upper floor. These are furnished with bunk beds and wardrobes. Glass doors lead from the rooms on the second floor to the balcony. The bathroom has a shower and two washbasins, as well as another WC.
A French door from the kitchen leads out onto the terrace, where sun loungers and a barbecue are available for use.
The hut can be rented by the day, week or even just for weekends and also offers enough space for family celebrations, parties, company outings etc.
The nearest shops and restaurants are approx. 7 km away. Experience your personal dream holiday and book today!
Basic information
- Pets allowed: none
- type of building: Detached house
- Total number of floors in the building above the ground floor: 2
- size of property: 200 m²
- year of construction: 1900
- Year of the last complete renovation : 2008
- detached house
- meters above sea level: 1200
- Number of bedrooms: 4
- Number of bathrooms: 1
Top features
- heating: Everywhere
- balcony
- terrace
- Total of private car parking spaces: 6
- ? of which garage spaces: None
- ? of which carport spaces: None
- ? of which private outdoor parking spaces: 4
Sleeping
bedroom 2
- double bed (1.80 m width)
bedroom 4
- single bed
bedroom 6
- bunk bed
bedroom 8
- bunk bed
Sleeping options at the property
- double bed (1.80 m width)
- 2x single bed
- 4x bunk bed
Bathroom
bathroom 2
- shower
Sanitary facilities at the property
- shower
- 2x toilet
Cooking/Living
- coffee machine: filter coffee machine, coffee machine
- fridge/freezer: freezing compartment, fridge
- stove: stove
- oven
- toaster
- electric kettle
- dishwasher
- number of dining tables: no
- number of seats: no
- fireplace
Entertainment
- music system
- radio
Utility
- vaccum cleaner
Outside area
- veranda
- grill/barbecue: grill/barbecue
Surroundings
- Nearest town centre: 8,0 km
- Grocery store: 8,0 km
- going out: 8,0 km
- restaurant: 4,0 km
- train station: 8,0 km
- airport: 50,0 km
- motorway: 18,0 km
- distance public transport: 8,0 km
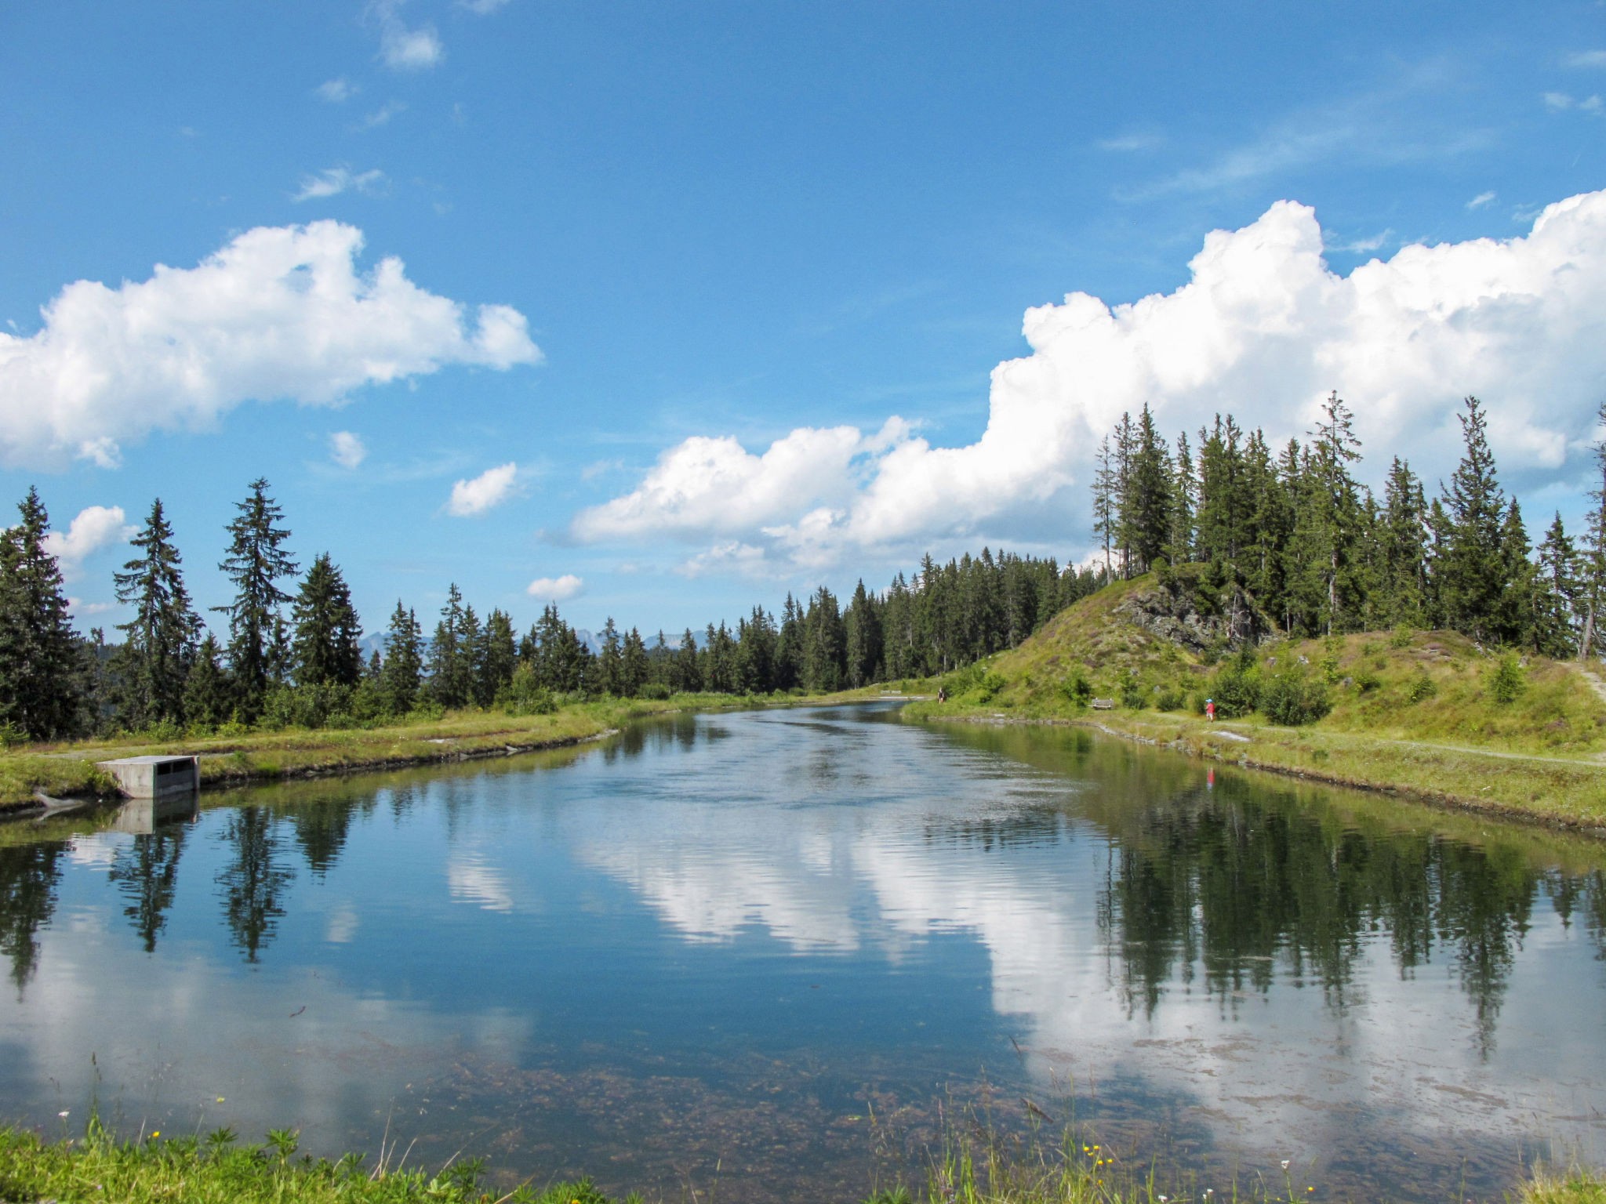
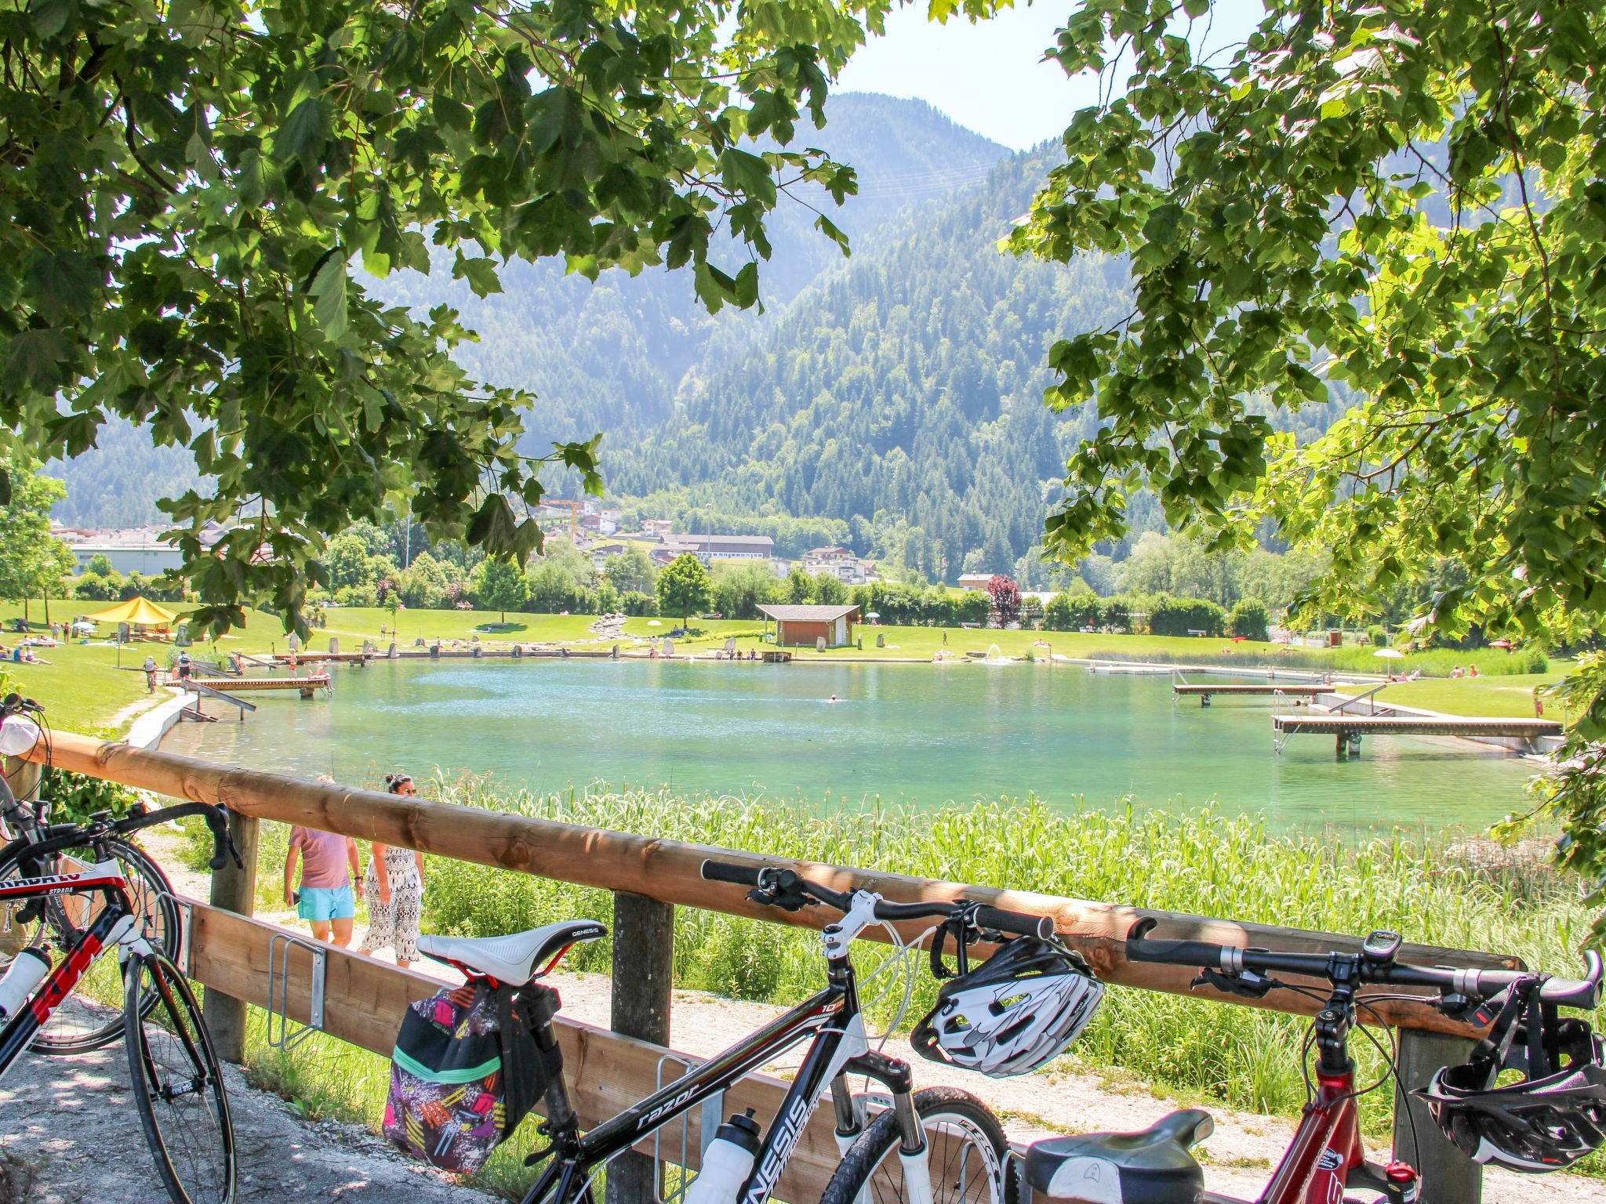
- lake: 10,0 km
- public swimming pool: 7,0 km
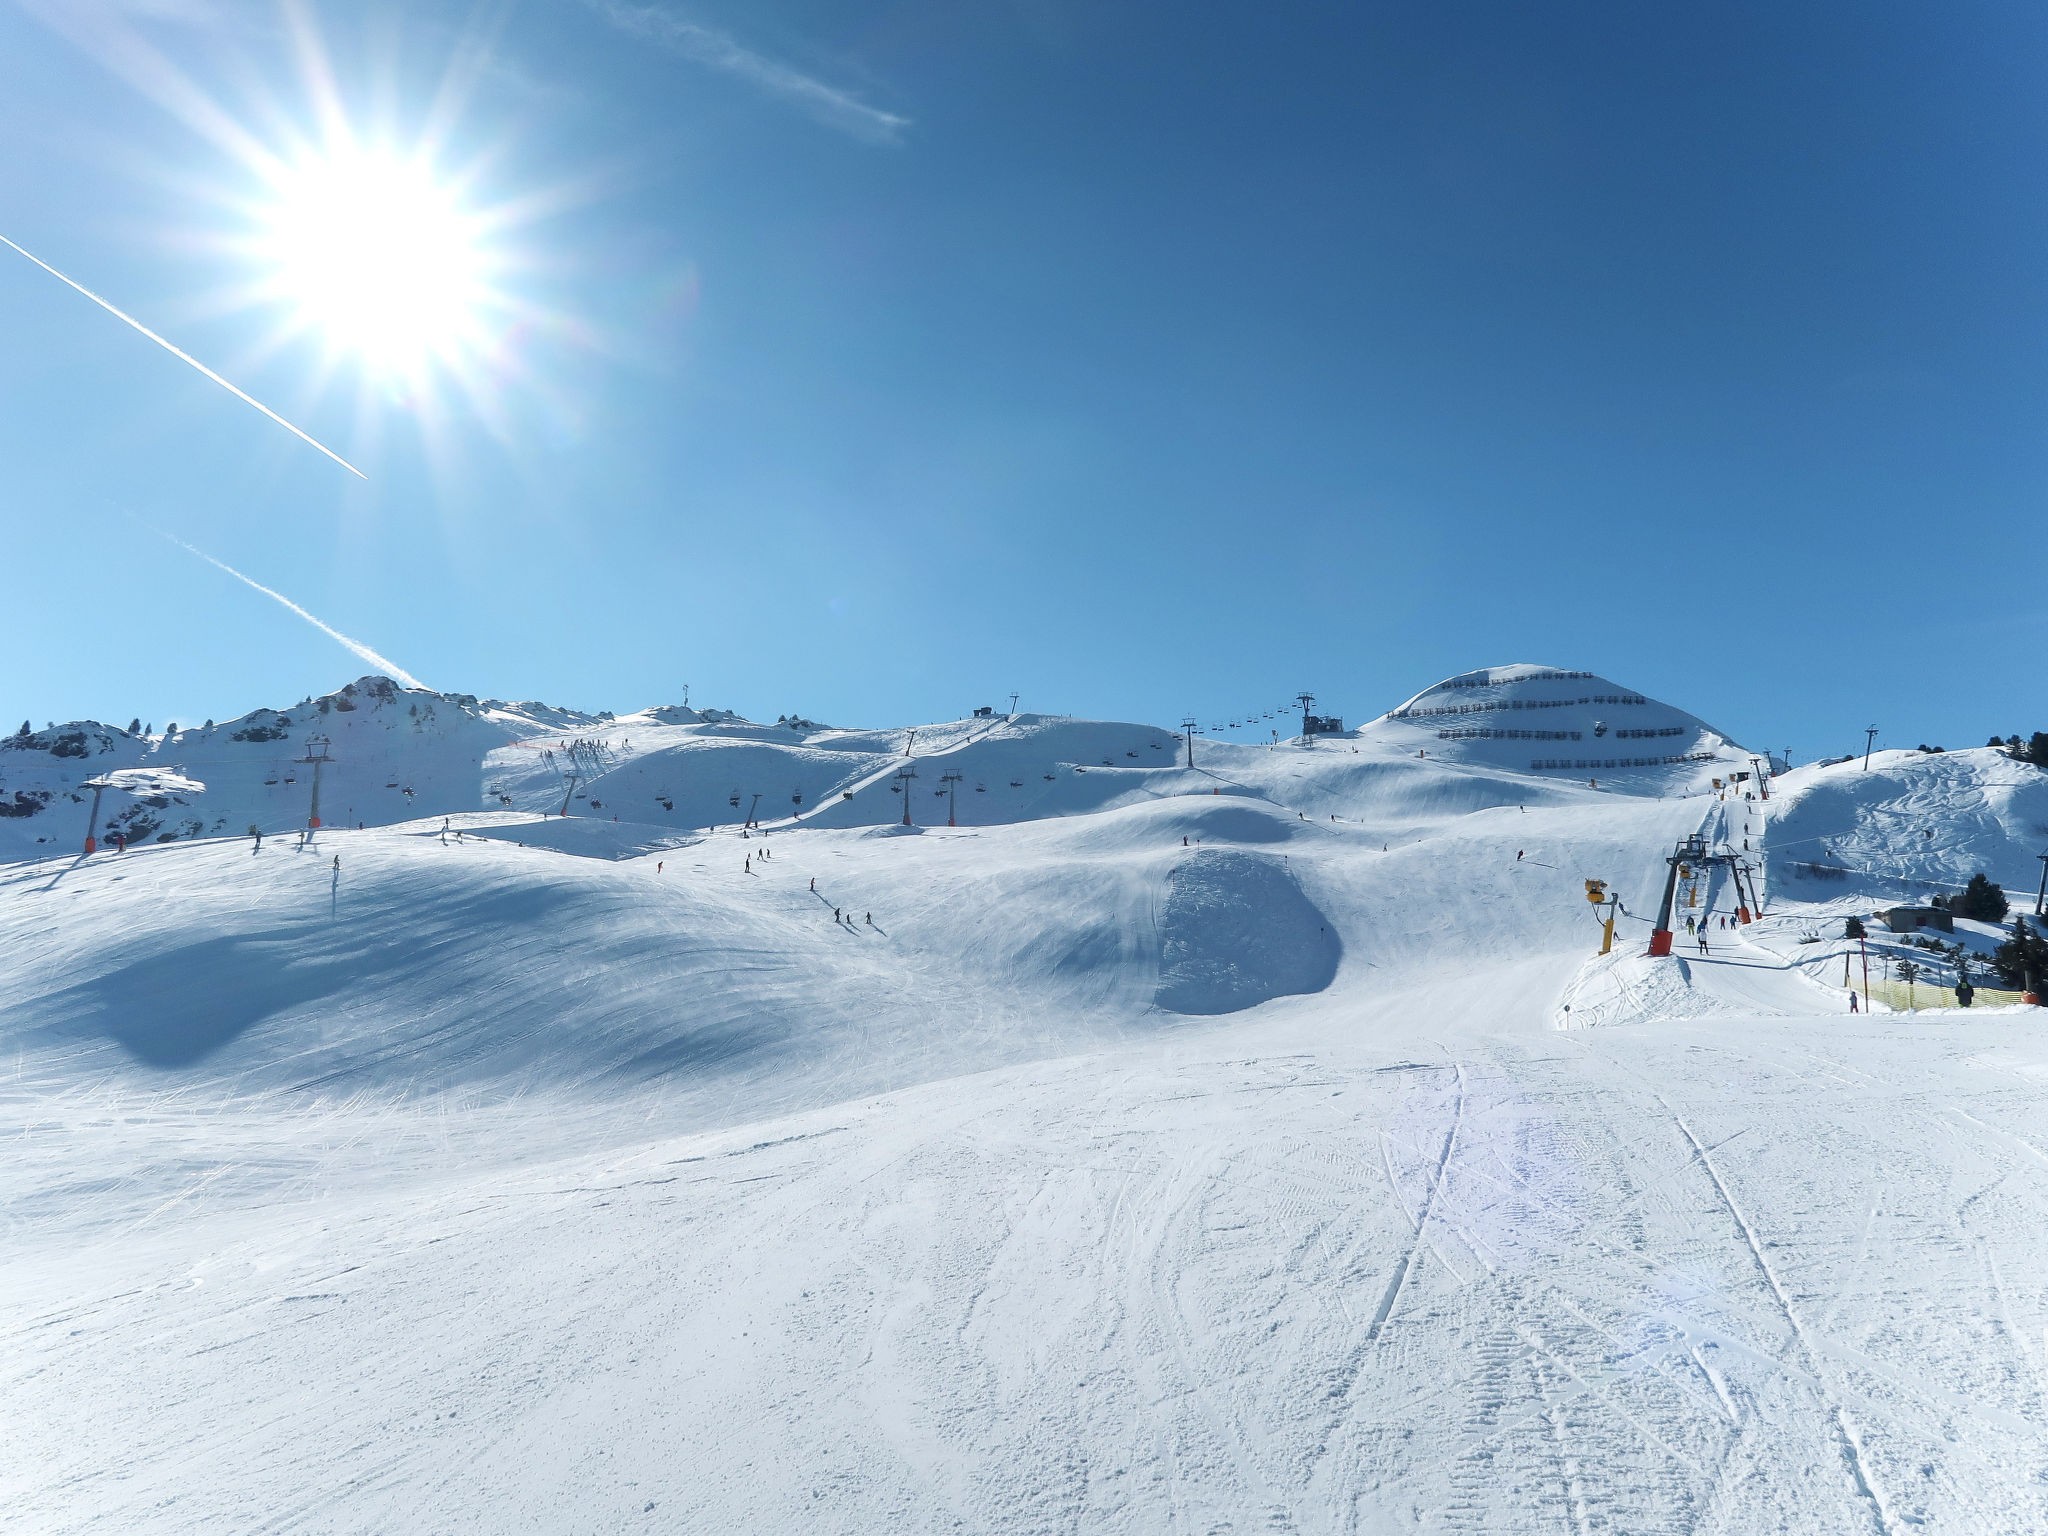
- ski vacation
- distance to ski slope: 7,0 km
- distance to ski school: 7,0 km
- distance to skiing bus terminal: 7,0 km
- mountain rail: 8,0 km
Distinctive features
- Mountain lodge
Type of building: Detached house. size of property: 200m². year of construction: 1900.
The Zillertal hut offers space for ten people and is equipped with four bedrooms, a fully furnished and equipped kitchen, a cosy living room with fireplace, a bathroom with shower and two toilets. All rooms are on two floors. On the lower floor are the kitchen, the living room, a bedroom and a toilet. The kitchen is equipped with all the necessary kitchen appliances (such as dishwasher, cooker and oven, all crockery, fridge and freezer, etc.). In the living area there are two large tables, as well as chairs and benches and, of course, a cosy wood-burning stove. The bedroom on the lower floor is furnished with a double bed and a wardrobe. The remaining three bedrooms and the bathroom are located on the upper floor. These are furnished with bunk beds and wardrobes. Glass doors lead from the rooms on the second floor to the balcony. The bathroom has a shower and two washbasins, as well as another WC.
A French door from the kitchen leads out onto the terrace, where sun loungers and a barbecue are available for use.
The hut can be rented by the day, week or even just for weekends and also offers enough space for family celebrations, parties, company outings etc.
The nearest shops and restaurants are approx. 7 km away. Experience your personal dream holiday and book today!
Basic information
- Pets allowed: none
- type of building: Detached house
- Total number of floors in the building above the ground floor: 2
- size of property: 200 m²
- year of construction: 1900
- Year of the last complete renovation : 2008
- detached house
- meters above sea level: 1200
- Number of bedrooms: 4
- Number of bathrooms: 1
Top features
- heating: Everywhere
- balcony
- terrace
- Total of private car parking spaces: 6
- ? of which garage spaces: None
- ? of which carport spaces: None
- ? of which private outdoor parking spaces: 4
Sleeping
bedroom 2
- double bed (1.80 m width)
bedroom 4
- single bed
bedroom 6
- bunk bed
bedroom 8
- bunk bed
Sleeping options at the property
- double bed (1.80 m width)
- 2x single bed
- 4x bunk bed
Bathroom
bathroom 2
- shower
Sanitary facilities at the property
- shower
- 2x toilet
Cooking/Living
- coffee machine: filter coffee machine, coffee machine
- fridge/freezer: freezing compartment, fridge
- stove: stove
- oven
- toaster
- electric kettle
- dishwasher
- number of dining tables: no
- number of seats: no
- fireplace
Entertainment
- music system
- radio
Utility
- vaccum cleaner
Outside area
- veranda
- grill/barbecue: grill/barbecue
Surroundings
- Nearest town centre: 8,0 km
- Grocery store: 8,0 km
- going out: 8,0 km
- restaurant: 4,0 km
- train station: 8,0 km
- airport: 50,0 km
- motorway: 18,0 km
- distance public transport: 8,0 km
- lake: 10,0 km
- public swimming pool: 7,0 km
- ski vacation
- distance to ski slope: 7,0 km
- distance to ski school: 7,0 km
- distance to skiing bus terminal: 7,0 km
- mountain rail: 8,0 km
Distinctive features
- Mountain lodge
Type of building: Detached house. size of property: 200m². year of construction: 1900.
Our guest reviews External reviews
Facilities
-
Distance
-
Airport INN51.4 km
-
Centre8 km
-
Lake10 km
-
Public transport8 km
-
Ski7 km
-
-
House information
-
Balcony
-
Bbq
-
Detached
-
Dishwasher
-
Fireplace
-
Freezer
-
Fridge
-
Heating
-
Key in object
-
Living area100 m²
-
No pets allowed
-
Number of Bathrooms1
-
Number of bedrooms4
-
Number of rooms7
-
Oven
-
Parking covered
-
Shower
-
Ski Area
-
Terrace
-
-
Topic
-
Mountains lakes
-
Ski-winter
-
Prices and calendar
Calendar
Arrival
-
November 2026
Mo Tu We Th Fr Sa Su 44 1 45 2 3 4 5 6 7 8 46 9 10 11 12 13 14 15 47 16 17 18 19 20 21 22 48 23 24 25 26 27 28 29 49 30 -
December 2026
Mo Tu We Th Fr Sa Su 49 1 2 3 4 5 6 50 7 8 9 10 11 12 13 51 14 15 16 17 18 19 20 52 21 22 23 24 25 26 27 53 28 29 30 31 1
Check availability on the selected date
Available
Occupied
Arrival possible
Duration
Price
Period
- Arrival
- Departure
- Duration
Persons
Up to 10 persons
Please notice
Is not availabe for booking at this point of time.