
Alternative accommodations
Holiday home - 6 persons - 52016 - Castel Focognano Ar
6 persons
Object-no.: 361-IT-52016-12

- Bedrooms 3
- Bathrooms 2
- Living area 250 m²
- Pets Not allowed
- Short breaks available Yes
- Swimming pool Yes
- Internet access Yes
- Handicap friendly Yes
- Dishwasher Yes
- Non-smoker Yes
Description
Casale Tulliano
House:
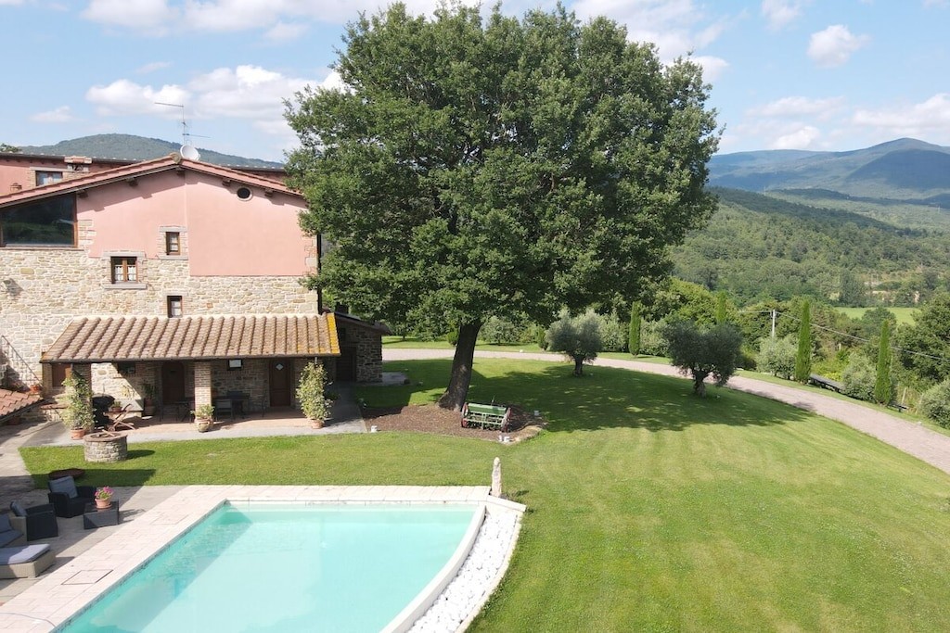
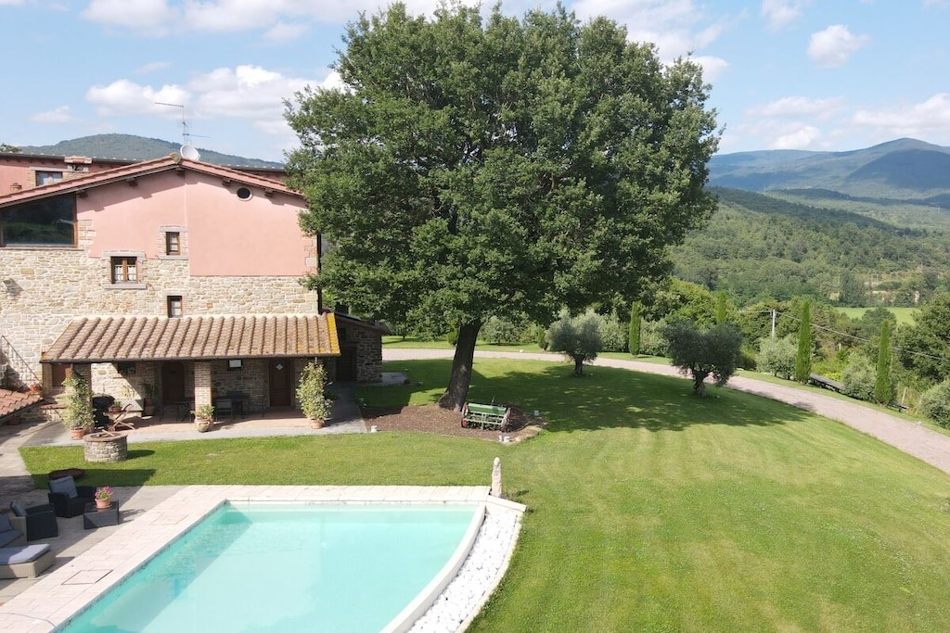
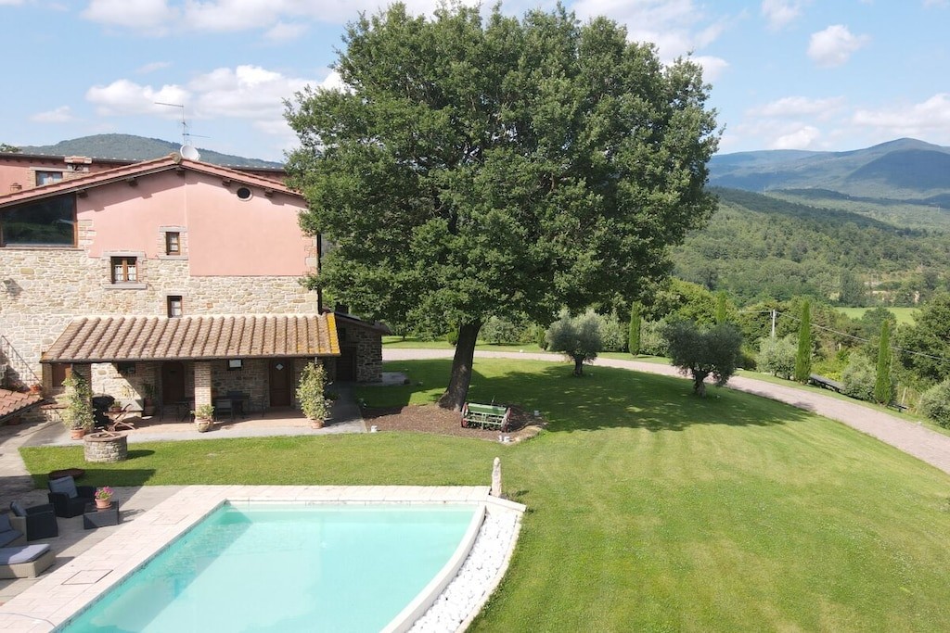
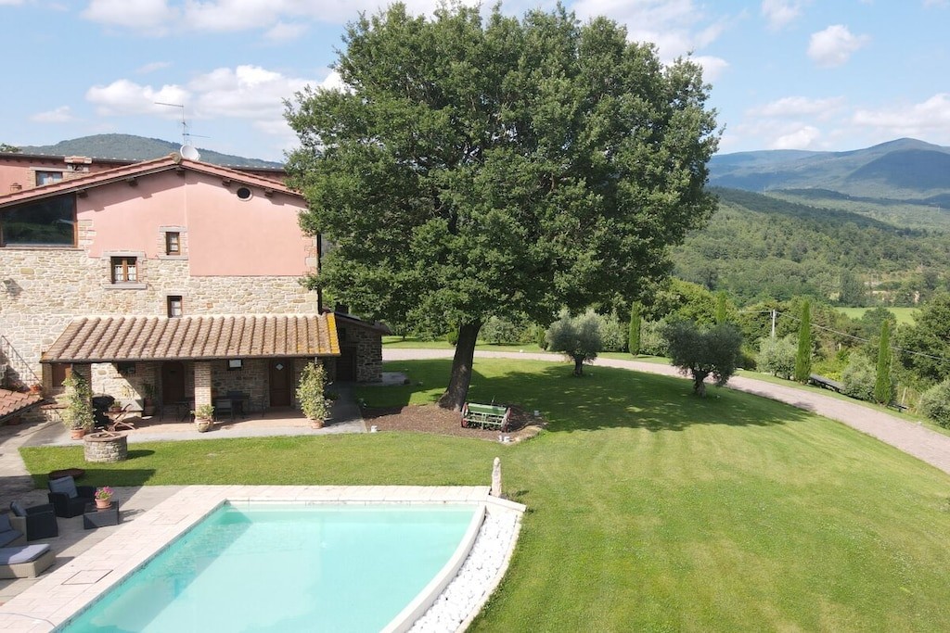
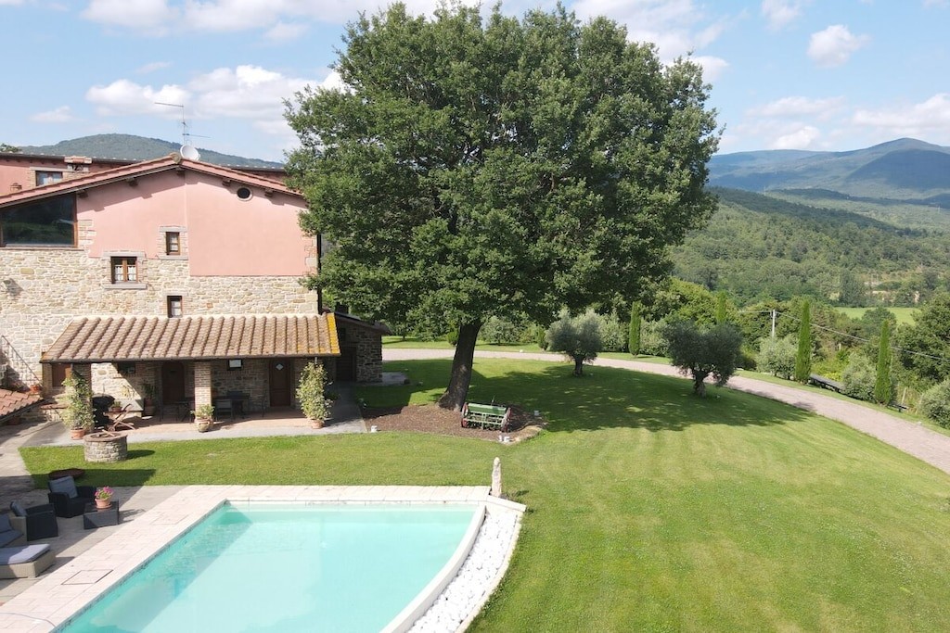
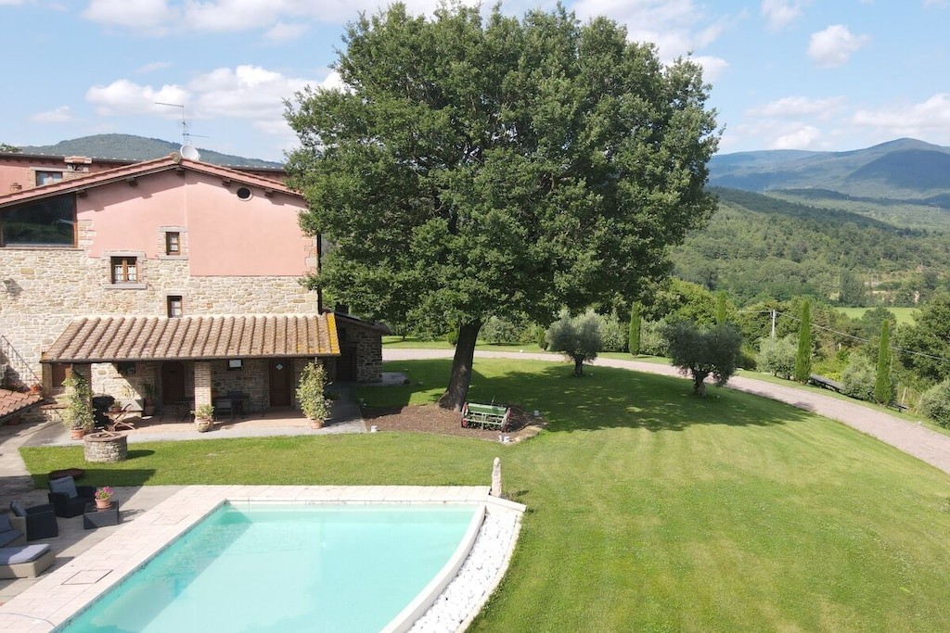
The main building is accessible from three sides via a cypress-lined path. There is a taverna with a fireplace and pizza oven in the basement (this level is on the other side of the house). On the ground floor, there is a well-equipped, large kitchen (the red one) in front of which is a covered loggia where meals are enjoyed, with a direct view of the pool. An outdoor barbecue area is also available. There are several living rooms, one with a sofa bed, another kitchen with a fireplace accessible from both the kitchen and the living room, and a dining room next to it. Upstairs, there are three double bedrooms. The main house has one bathroom with a bathtub, sink, bidet, and toilet, and another bathroom with a sink, bidet, and toilet (the second bathroom has neither a shower nor a bathtub). In the garden next to the main house, there is a well-equipped fitness room, a hot tub, and a bathroom with a shower cubicle; this also offers a direct view of the pool. The large outbuilding is enclosed and serves as a storage room. The pool (for your exclusive use) is sail-shaped: it is 12 meters long, 6 meters wide, and 2 meters wide at its narrowest point.
House:
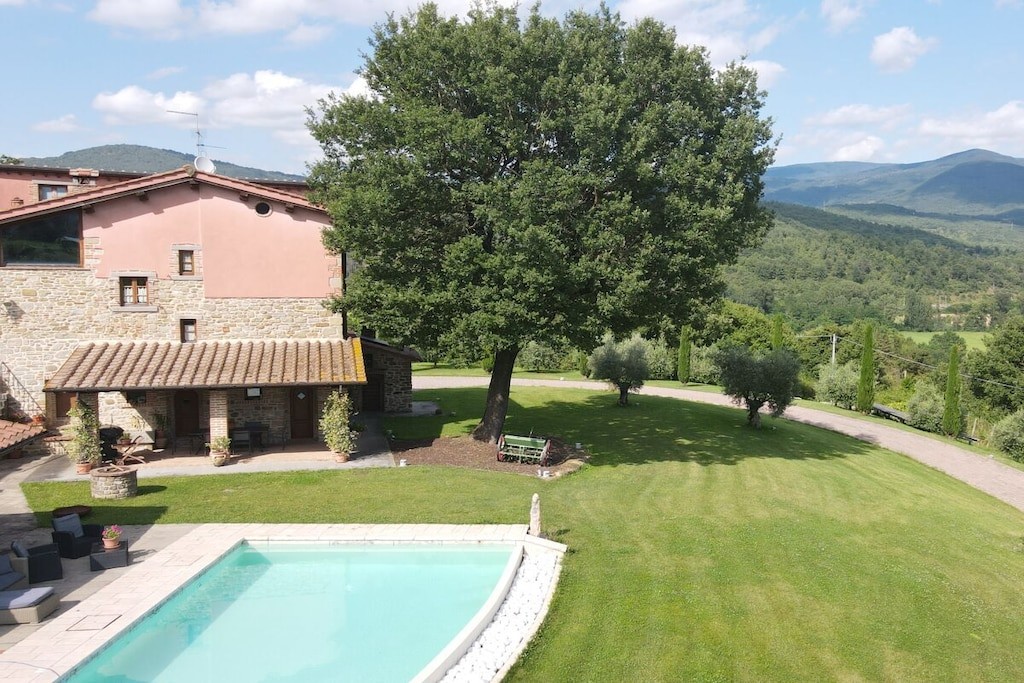
The main building is accessible from three sides via a cypress-lined path. There is a taverna with a fireplace and pizza oven in the basement (this level is on the other side of the house). On the ground floor, there is a well-equipped, large kitchen (the red one) in front of which is a covered loggia where meals are enjoyed, with a direct view of the pool. An outdoor barbecue area is also available. There are several living rooms, one with a sofa bed, another kitchen with a fireplace accessible from both the kitchen and the living room, and a dining room next to it. Upstairs, there are three double bedrooms. The main house has one bathroom with a bathtub, sink, bidet, and toilet, and another bathroom with a sink, bidet, and toilet (the second bathroom has neither a shower nor a bathtub). In the garden next to the main house, there is a well-equipped fitness room, a hot tub, and a bathroom with a shower cubicle; this also offers a direct view of the pool. The large outbuilding is enclosed and serves as a storage room. The pool (for your exclusive use) is sail-shaped: it is 12 meters long, 6 meters wide, and 2 meters wide at its narrowest point.
Room layout
- Bedroom
- Double bed
- Bedroom
- Double bed
- Bedroom
- Double bed
Facilities
-
Around the house
-
Garden
-
Garden furniture
-
Swimming Pool
-
-
Building status
-
Top location
-
-
General information
-
Living space250 m²
-
Non smoking
-
WiFi
-
-
Handicapped - Distances
-
Free space under washbasin >= 70 cm
-
-
Kitchen Items
-
Dishwasher
-
Fridge
-
Oven
-
-
Park facilities
-
Barbecue center
-
Internet access
-
-
Plumbing / Washing
-
Bath tub
-
Bidet
-
Hot tub
-
Washbasin
-
-
Room Items
-
Fireplace
-
Mirror
-
STOVE
-
TV
-
-
Type
-
Holiday home
-
Short stay
There are no short vacations available at the moment. Typically this means that it is not possible to take a short vacation in the peak season.
Prices and calendar
Calendar
Duration
Price
Period
- Arrival
- Departure
- Duration
- 1 week
Persons
Up to 6 persons
Please notice
Arrival not specified.